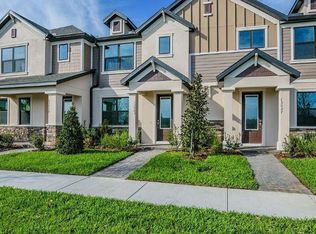
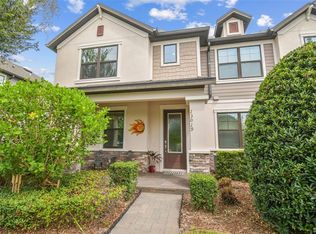
Under contract-accepting backup offers. Virtually Staged. Welcome to Starkey Ranch, one of Tampa Bay's most desirable master-planned communities, where luxury living, top-rated schools, and an unmatched lifestyle come together. Built in 2017, this beautifully designed 2-bedroom, 2.5-bath townhome offers 1,772 square feet of thoughtfully crafted living space with high-end finishes, an open-concept layout, and exceptional attention to detail throughout. From the moment you step inside, you'll appreciate the home's spacious design, abundant natural light, and seamless flow between living, dining, and entertaining spaces. The well-appointed kitchen serves as the heart of the home, featuring stylish finishes, ample cabinetry, and plenty of room for gathering with family and friends. Upstairs, the generous primary suite provides a private retreat, while the additional bedrooms offer flexibility for family, guests, or a home office. Beyond the home itself, Starkey Ranch delivers a lifestyle few communities can match. Residents enjoy resort-style amenities including a community pool, parks, playgrounds, tennis courts, dog parks, community gardens, and more than 20 miles of scenic walking, running, and biking trails. The community borders over 18,000 acres of the Starkey Wilderness Preserve, providing endless opportunities for outdoor recreation and nature exploration. Families appreciate access to the highly regarded Starkey Ranch K-8 School, while everyone enjoys the vibrant community atmosphere with year-round events, food truck nights, holiday celebrations, and neighborhood gatherings. Conveniently located near shopping, dining, medical facilities, golf courses, and the Suncoast Parkway, residents enjoy easy access to Tampa International Airport, downtown Tampa, and Florida's award-winning Gulf Coast beaches. Whether you're searching for a primary residence, a low-maintenance lifestyle, or a home in one of the fastest-growing and most sought-after communities in the Tampa Bay area, this exceptional townhome offers the perfect combination of comfort, convenience, and community.
Accepting backups
Price cut: $6K (10/13)
$354,000
13027 BATTEN LANE, ODESSA, FL 33556
2beds
1,772sqft
Townhouse
Built in 2017
2,774 Square Feet Lot
$345,100 Zestimate®
$200/sqft
$286/mo HOA
What's special
Stylish finishesTennis courtsCommunity gardensAbundant natural lightDog parksHigh-end finishesCommunity pool
- 137 days
- 686
- 39
Zillow last checked:
Listing updated:
Listed by:
Jonathan Hernandez 727-417-1122,
COLDWELL BANKER REALTY 813-253-2444
Source: Stellar MLS,MLS#: TB8516341 Originating MLS: Suncoast Tampa
Originating MLS: Suncoast Tampa
Facts & features
Interior
Bedrooms & bathrooms
- Bedrooms: 2
- Bathrooms: 3
- Full bathrooms: 2
- 1/2 bathrooms: 1
Primary bedroom
- Features: Walk-In Closet(s)
- Level: Second
Bedroom 1
- Features: Built-in Closet
- Level: Second
Primary bathroom
- Level: Second
Bathroom 1
- Level: First
Bathroom 2
- Level: Second
Kitchen
- Level: First
Laundry
- Level: First
Living room
- Level: First
Heating
- Central
Cooling
- Central Air
Appliances
- Included: Dishwasher, Dryer, Microwave, Range, Refrigerator, Washer
- Laundry: Inside
Features
- Eating Space In Kitchen, High Ceilings, In Wall Pest System, Living Room/Dining Room Combo, Open Floorplan, PrimaryBedroom Upstairs, Solid Surface Counters, Solid Wood Cabinets, Thermostat, Walk-In Closet(s)
- Flooring: Carpet, Tile
- Windows: Window Treatments
- Has fireplace: No
Interior area
- Total structure area: 1,772
- Total interior livable area: 1,772 sqft
Video & virtual tour
Property
Parking
- Total spaces: 2
- Parking features: Garage - Attached
- Attached garage spaces: 2
Features
- Levels: Two
- Stories: 2
- Patio & porch: Rear Porch, Screened
- Exterior features: Irrigation System, Lighting, Sidewalk
- Has view: Yes
- View description: Water, Lake
- Has water view: Yes
- Water view: Water,Lake
- Waterfront features: Lake
Lot
- Size: 2,774 Square Feet
- Features: Landscaped, Level, Near Golf Course, Near Public Transit, Sidewalk
- Residential vegetation: Mature Landscaping, Trees/Landscaped
Details
- Parcel number: 172621002.0045.00003.0
- Zoning: MPUD
- Special conditions: None
Construction
Type & style
- Home type: Townhouse
- Property subtype: Townhouse
Materials
- Block, Stone, Stucco, Wood Siding
- Foundation: Slab
- Roof: Shingle
Condition
- New construction: No
- Year built: 2017
Utilities & green energy
- Sewer: Public Sewer
- Water: Public
- Utilities for property: Cable Available, Electricity Available, Natural Gas Available, Sewer Available, Street Lights, Water Available
Community & HOA
Community
- Features: Lake, Community Mailbox, Deed Restrictions, Dog Park, Golf Carts OK, Irrigation-Reclaimed Water, Park, Playground, Pool, Sidewalks, Tennis Court(s)
- Pet fee: $0 monthly
- Subdivision: STARKEY RANCH VILLAGE 1 PH 3
HOA
- Has HOA: Yes
- Amenities included: Playground, Pool, Tennis Court(s)
- Services included: Common Area Taxes, Community Pool, Insurance, Maintenance Structure, Maintenance Grounds, Pest Control, Pool Maintenance, Sewer, Trash
- HOA fee: $286 monthly
- HOA name: JENNIFER CONNERTY
Location
- Region: Odessa
Financial & listing details
- Price per square foot: $200/sqft
- Tax assessed value: $340,965
- Annual tax amount: $9,020
- Date on market: 6/7/2026
- Cumulative days on market: 138 days
- Listing terms: Cash,FHA,VA Loan
- Ownership: Fee Simple
- Total actual rent: 0
- Electric utility on property: Yes
- Road surface type: Paved
Estimated market value
$345,100
$328,000 - $362,000
$2,589/mo
Price history
| Date | Event | Price |
|---|---|---|
| 10/13/2026 | Price change | $354,000-1.7%$200/sqft |
Source:  Stellar MLS #TB8516341 Report a problem Stellar MLS #TB8516341 Report a problem | ||
| 9/17/2026 | Price change | $360,000-5.3%$203/sqft |
Source: Stellar MLS #TB8516341 Report a problem | ||
| 7/21/2026 | Price change | $380,000-3.6%$214/sqft |
Source: Stellar MLS #TB8516341 Report a problem | ||
| 6/17/2026 | Price change | $394,000-1.5%$222/sqft |
Source: Stellar MLS #TB8516341 Report a problem | ||
| 6/7/2026 | Listed for sale | $399,999-2.4%$226/sqft |
Source: Stellar MLS #TB8516341 Report a problem | ||
| 10/14/2025 | Listing removed | $3,000$2/sqft |
Source: Zillow Rentals Report a problem | ||
| 9/16/2025 | Listed for rent | $3,000$2/sqft |
Source: Zillow Rentals Report a problem | ||
| 12/30/2024 | Sold | $410,000-2.4%$231/sqft |
Source: Stellar MLS #TB8311250 Report a problem | ||
| 12/9/2024 | Pending sale | $419,900$237/sqft |
Source: Stellar MLS #TB8311250 Report a problem | ||
| 11/15/2024 | Price change | $419,900-2.3%$237/sqft |
Source: Stellar MLS #TB8311250 Report a problem | ||
| 10/14/2024 | Listed for sale | $429,999+24.6%$243/sqft |
Source: Stellar MLS #TB8311250 Report a problem | ||
| 8/26/2024 | Listing removed | $345,000-2%$195/sqft |
Source: Stellar MLS #T3319918 Report a problem | ||
| 8/30/2021 | Sold | $352,000+2%$199/sqft |
Source: Public Record Report a problem | ||
| 8/8/2021 | Pending sale | $345,000$195/sqft |
Source: Stellar MLS #T3319918 Report a problem | ||
| 8/5/2021 | Listed for sale | $345,000+29.2%$195/sqft |
Source: Stellar MLS #T3319918 Report a problem | ||
| 7/29/2019 | Sold | $266,950$151/sqft |
Source: Public Record Report a problem | ||
| 4/18/2019 | Price change | $266,950-3.6%$151/sqft |
Source: M/I Homes Report a problem | ||
| 1/29/2019 | Price change | $276,950-9.8%$156/sqft |
Source: M/I Homes Report a problem | ||
| 8/4/2018 | Listed for sale | $306,950+1%$173/sqft |
Source: M/I Homes Report a problem | ||
| 2/1/2018 | Price change | $303,950+5.7%$172/sqft |
Source: FUTURE HOME REALTY INC #T2904198 Report a problem | ||
| 1/23/2018 | Listed for sale | $287,590$162/sqft |
Source: FUTURE HOME REALTY INC #T2904198 Report a problem | ||
Public tax history
| Year | Property taxes | Tax assessment |
|---|---|---|
| 2025 | $9,021 +18.8% | $340,965 +11.5% |
| 2024 | $7,591 +4.2% | $305,800 |
| 2023 | $7,287 +6.7% | $305,800 +8.7% |
| 2022 | $6,829 +6.8% | $281,387 +21.1% |
| 2021 | $6,392 +4.6% | $232,297 +2.5% |
| 2020 | $6,109 +3.3% | $226,636 +0.8% |
| 2019 | $5,914 | $224,769 +0.2% |
| 2018 | $5,914 +5% | $224,380 +911.1% |
| 2017 | $5,633 +186.4% | $22,192 +539.9% |
| 2016 | $1,966 | $3,468 |
Find assessor info on the county website
Monthly payment
Est. payment
Payment breakdown
Explore the cost of this home by adjusting the details. Changes won't be saved.Climate risks
Neighborhood: 33556
Similar homes
- $349,0003 bd3 ba1.7k sqft4868 WANDERING WAY, WESLEY CHAPEL, FL 33544For Sale

 MLS ID #TB8560792, Terri Cobb, LPT REALTY, LLC. Stellar MLS
 - $339,0003 bd3 ba1.7k sqft8342 WILDFLOWER GLEN AVENUE, ODESSA, FL 33556For Sale
 MLS ID #TB8543876, Heather Stotts, RE/MAX COLLECTIVE. Stellar MLS
 - $345,0003 bd3 ba1.8k sqft17448 RADIANT SHINE WAY, LUTZ, FL 33558For Sale
 MLS ID #TB8532163, Leiyana Stevenson, REDFIN CORPORATION. Stellar MLS
 - $369,9003 bd3 ba1.9k sqft17847 ALTHEA BLUE PLACE, LUTZ, FL 33558For Sale
 MLS ID #TB8541905, Marco Musumeci, SMITH & ASSOCIATES REAL ESTATE. Stellar MLS
 - $510,0003 bd2 ba1.9k sqft3254 FRANCOA DRIVE, ODESSA, FL 33556For SaleMLS ID #TB8518351, Brad Bohnert, KELLER WILLIAMS ST PETE REALTY. Stellar MLS
- $369,0003 bd3 ba1.7k sqft14221 PONDHAWK LANE, TAMPA, FL 33625For SaleMLS ID #TB8503001, Douglas Wood, PA, SMITH & ASSOCIATES REAL ESTATE. Stellar MLS
- $475,0003 bd3 ba1.7k sqft11424 CROWNED SPARROW LANE, TAMPA, FL 33626For SaleMLS ID #TB8558909, Jason Pithers, COLDWELL BANKER REALTY. Stellar MLS
- $375,0003 bd3 ba1.6k sqft2013 SUNSET WIND LOOP, OLDSMAR, FL 34677For SaleMLS ID #TB8507673, Nicole Chin, KELLER WILLIAMS TAMPA CENTRAL. Stellar MLS
- $499,9003 bd2 ba1.9k sqft11519 BELMACK BOULEVARD N, ODESSA, FL 33556For SaleMLS ID #TB8511462, Lindsey Fowkes, RE/MAX COLLECTIVE. Stellar MLS
- $224,9002 bd2 ba1.2k sqft3272 LORI LANE #3272, NEW PORT RICHEY, FL 34655For SaleMLS ID #TB8559453, Lauren Gause PA, RE/MAX ALLIANCE GROUP. Stellar MLS
- $355,9003 bd3 ba2.3k sqft4920 ANNISTON CIRCLE, TAMPA, FL 33647For SaleMLS ID #TB8537988, Richard Stahl, VENDITA. Stellar MLS
- $319,0003 bd2 ba1.4k sqft3011 SHADOW OAKS DRIVE, HOLIDAY, FL 34690For SaleMLS ID #TB8501413, Kim Doukas, RE/MAX CHAMPIONS. Stellar MLS
- $344,9003 bd2 ba1.4k sqft7907 DEER FOOT DRIVE, NEW PORT RICHEY, FL 34653For SaleMLS ID #TB8537293, Samantha Bowers, EXP REALTY LLC. Stellar MLS
- $325,0002 bd3 ba1.7k sqft10911 RUSTIC EVE COURT, LAND O LAKES, FL 34638For SaleMLS ID #TB8559778, Kate Hartigan, CHARLES RUTENBERG REALTY INC. Stellar MLS
- $495,0003 bd3 ba1.7k sqft14454 MIRABELLE VISTA CIRCLE, TAMPA, FL 33626For SaleMLS ID #TB8558645, Darlene Davenport, COMPASS FLORIDA LLC. Stellar MLS
- $240,0002 bd3 ba1.1k sqft1640 VILLA CAPRI CIRCLE #208, ODESSA, FL 33556For SaleMLS ID #TB8533023, Sherry Wolfe, PREMIER SOTHEBYS INTL REALTY. Stellar MLS
- $359,9003 bd2 ba1.1k sqft16136 FOXFIRE DRIVE, TAMPA, FL 33618For SaleMLS ID #TB8555266, Stacy Kitchell, ENGEL & VOELKERS UPPER TAMPA BAY. Stellar MLS
- $344,9002 bd2 ba1.6k sqft8903 SHELDON WEST DRIVE, TAMPA, FL 33626For SaleMLS ID #TB8547670, Nick Acosta, LIPPLY REAL ESTATE. Stellar MLS
- $400,0003 bd3 ba1.8k sqft6706 ROCKY PARK STREET, TAMPA, FL 33625For SaleMLS ID #TB8522748, Gordon Klaiber, REDFIN CORPORATION. Stellar MLS
- $409,0003 bd2 ba2.1k sqft8328 AUBURN RISE COURT, LAND O LAKES, FL 34638For SaleMLS ID #TB8559014, Andzelika Duraj, FUTURE HOME REALTY INC. Stellar MLS
