## Modern, Low-Maintenance Living in Tampa’s Premier 55+ Community **No Flood Zone | No Lot Rent – You Own the Land! | Low HOA** Welcome to this beautifully maintained, modern home built in 2022 by Jacobson Homes. Located in the highly desirable, pet-friendly, and golf-cart-welcoming community of **Sheldon West Mobile Home Park**, this property offers the perfect blend of an active lifestyle and relaxing tranquility. Built to all modern hurricane standards, this home delivers ultimate peace of mind paired with luxurious, low-maintenance Florida living. ### Property Highlights * **Flexible Layout:** 2 Bedrooms, 2 Bathrooms, plus a versatile **bonus room** perfect for a 3rd bedroom, home office, hobby room, or den. * **Architectural Details:** Features 9-foot ceilings, transom windows for abundant natural light, beautiful crown molding, and 4" baseboards, and ceiling fans throughout. * **Premium Flooring:** Luxury vinyl floor planking spans the majority of the home and ceramic tile in both bathrooms. * **Energy Efficiency:** Superior insulation with R30 in the ceilings and R19 in the walls keeps utility costs low and comfort high year-round. ### Gourmet Kitchen & Living Spaces * Bright, open-concept floor plan seamlessly connecting the living room, dining area, and kitchen. * Chef-inspired kitchen featuring a large island, custom cabinetry with ample storage, and sleek stainless steel appliances. * Spacious master suite boasting a walk-in closet and a luxurious master bath with double sinks and built-in cabinetry. ### Exterior & Garage Upgrades * **Upgraded Garage & Driveway:** The extra wide 16 foot driveway/Lanai with ample off street parking and garage floor feature a professional coating with 1/4" premium flakes over commercial-grade cement. * **Outdoor Living:** Fully enclosed backyard with a premium vinyl fence, a welcoming front porch, and a "Rainbird" irrigation system for a lush lawn. * **Storage & Utility:** Large garage with a built-in workbench, a dedicated utility room indoors for a side-by-side washer/dryer, and a water softener. * **Security & Maintenance:** A security camera system (4 external, 1 in the garage) and an extra-strength vapor barrier under the home. ### Resort-Style Community Amenities Situated in the sought-after Citrus Park/Westchase area of Tampa, Sheldon West offers a vibrant lifestyle: * Community clubhouse with a full kitchen, library, and frequent social gatherings. * Sparkling pool featuring water aerobics and exercise classes. * Shuffleboard courts, card games, and festive holiday events. * **Prime Location:** Convenient to shopping, airports, beaches, medical services, w emergency medical facilities, top-rated restaurants, charming boutiques, performing arts centers, and more. > **Negotiable Items:** > Home contents can be included in the sale! Inquire about the furniture, wall decor (including a replica Sailfish), a smoker, and multiple flat-screen TVs (75", two 65", 55", and 45"). > *A current property survey is available upon request.* The property information provided here is for reference only, but not guaranteed to be accurate. It is the Buyers responsibility to verify all information.
For sale
$385,000
8903 SHELDON WEST DRIVE, TAMPA, FL 33626
2beds
1,620sqft
Manufactured Home, Single Family Residence
Built in 2022
5,144 Square Feet Lot
$374,000 Zestimate®
$238/sqft
$82/mo HOA
What's special
Welcoming front porchLuxury vinyl floor plankingCeiling fans throughoutBeautiful crown moldingSleek stainless steel appliances
- 56 days |
- 173 |
- 8 |
Zillow last checked:
Listing updated:
Listed by:
Lana Sutmaier 813-850-2058,
INSTANT EQUITY REALTY 813-475-0728
Source: Stellar MLS,MLS#: TB8518870 Originating MLS: Suncoast Tampa
Originating MLS: Suncoast Tampa
Facts & features
Interior
Bedrooms & bathrooms
- Bedrooms: 2
- Bathrooms: 2
- Full bathrooms: 2
Rooms
- Room types: Den/Library/Office
Primary bedroom
- Features: Ceiling Fan(s), Built-in Closet
- Level: First
- Area: 203.05 Square Feet
- Dimensions: 13.1x15.5
Bedroom 2
- Features: Ceiling Fan(s), Built-in Closet
- Level: First
- Area: 138.6 Square Feet
- Dimensions: 12.6x11
Primary bathroom
- Features: Ceiling Fan(s)
- Level: First
- Area: 110.21 Square Feet
- Dimensions: 15.5x7.11
Bathroom 2
- Features: Ceiling Fan(s)
- Level: First
- Area: 40.55 Square Feet
- Dimensions: 8.11x5
Dining room
- Features: Built-In Shelving
- Level: First
- Area: 119.38 Square Feet
- Dimensions: 12.7x9.4
Kitchen
- Features: Pantry
- Level: First
- Area: 181.61 Square Feet
- Dimensions: 12.7x14.3
Living room
- Features: Ceiling Fan(s)
- Level: First
- Area: 227.56 Square Feet
- Dimensions: 13.3x17.11
Office
- Features: Ceiling Fan(s)
- Level: First
- Area: 127.39 Square Feet
- Dimensions: 12.6x10.11
Heating
- Central
Cooling
- Central Air
Appliances
- Included: Dishwasher, Disposal, Dryer, Electric Water Heater, Microwave, Range, Refrigerator, Washer, Water Softener
- Laundry: Laundry Room
Features
- Ceiling Fan(s), Crown Molding, Eating Space In Kitchen, High Ceilings, Living Room/Dining Room Combo, Open Floorplan, Primary Bedroom Main Floor, Thermostat, Walk-In Closet(s)
- Flooring: Ceramic Tile, Vinyl
- Doors: Sliding Doors
- Windows: Blinds, Window Treatments
- Has fireplace: No
Interior area
- Total structure area: 2,796
- Total interior livable area: 1,620 sqft
Video & virtual tour
Property
Parking
- Total spaces: 6
- Parking features: Driveway, Golf Cart Garage, Off Street, Workshop in Garage
- Attached garage spaces: 1
- Carport spaces: 5
- Covered spaces: 6
- Has uncovered spaces: Yes
- Details: Garage Dimensions: 16x16
Features
- Levels: One
- Stories: 1
- Patio & porch: Covered, Front Porch, Patio
- Exterior features: Irrigation System, Private Yard
- Fencing: Vinyl
Lot
- Size: 5,144 Square Feet
Details
- Additional structures: Storage, Workshop
- Parcel number: U10281704T00000000013.0
- Zoning: PD
- Special conditions: None
Construction
Type & style
- Home type: MobileManufactured
- Property subtype: Manufactured Home, Single Family Residence
Materials
- Vinyl Siding
- Foundation: Crawlspace, Slab
- Roof: Shingle
Condition
- Completed
- New construction: No
- Year built: 2022
Utilities & green energy
- Sewer: Public Sewer
- Water: Private
- Utilities for property: Cable Available, Electricity Available, Sewer Available, Street Lights, Water Available
Community & HOA
Community
- Features: Buyer Approval Required, Clubhouse, Deed Restrictions, Golf Carts OK, Pool
- Security: Security System Owned
- Pet fee: $0 monthly
- Senior community: Yes
- Subdivision: SHELDON WEST MH COMMUNITY
HOA
- Has HOA: Yes
- Amenities included: Clubhouse, Shuffleboard Court
- Services included: Community Pool, Maintenance Grounds, Pool Maintenance
- HOA fee: $82 monthly
- HOA name: Vanguard Management Group/ Karen Goodrich
- HOA phone: 810-348-1315
Location
- Region: Tampa
Financial & listing details
- Price per square foot: $238/sqft
- Tax assessed value: $220,102
- Annual tax amount: $4,482
- Date on market: 6/13/2026
- Cumulative days on market: 56 days
- Listing terms: Cash,Conventional,FHA,VA Loan
- Ownership: Fee Simple
- Total actual rent: 0
- Electric utility on property: Yes
- Road surface type: Paved, Asphalt
- Body type: Double Wide
Estimated market value
$374,000
$355,000 - $393,000
$3,292/mo
Price history
| Date | Event | Price |
|---|---|---|
| 6/13/2026 | Listed for sale | $385,000+600%$238/sqft |
Source:  Stellar MLS #TB8518870 Report a problem Stellar MLS #TB8518870 Report a problem | ||
| 2/1/2022 | Sold | $55,000+22.2%$34/sqft |
Source: Public Record Report a problem | ||
| 5/11/1999 | Sold | $45,000$28/sqft |
Source: Public Record Report a problem | ||
Public tax history
| Year | Property taxes | Tax assessment |
|---|---|---|
| 2025 | $4,482 +2.7% | $220,102 -2.7% |
| 2024 | $4,366 +3.9% | $226,315 +3.8% |
| 2023 | $4,202 +248.5% | $217,975 +349.2% |
| 2022 | $1,206 +9.4% | $48,523 +10% |
| 2021 | $1,103 +11.2% | $44,112 +8.5% |
| 2020 | $991 +159.2% | $40,659 +16.6% |
| 2019 | $382 | $34,857 +1.9% |
| 2018 | $382 +4.2% | $34,207 +2.1% |
| 2017 | $367 +4% | $33,503 +0.2% |
| 2016 | $353 +1.2% | $33,432 +0.7% |
| 2015 | $348 +5.6% | $33,200 +1.4% |
| 2014 | $330 | $32,726 -3.7% |
| 2013 | $330 -10.5% | $33,969 -8.1% |
| 2012 | $369 -10.4% | $36,962 -7.3% |
| 2011 | $411 -3.1% | $39,862 -2.7% |
| 2010 | $425 +1.9% | $40,959 +0.4% |
| 2009 | $417 +4.3% | $40,803 +0.1% |
| 2008 | $399 +3.3% | $40,762 +3% |
| 2007 | $387 +15.2% | $39,575 +8.1% |
| 2006 | $336 +4% | $36,622 +3% |
| 2005 | $323 | $35,555 +3% |
| 2004 | -- | $34,519 +1.9% |
| 2003 | -- | $33,875 +2.4% |
| 2002 | -- | $33,081 -3.4% |
| 2001 | -- | $34,242 -16.7% |
| 2000 | $533 | $41,083 |
Find assessor info on the county website
Monthly payment
Climate risks
Neighborhood: 33626
Nearby schools
GreatSchools rating
- 8/10Deer Park Elementary SchoolGrades: PK-5Distance: 2 mi
- 3/10Davidsen Middle SchoolGrades: 6-8Distance: 0.7 mi
- 8/10Sickles High SchoolGrades: 9-12Distance: 1.6 mi
- $169,9002 bd2 ba1k sqft8905 Sheldon West Dr, Tampa, FL 33626Sold

- $169,3002 bd2 ba1.2k sqft8901 Sheldon West Dr, Tampa, FL 33626Off Market
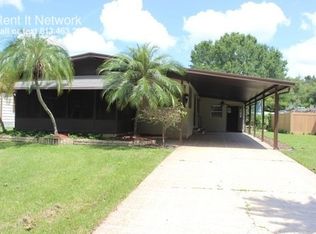
- $203,7002 bd2 ba1.2k sqft8901 Sheldon West Dr #0, Tampa, FL 33626Off Market

- $208,8003 bd2 ba1.2k sqft8907 Sheldon West Dr, Tampa, FL 33626Off Market
- $160,0002 bd2 ba1k sqft8823 Sheldon West Dr, Tampa, FL 33626Sold
- $193,4002 bd1 ba1.2k sqft11902 Dietz Dr, Tampa, FL 33626Off Market
- $190,4002 bd1 ba1.2k sqft11901 Dietz Dr, Tampa, FL 33626Off Market
- $188,8002 bd1 ba1.2k sqft11904 Dietz Dr, Tampa, FL 33626Off Market
A local agent can set up tours, give advice and negotiate with sellers.
Similar homes
- $439,9503 bd3 ba1.9k sqft11458 CROWNED SPARROW LANE, TAMPA, FL 33626For Sale

 MLS ID #TB8533080, Karson Jones, COMPASS FLORIDA LLC. Stellar MLS
 - $405,0002 bd2 ba1.4k sqft10818 ASHFORD OAKS DRIVE, TAMPA, FL 33625For Sale
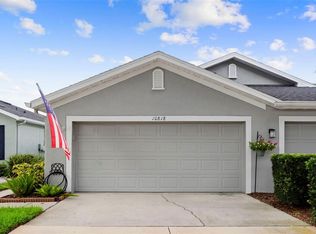 MLS ID #TB8531750, Douglas Wood, PA, SMITH & ASSOCIATES REAL ESTATE. Stellar MLS
 - $378,5003 bd3 ba1.7k sqft6231 SCARLET DARTER WAY, TAMPA, FL 33625For Sale
 MLS ID #TB8532009, Anne Brown, CIRCUITOUS REALTY. Stellar MLS
 - $400,0003 bd3 ba1.7k sqft13007 BATTEN LANE, ODESSA, FL 33556For Sale
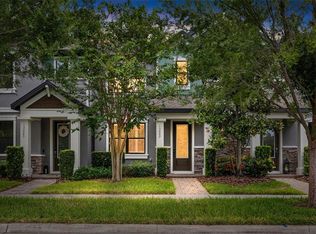 MLS ID #TB8533833, Jason Pithers, COLDWELL BANKER REALTY. Stellar MLS
 - $475,0004 bd3 ba2.2k sqft9838 WEST PARK VILLAGE DRIVE #9838, TAMPA, FL 33626For SaleMLS ID #TB8497683, Jason Pithers, COLDWELL BANKER REALTY. Stellar MLS
- $449,9993 bd2 ba1.4k sqft11207 FIRESIDE DRIVE, TAMPA, FL 33625For SaleMLS ID #TB8506431, Belitza Cadiz, RE/MAX REALTY UNLIMITED. Stellar MLS
- $385,0002 bd2 ba1.1k sqft852 FRANKLIN CIRCLE, PALM HARBOR, FL 34683For SaleMLS ID #TB8532968, Jason Derrick, VENIE BRINSON REAL ESTATE INC. Stellar MLS
- $499,9004 bd2 ba1.6k sqft11916 SNAPDRAGON ROAD, TAMPA, FL 33635For SaleMLS ID #TB8536831, Brittany Wilson, BAYSIDE EXECUTIVE REALTY. Stellar MLS
- $419,9003 bd2 ba1.7k sqft23450 CHERBOURG LOOP, LAND O LAKES, FL 34639For SaleMLS ID #TB8533979, Dee Strom, FLORIDA EXECUTIVE REALTY. Stellar MLS
- $320,0002 bd2 ba1.3k sqft1553 ARLINGTON OAKS COURT, NEW PORT RICHEY, FL 34655For SaleMLS ID #W7888332, Alex Stavro, BHHS FLORIDA PROPERTIES GROUP. Stellar MLS
- $380,0002 bd3 ba1.7k sqft13027 BATTEN LANE, ODESSA, FL 33556For SaleMLS ID #TB8516341, Jonathan Hernandez, COLDWELL BANKER REALTY. Stellar MLS
- $385,0003 bd2 ba2k sqft1253 EVENINGSIDE COURT, TRINITY, FL 34655For SaleMLS ID #W7887139, Paula Levering, FLORIDA LUXURY REALTY INC. Stellar MLS
- $419,9003 bd3 ba1.7k sqft4730 WOLFRAM LANE, NEW PORT RICHEY, FL 34653For SaleMLS ID #W7888241, Jen Paszek, KELLER WILLIAMS REALTY- PALM HARBOR. Stellar MLS
- $399,0003 bd3 ba1.7k sqft13125 BATTEN LANE, ODESSA, FL 33556For SaleMLS ID #TB8523496, Ron Morris, Jr, RE/MAX ELITE REALTY. Stellar MLS
- $389,9003 bd2 ba1.7k sqft19110 SUNSET BAY DRIVE, LAND O LAKES, FL 34638For SaleMLS ID #TB8492772, Amy Knightley, KELLER WILLIAMS REALTY- PALM HARBOR. Stellar MLS
- $425,0004 bd2 ba2k sqft29609 EAGLE STATION DRIVE, WESLEY CHAPEL, FL 33543For SaleMLS ID #TB8536074, Sazan Powers, FRANK ALBERT REALTY. Stellar MLS
- $499,9994 bd2 ba1.6k sqft12008 PEONY COURT, TAMPA, FL 33635For SaleMLS ID #TB8525902, Lolita Rogacheva, FLORIDA HOMES RLTY & MORTGAGE. Stellar MLS
- $329,0004 bd2 ba2k sqft9150 WOOD TERRACE DRIVE, TAMPA, FL 33637For SaleMLS ID #TB8495694, Vivian Resnick, DALTON WADE INC. Stellar MLS
- $419,0003 bd3 ba2.3k sqft25515 BRUFORD BLVD, LAND O LAKES, FL 34639For SaleMLS ID #TB8533983, Ray Perez, AGILE GROUP REALTY. Stellar MLS
- $388,0003 bd3 ba1.7k sqft13770 MARSEILLES COURT, CLEARWATER, FL 33762For SaleMLS ID #TB8512780, Anica Rivera, KELLER WILLIAMS TAMPA PROPERTIES. Stellar MLS
