Model Perfect! Just move right into this villa that has 2 bedrooms, 2 full baths, 2 car garage! Once you enter into the foyer you will see soaring ceilings, designer style laminate flooring throughout for easy care and an architectural niche to display your art piece. There's plenty of room in the living room to entertain in which also has a set of sliders to the enclosed lanai w/paved flooring & ceiling fan. The kitchen has white cabinets w/accent lighting on top, granite counters, stainless steel appliances, mini refrigerator, pantry closet, recessed lighting, breakfast bar and a wonderful breakfast nook area w/wainscotting for that special look. The primary bedroom has a ceiling fan, two closets which one is a walk in, and the primary bathroom has been updated w/granite counters w/dual sinks plus a walk-in shower w/seat. There is a hallway w/two closets that lead you to the guest bedroom w/ceiling fan & plant shelf. The guest bathroom has granite counters and tub w/shower. The laundry room has washer, dryer and cabinets. What a fabulous view of the pond & forest that you and your guest will enjoy from the enclosed lanai and the patio w/pavers! This home has newer items roof 2022, washer & dryer 2022. This gate community offers many events & activities that your social calendar will always be full! There is a golf course, tennis courts, pavilion w/picnic tables & grills, bocce, shuffleboard, horseshoes, heated pool & spa, arts & crafts room, card & game room, computer & library room, club house w/restaurant, lounge and performing arts center, fitness center.
For sale
$320,000
1553 ARLINGTON OAKS COURT, NEW PORT RICHEY, FL 34655
2beds
1,373sqft
Villa
Built in 2005
3,992 Square Feet Lot
$-- Zestimate®
$233/sqft
$550/mo HOA
What's special
Breakfast barSoaring ceilingsRecessed lightingStainless steel appliancesPantry closet
- 22 days
- 608
- 29
Likely to sell faster than
Zillow last checked:
Listing updated:
Listed by:
Alex Stavro 727-510-5558,
BHHS FLORIDA PROPERTIES GROUP 727-847-4444
Source: Stellar MLS,MLS#: W7888332 Originating MLS: West Pasco
Originating MLS: West Pasco
Facts & features
Interior
Bedrooms & bathrooms
- Bedrooms: 2
- Bathrooms: 2
- Full bathrooms: 2
Rooms
- Room types: Great Room, Utility Room
Primary bedroom
- Features: Ceiling Fan(s), Walk-In Closet(s)
- Level: First
- Area: 180 Square Feet
- Dimensions: 12x15
Bedroom 2
- Features: Built-in Closet
- Level: First
- Area: 121 Square Feet
- Dimensions: 11x11
Primary bathroom
- Features: Shower No Tub
- Level: First
Bathroom 2
- Features: Tub With Shower
- Level: First
Dining room
- Level: First
- Area: 110 Square Feet
- Dimensions: 11x10
Florida room
- Features: Ceiling Fan(s)
- Level: First
Kitchen
- Features: Breakfast Bar, Pantry, Granite Counters
- Level: First
Living room
- Features: Ceiling Fan(s)
- Level: First
- Area: 182 Square Feet
- Dimensions: 14x13
Heating
- Central, Electric
Cooling
- Central Air
Appliances
- Included: Dishwasher, Disposal, Dryer, Electric Water Heater, Microwave, Range, Refrigerator, Washer
- Laundry: Laundry Room
Features
- Ceiling Fan(s), Eating Space In Kitchen, High Ceilings, Living Room/Dining Room Combo, Open Floorplan, Stone Counters, Walk-In Closet(s)
- Flooring: Ceramic Tile, Laminate
- Doors: Sliding Doors
- Has fireplace: No
Interior area
- Total structure area: 1,965
- Total interior livable area: 1,373 sqft
Video & virtual tour
Property
Parking
- Total spaces: 2
- Parking features: Garage Door Opener
- Attached garage spaces: 2
Features
- Levels: One
- Stories: 1
- Patio & porch: Enclosed
- Has view: Yes
- View description: Trees/Woods, Water, Pond
- Has water view: Yes
- Water view: Water,Pond
- Waterfront features: Pond, Pond Access
Lot
- Size: 3,992 Square Feet
- Features: In County, Street Dead-End
- Residential vegetation: Mature Landscaping
Details
- Parcel number: 172633007000000013A
- Zoning: MPUD
- Special conditions: None
Construction
Type & style
- Home type: SingleFamily
- Architectural style: Florida
- Property subtype: Villa
Materials
- Block, Stucco
- Foundation: Slab
- Roof: Shingle
Condition
- New construction: No
- Year built: 2005
Utilities & green energy
- Sewer: Public Sewer
- Water: Public
- Utilities for property: Cable Connected, Public
Community & HOA
Community
- Features: Association Recreation - Owned, Clubhouse, Deed Restrictions, Fitness Center, Gated Community - Guard, Golf Carts OK, Pool, Restaurant, Tennis Court(s)
- Pet fee: $0 monthly
- Senior community: Yes
- Subdivision: HERITAGE SPRINGS VILLAGE 24 & VILLAGE 24A
HOA
- Has HOA: Yes
- Amenities included: Clubhouse, Fence Restrictions, Fitness Center, Gated, Golf Course, Pool, Recreation Facilities, Security, Shuffleboard Court, Spa/Hot Tub, Tennis Court(s)
- Services included: Cable TV, Maintenance Grounds, Trash
- HOA fee: $550 monthly
- HOA name: Jodi
- HOA phone: 727-372-5411
Location
- Region: New Port Richey
Financial & listing details
- Price per square foot: $233/sqft
- Tax assessed value: $260,305
- Annual tax amount: $5,178
- Date on market: 8/6/2026
- Cumulative days on market: 19 days
- Listing terms: Cash,Conventional
- Ownership: Fee Simple
- Total actual rent: 0
- Road surface type: Asphalt
Estimated market value
Not available
Estimated sales range
Not available
Not available
Price history
| Date | Event | Price |
|---|---|---|
| 8/6/2026 | Listed for sale | $320,000-4.5%$233/sqft |
Source:  Stellar MLS #W7888332 Report a problem Stellar MLS #W7888332 Report a problem | ||
| 12/13/2024 | Sold | $335,000-3.6%$244/sqft |
Source: Stellar MLS #W7869324 Report a problem | ||
| 10/29/2024 | Pending sale | $347,500$253/sqft |
Source: Stellar MLS #W7869324 Report a problem | ||
| 10/25/2024 | Listed for sale | $347,500+63.9%$253/sqft |
Source: Stellar MLS #W7869324 Report a problem | ||
| 12/27/2017 | Sold | $212,000+92.7%$154/sqft |
Source: Public Record Report a problem | ||
| 3/7/2013 | Listing removed | $1,295$1/sqft |
Source: Rent Solutions Report a problem | ||
| 7/28/2012 | Listed for rent | $1,295$1/sqft |
Source: Coldwell Banker Residential Real Estate #U7554515 Report a problem | ||
| 7/19/2012 | Sold | $110,000-21.4%$80/sqft |
Source: Public Record Report a problem | ||
| 3/13/2012 | Listed for sale | $139,900+68.4%$102/sqft |
Source: J. Roberts & Company Report a problem | ||
| 2/6/2012 | Sold | $83,100-66.7%$61/sqft |
Source: Public Record Report a problem | ||
| 4/30/2008 | Listing removed | $249,900$182/sqft |
Source: Z57 #t2249204 Report a problem | ||
| 4/27/2008 | Price change | $249,900+9.5%$182/sqft |
Source: Z57 #t2249204 Report a problem | ||
| 4/23/2008 | Listed for sale | -- |
Source: Z57 #t2249204 Report a problem | ||
| 11/28/2005 | Sold | $228,181$166/sqft |
Source: Public Record Report a problem | ||
Public tax history
| Year | Property taxes | Tax assessment |
|---|---|---|
| 2025 | $5,179 +65.7% | $260,305 +41.6% |
| 2024 | $3,125 +3.8% | $183,800 |
| 2023 | $3,011 +8.6% | $183,800 +3% |
| 2022 | $2,774 +2.7% | $178,450 +6.1% |
| 2021 | $2,700 +1.5% | $168,220 +1.4% |
| 2020 | $2,661 +1.6% | $165,900 +2.3% |
| 2019 | $2,618 | $162,173 -1.1% |
| 2018 | $2,618 -21% | $164,037 +10.9% |
| 2017 | $3,313 +6.9% | $147,960 +3.7% |
| 2016 | $3,099 +11.8% | $142,724 +13.2% |
| 2015 | $2,773 -1.3% | $126,117 -3.7% |
| 2014 | $2,809 | $130,960 +8.6% |
| 2013 | -- | $120,552 -1.6% |
| 2012 | -- | $122,469 -0.2% |
| 2011 | -- | $122,666 +0.2% |
| 2010 | -- | $122,466 -7.3% |
| 2009 | -- | $132,070 -11.5% |
| 2008 | -- | $149,313 -23.1% |
| 2007 | -- | $194,206 +15.5% |
| 2006 | -- | $168,202 +284.8% |
| 2005 | -- | $43,712 +889.9% |
| 2004 | -- | $4,416 |
Find assessor info on the county website
Monthly payment
Est. payment
Payment breakdown
Explore the cost of this home by adjusting the details. Changes won't be saved.Climate risks
Neighborhood: Trinity
- $300,0002 bd2 ba1.3k sqft1549 Arlington Oaks Ct, New Port Richey, FL 34655Sold

- $353,0002 bd2 ba1.7k sqft1603 Arlington Oaks Ct, New Port Richey, FL 34655Off Market
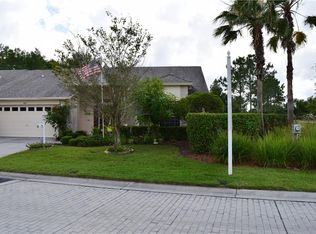
- $360,800-- bd2 ba1.7k sqft1545 Arlington Oaks Ct, New Port Richey, FL 34655Off Market
- $364,000-- bd2 ba1.7k sqft1540 Arlington Oaks Ct, New Port Richey, FL 34655Off Market
Similar homes
- $350,0002 bd2 ba1.9k sqft1933 ARBOR KNOLL LOOP, TRINITY, FL 34655For Sale
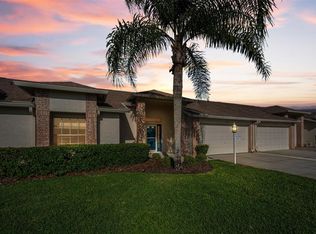
 MLS ID #W7884805, Alex Stavro, BHHS FLORIDA PROPERTIES GROUP. Stellar MLS
 - $325,0003 bd2 ba1.7k sqft1249 WINDING WILLOW DRIVE, TRINITY, FL 34655For Sale
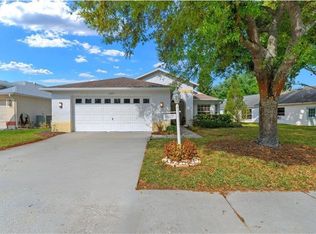 MLS ID #W7884174, Patti Reading, PA, FUTURE HOME REALTY. Stellar MLS
 - $319,9002 bd2 ba1.4k sqft1031 ALMONDWOOD DRIVE, TRINITY, FL 34655For Sale
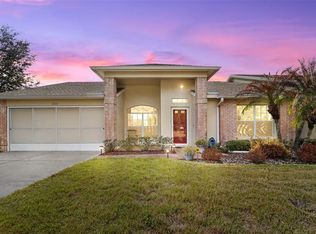 MLS ID #TB8477567, Bart Hanchey, LIPPLY REAL ESTATE. Stellar MLS
 - $395,0003 bd2 ba2k sqft12021 FERN TERRACE COURT, TRINITY, FL 34655For Sale
 MLS ID #TB8528896, Claire Winhoffer, COLDWELL BANKER REALTY. Stellar MLS
 - $349,9003 bd2 ba1.2k sqft8620 PERSEA COURT, NEW PORT RICHEY, FL 34655For SaleMLS ID #W7888255, Kelly Mothershead Timmons, KELLER WILLIAMS REALTY- PALM HARBOR. Stellar MLS
- $294,9003 bd2 ba1.5k sqft10029 BROOKDALE DRIVE, NEW PORT RICHEY, FL 34655For SaleMLS ID #W7887170, Joyce Polizzi, BHHS FLORIDA PROPERTIES GROUP. Stellar MLS
- $365,9002 bd2 ba1.8k sqft9310 SOUCHAK DRIVE, TRINITY, FL 34655For SaleMLS ID #TB8508692, Lori Crawford, RE/MAX ACTION FIRST OF FLORIDA. Stellar MLS
- $299,9002 bd2 ba1.5k sqft6525 PINE WALK DRIVE, NEW PORT RICHEY, FL 34655For SaleMLS ID #W7886921, Keith Mathias, RE/MAX CHAMPIONS. Stellar MLS
- $345,0002 bd2 ba1.5k sqft6240 FAIRSKIES DRIVE, NEW PORT RICHEY, FL 34655For SaleMLS ID #W7886169, Deborah Roy, PA, RE/MAX MARKETING SPECIALISTS. Stellar MLS
- $325,0002 bd2 ba1.5k sqft19144 WEYMOUTH DRIVE, LAND O LAKES, FL 34638For SaleMLS ID #TB8542582, Mariah Marvel, RE/MAX COLLECTIVE. Stellar MLS
- $280,0002 bd2 ba1.3k sqft3351 LORI LANE #3351, NEW PORT RICHEY, FL 34655For SaleMLS ID #TB8473965, Lori Crawford, RE/MAX ACTION FIRST OF FLORIDA. Stellar MLS
- $336,0002 bd2 ba1.2k sqft9500 GREEN NEEDLE DRIVE, NEW PORT RICHEY, FL 34655For SaleMLS ID #TB8451656, Conner McBride, EXP REALTY LLC. Stellar MLS
- $425,0002 bd2 ba1.8k sqft1300 FALLOWFIELD DRIVE, TRINITY, FL 34655For SaleMLS ID #W7885053, Paula Levering, FLORIDA LUXURY REALTY INC. Stellar MLS
- $419,9002 bd2 ba1.6k sqft10403 MICANOPY STREET, NEW PORT RICHEY, FL 34655For SaleMLS ID #TB8517811, Sandee Dillon-Mooney, RE/MAX REALTEC GROUP INC. Stellar MLS
- $365,0003 bd3 ba2k sqft9524 TRUMPET VINE LOOP, NEW PORT RICHEY, FL 34655For SaleMLS ID #TB8531001, Jodi Avery, KELLER WILLIAMS SOUTH TAMPA. Stellar MLS
- $274,9002 bd2 ba1.4k sqft4949 BOSTONIAN LOOP, NEW PORT RICHEY, FL 34655For SaleMLS ID #TB8534106, Matt Vigh, THE VAULT REALTY. Stellar MLS
- $369,9994 bd2 ba2k sqft11231 BELLE HAVEN DRIVE, NEW PORT RICHEY, FL 34654For SaleMLS ID #TB8540958, Alexandros Antonakos, QUICKSILVER REAL ESTATE GROUP. Stellar MLS
- $399,9003 bd3 ba1.9k sqft7414 MOORGATE COURT, NEW PORT RICHEY, FL 34654For SaleMLS ID #W7888874, Cookie Miller, PA, RE/MAX SUNSET REALTY. Stellar MLS
- $320,0003 bd3 ba1.5k sqft3638 TRAFALGAR WAY #102, PALM HARBOR, FL 34685For SaleMLS ID #TB8531295, Julie Incremona, KELLER WILLIAMS REALTY- PALM HARBOR. Stellar MLS
- $308,9003 bd2 ba1.5k sqft11129 KISKADEE CIRCLE, NEW PORT RICHEY, FL 34654For SaleMLS ID #TB8478432, Monica Karcz, PA, REDFIN CORPORATION. Stellar MLS
