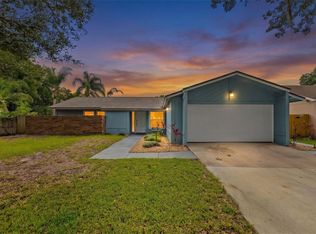
*SELLER MOTIVATED* BEAUTIFUL 3/2/2 POOL HOME on a FENCED CORNER LOT in Tampa! Impressive curb appeal with roof replaced in 2019, updated landscaping, and shutters. Spacious backyard features pavers perfect for entertaining, a screened lanai, open patio, fruit trees, and double gate access for extra storage. Interior offers vaulted ceilings, abundant natural light, wood-look tile flooring, bathrooms have been fully renovated with designer bath tile and stone counter tops, and a stunning modern kitchen with laundry closet cabinets and stainless appliances. Open floor plan with brick fireplace as the focal point of the main living area. Located on a quiet cul-de-sac/dead-end street with local traffic only, yet close to schools, shopping, restaurants, and major roadways.
For sale
Price cut: $25K (7/21)
$470,000
11207 FIRESIDE DRIVE, TAMPA, FL 33625
3beds
1,464sqft
:
Get pre-qualified$3,159/mo
Single Family Residence
Built in 1986
8,160 Square Feet Lot
$-- Zestimate®
$321/sqft
$-- HOA
What's special
Fruit treesScreened lanaiAbundant natural lightSpacious backyardOpen floor planDesigner bath tileImpressive curb appeal
- 69 days |
- 641 |
- 46 |
Zillow last checked:
Listing updated:
Listed by:
Belitza Cadiz 813-684-0016,
RE/MAX REALTY UNLIMITED 813-684-0016
Source: Stellar MLS,MLS#: TB8506431 Originating MLS: Suncoast Tampa
Originating MLS: Suncoast Tampa
Facts & features
Interior
Bedrooms & bathrooms
- Bedrooms: 3
- Bathrooms: 2
- Full bathrooms: 2
Primary bedroom
- Features: Walk-In Closet(s)
- Level: First
- Area: 221 Square Feet
- Dimensions: 13x17
Bedroom 2
- Features: Walk-In Closet(s)
- Level: First
- Area: 132 Square Feet
- Dimensions: 11x12
Bedroom 3
- Features: Walk-In Closet(s)
- Level: First
- Area: 132 Square Feet
- Dimensions: 11x12
Dining room
- Level: First
- Area: 132 Square Feet
- Dimensions: 11x12
Family room
- Level: First
- Area: 224 Square Feet
- Dimensions: 14x16
Kitchen
- Level: First
- Area: 90 Square Feet
- Dimensions: 9x10
Living room
- Level: First
- Area: 224 Square Feet
- Dimensions: 14x16
Heating
- Electric
Cooling
- Central Air
Appliances
- Included: Dishwasher, Disposal, Dryer, Electric Water Heater, Microwave, Range, Refrigerator, Washer, Water Softener
- Laundry: Electric Dryer Hookup, Laundry Closet
Features
- Cathedral Ceiling(s), Ceiling Fan(s), Eating Space In Kitchen, High Ceilings, Kitchen/Family Room Combo, Living Room/Dining Room Combo, Open Floorplan, Primary Bedroom Main Floor, Stone Counters, Vaulted Ceiling(s), Walk-In Closet(s)
- Flooring: Carpet, Tile
- Windows: Skylight(s), Window Treatments
- Has fireplace: Yes
- Fireplace features: Living Room, Wood Burning
Interior area
- Total structure area: 2,041
- Total interior livable area: 1,464 sqft
Video & virtual tour
Property
Parking
- Total spaces: 2
- Parking features: Driveway, Garage Door Opener
- Attached garage spaces: 2
- Has uncovered spaces: Yes
Features
- Levels: One
- Stories: 1
- Patio & porch: Covered, Rear Porch, Screened
- Exterior features: Lighting, Private Yard, Sidewalk
- Has private pool: Yes
- Pool features: In Ground
- Fencing: Vinyl
- Has view: Yes
- View description: Pool
Lot
- Size: 8,160 Square Feet
- Dimensions: 80 x 102
- Features: Corner Lot, Cul-De-Sac, City Lot, In County, Landscaped
- Residential vegetation: Fruit Trees, Mature Landscaping
Details
- Parcel number: U13281705DB0000000053.0
- Zoning: RSC-6
- Special conditions: None
Construction
Type & style
- Home type: SingleFamily
- Architectural style: Florida
- Property subtype: Single Family Residence
Materials
- Block, Wood Siding
- Foundation: Slab
- Roof: Shingle
Condition
- New construction: No
- Year built: 1986
Utilities & green energy
- Sewer: Public Sewer
- Water: Public
- Utilities for property: BB/HS Internet Available, Cable Available, Electricity Available, Electricity Connected, Public, Sewer Connected, Street Lights, Underground Utilities, Water Connected
Community & HOA
Community
- Pet fee: $0 monthly
- Subdivision: QUAIL RIDGE NORTH
HOA
- Has HOA: No
Location
- Region: Tampa
Financial & listing details
- Price per square foot: $321/sqft
- Tax assessed value: $365,792
- Annual tax amount: $4,752
- Date on market: 5/21/2026
- Cumulative days on market: 69 days
- Listing terms: Cash,Conventional,FHA,VA Loan
- Ownership: Fee Simple
- Total actual rent: 0
- Electric utility on property: Yes
- Road surface type: Paved
Estimated market value
Not available
Estimated sales range
Not available
Not available
Price history
| Date | Event | Price |
|---|---|---|
| 7/21/2026 | Price change | $470,000-5.1%$321/sqft |
Source:  Stellar MLS #TB8506431 Report a problem Stellar MLS #TB8506431 Report a problem | ||
| 6/16/2026 | Price change | $495,000-2.9%$338/sqft |
Source: Stellar MLS #TB8506431 Report a problem | ||
| 5/21/2026 | Listed for sale | $510,000+82.8%$348/sqft |
Source: Stellar MLS #TB8506431 Report a problem | ||
| 11/20/2019 | Sold | $279,000-0.3%$191/sqft |
Source: Public Record Report a problem | ||
| 10/3/2019 | Pending sale | $279,900$191/sqft |
Source: FUTURE HOME REALTY INC #T3194607 Report a problem | ||
| 9/23/2019 | Price change | $279,900-3.4%$191/sqft |
Source: FUTURE HOME REALTY INC #T3194607 Report a problem | ||
| 8/24/2019 | Listed for sale | $289,900+73.1%$198/sqft |
Source: FUTURE HOME REALTY INC #T3194607 Report a problem | ||
| 7/11/2019 | Sold | $167,500+6.7%$114/sqft |
Source: Public Record Report a problem | ||
| 8/4/2009 | Sold | $157,000+93.8%$107/sqft |
Source: Public Record Report a problem | ||
| 6/4/1996 | Sold | $81,000$55/sqft |
Source: Public Record Report a problem | ||
Public tax history
| Year | Property taxes | Tax assessment |
|---|---|---|
| 2025 | $4,950 +8.1% | $276,745 +2.9% |
| 2024 | $4,577 +3.7% | $268,946 +3% |
| 2023 | $4,413 +5% | $261,113 +3% |
| 2022 | $4,204 +1.4% | $253,508 +3% |
| 2021 | $4,145 +2.3% | $246,124 +1.4% |
| 2020 | $4,050 +9.7% | $242,726 +37.5% |
| 2019 | $3,691 | $176,478 -5% |
| 2018 | $3,691 +7.4% | $185,696 +15.5% |
| 2017 | $3,436 +9.9% | $160,842 +21.3% |
| 2016 | $3,128 +7% | $132,591 +10% |
| 2015 | $2,924 +19.1% | $120,537 +10% |
| 2014 | $2,455 | $109,579 +10% |
| 2013 | $2,455 +13.8% | $99,617 +6.7% |
| 2012 | $2,157 -8.2% | $93,387 -9% |
| 2011 | $2,348 +2.2% | $102,647 +1.7% |
| 2010 | $2,299 +58.9% | $100,900 +1.8% |
| 2009 | $1,447 +0.6% | $99,087 +0.1% |
| 2008 | $1,439 -13.4% | $98,988 +3% |
| 2007 | $1,661 -5% | $96,105 +2.5% |
| 2006 | $1,748 +0.6% | $93,761 +3% |
| 2005 | $1,737 | $91,030 +3% |
| 2004 | -- | $88,379 +1.9% |
| 2003 | -- | $86,731 +2.4% |
| 2002 | -- | $84,698 +1.6% |
| 2001 | -- | $83,364 -1.9% |
| 2000 | $1,570 | $84,996 |
Find assessor info on the county website
Monthly payment
Est. payment
Payment breakdown
Explore the cost of this home by adjusting the details. Changes won't be saved.Climate risks
Neighborhood: 33625
Nearby schools
GreatSchools rating
- 3/10Bellamy Elementary SchoolGrades: PK-5Distance: 1.4 mi
- 8/10Sergeant Paul R Smith Middle SchoolGrades: 6-8Distance: 2.1 mi
- 8/10Sickles High SchoolGrades: 9-12Distance: 2.8 mi
Schools provided by the listing agent
- Elementary: Bellamy-HB
- Middle: Sergeant Smith Middle-HB
- High: Sickles-HB
Source: Stellar MLS. This data may not be complete. We recommend contacting the local school district to confirm school assignments for this home.
- $447,5003 bd2 ba1.4k sqft11205 Fireside Dr, Tampa, FL 33625Off Market
- $395,8002 bd2 ba1k sqft11208 Gate House Dr, Tampa, FL 33625Off Market
- $393,1003 bd2 ba1.3k sqft6505 Mushinski Rd, Tampa, FL 33625Off Market

- $389,5003 bd2 ba1.4k sqft11206 Gate House Dr, Tampa, FL 33625Off Market
- $375,2003 bd2 ba1.3k sqft11203 Fireside Dr, Tampa, FL 33625Off Market
- $406,6003 bd2 ba1.4k sqft6507 Mushinski Rd, Tampa, FL 33625Off Market
- $435,0003 bd2 ba1.3k sqft11208 Fireside Dr, Tampa, FL 33625Off Market
- $338,1002 bd2 ba1k sqft6503 Mushinski Rd, Tampa, FL 33625Off Market
A local agent can set up tours, give advice and negotiate with sellers.
A local lender can help you make sure your offer is ready when you are.
Similar homes
- $464,9003 bd2 ba1.3k sqft5707 RIDGESTONE DRIVE, TAMPA, FL 33625For Sale

 MLS ID #W7886107, DJ Arrazcaeta Jr, LLC, RE/MAX ALLIANCE GROUP. Stellar MLS
 - $569,0004 bd2 ba2k sqft6808 YARDLEY OAKS COURT, TAMPA, FL 33625For Sale
 MLS ID #TB8507914, Tina White, EXP REALTY LLC. Stellar MLS
 - $489,0004 bd2 ba1.6k sqft6916 WILLIAMS DRIVE, TAMPA, FL 33634For Sale
 MLS ID #TB8522066, Virginia Torres Bond, ENGEL & VOLKERS TAMPA DOWNTOWN. Stellar MLS
 - $429,9994 bd2 ba1.5k sqft15917 COUNTRY FARM PLACE, TAMPA, FL 33624For Sale
 MLS ID #TB8515145, Jeffrey Esquillo, EXP REALTY LLC. Stellar MLS
 - $500,0003 bd2 ba1.5k sqft7404 CLEARVIEW DRIVE, TAMPA, FL 33634For SaleMLS ID #TB8447095, Rachel Mayhew, RE/MAX CHAMPIONS. Stellar MLS
- $460,0003 bd2 ba1.3k sqft416 MAPLEWOOD DRIVE, OLDSMAR, FL 34677For SaleMLS ID #TB8527873, Frank Gomez, FUTURE HOME REALTY INC. Stellar MLS
- $525,0003 bd2 ba1.6k sqft3281 BEAVER DRIVE, CLEARWATER, FL 33761For SaleMLS ID #TB8531885, Juan Corredor Home, KELLER WILLIAMS SOUTH SHORE. Stellar MLS
- $449,0003 bd2 ba1.4k sqft2705 LAKEVILLE DRIVE, TAMPA, FL 33618For SaleMLS ID #TB8503932, Trung Tran, THE ALDRICH AGENCY REAL ESTATE LLC. Stellar MLS
- $589,9993 bd2 ba1.7k sqft14018 CASCADE LANE, TAMPA, FL 33618For SaleMLS ID #TB8531759, Michael Geiger, KELLER WILLIAMS TAMPA PROPERTIES. Stellar MLS
- $519,9003 bd3 ba1.8k sqft8902 N HAMNER AVENUE, TAMPA, FL 33604For SaleMLS ID #TB8504041, Esther Fleitas Padron, HOME PRIME REALTY LLC. Stellar MLS
- $473,0003 bd2 ba1.6k sqft904 E HAMILTON AVENUE, TAMPA, FL 33604For SaleMLS ID #TB8492461, Bridget Zickefoose, FLORIDA EXECUTIVE REALTY. Stellar MLS
- $434,9003 bd2 ba1.7k sqft4508 NEW DAWN COURT, LUTZ, FL 33558For SaleMLS ID #TB8501590, Stanimir Todorov, PREFERRED SHORE LLC. Stellar MLS
- $700,0003 bd2 ba1.3k sqft7608 COPELAND ROAD, ODESSA, FL 33556For SaleMLS ID #TB8518955, Megan Trout, DALTON WADE INC. Stellar MLS
- $489,9903 bd2 ba1.2k sqft6545 S WEST SHORE CIRCLE, TAMPA, FL 33616For SaleMLS ID #TB8417147, Erika Nunez, THE SOMERDAY GROUP PL. Stellar MLS
- $469,9003 bd2 ba2k sqft21865 OCEAN PINES DRIVE, LAND O LAKES, FL 34639For SaleMLS ID #TB8496176, Jennifer Dobbs, MIHARA & ASSOCIATES INC.. Stellar MLS
- $469,9004 bd2 ba1.4k sqft7 GEORGIA AVENUE, CRYSTAL BEACH, FL 34681For SaleMLS ID #TB8512723, Chapin Richards, REAL BROKER, LLC. Stellar MLS
- $539,9004 bd2 ba1.7k sqft9209 CAMINO VILLA BOULEVARD, TAMPA, FL 33635For SaleMLS ID #TB8470926, Merlyn Velez Bodib, AVENUE HOMES LLC. Stellar MLS
- $499,0003 bd2 ba2.1k sqft30923 IVERSON DRIVE, WESLEY CHAPEL, FL 33543For SaleMLS ID #TB8531620, Keegan Siegfried, LPT REALTY, LLC. Stellar MLS
- $439,9003 bd2 ba1.6k sqft3051 BROOKFIELD LANE, CLEARWATER, FL 33761For SaleMLS ID #W7886570, Haris Latic, EXP REALTY LLC. Stellar MLS
- $485,0003 bd3 ba1.9k sqft4851 DEER LODGE ROAD, NEW PORT RICHEY, FL 34655For SaleMLS ID #W7885314, Darius DeBuhr, LLC, BHHS FLORIDA PROPERTIES GROUP. Stellar MLS
