Ready to live the country club lifestyle you’ve been dreaming about — golf, swimming, pickleball, and a vibrant social scene — all right outside your door? Welcome to this beautifully UPDATED 2-bedroom, 2-bath condominium in the highly desirable Seven Springs Golf and Country Club. If you’ve been waiting for the perfect opportunity to get into an active golf community, this is it — and it won’t last. From the moment you enter through the charming front patio, you’ll feel the relaxed, resort-style vibe. It’s the perfect spot for morning coffee before tee time or unwinding after a day on the course. Inside, the open floor plan creates an immediate sense of space, highlighted by soaring ceilings and seamless Luxury Vinyl flooring throughout the main living areas. The living room feels bright and airy, with double-wide sliding glass doors and skylights that flood the space with natural light and invite indoor-outdoor living. Whether you’re entertaining fellow club members or enjoying a quiet evening in, this layout offers both comfort and style. The eat-in kitchen is designed for gathering and a chef’s dream — equipped with a double oven, generous counter space, plenty of cabinets and a breakfast bar. The spacious primary suite is a true retreat. High ceilings enhance the open feel, the ensuite bath features a walk-in shower with sliding glass doors and the large walk-in closet with built-in cabinetry keeps everything organized and effortless. Guests will feel right at home in the inviting second bedroom, complete with ample closet space and a ceiling fan for comfort. The guest bath includes a convenient shower/tub combination. Additional highlights include a 1-car garage and a screened enclosed back patio — overlooking the 6th hole. Put your mind at ease with recent updates: impact rated windows (2025), roof (2021) and new insulation (2025) to keep the electric bills low. Condo Association fees cover: 24-Hour Guard, Cable TV, Common Area Taxes, Community Pool, Escrow Reserves Fund, Insurance, Internet, Maintenance Exterior, Maintenance Grounds, Manager, Pest Control, Pool Maintenance, Recreational Facilities, Security, Sewer, Trash, Water. Opportunities like this don’t come along often — especially one this updated and move-in ready. If you’re ready to embrace the country club lifestyle with golf, swimming, pickleball, and an active social calendar, now is the time. Schedule your private showing today before this one is gone!
For sale
$224,900
3272 LORI LANE #3272, NEW PORT RICHEY, FL 34655
2beds
1,292sqft
Condominium
Built in 1989
-- sqft lot
$-- Zestimate®
$174/sqft
$693/mo HOA
What's special
Breakfast barInviting second bedroomOpen floor planCommunity poolCharming front patioSpacious primary suiteSoaring ceilings
- 2 days
- 115
- 10
Zillow last checked:
Listing updated:
Listed by:
Lauren Gause PA 727-612-2390,
RE/MAX ALLIANCE GROUP 727-845-4321
Source: Stellar MLS,MLS#: TB8559453 Originating MLS: West Pasco
Facts & features
Interior
Bedrooms & bathrooms
- Bedrooms: 2
- Bathrooms: 2
- Full bathrooms: 2
Primary bedroom
- Features: En Suite Bathroom, Walk-In Closet(s)
- Level: First
- Area: 180 Square Feet
- Dimensions: 12x15
Bedroom 2
- Features: Ceiling Fan(s), Built-in Closet
- Level: First
Dining room
- Level: First
- Area: 120 Square Feet
- Dimensions: 12x10
Kitchen
- Features: Granite Counters
- Level: First
- Area: 120 Square Feet
- Dimensions: 10x12
Living room
- Features: Bar
- Level: First
- Area: 180 Square Feet
- Dimensions: 12x15
Heating
- Central, Electric
Cooling
- Central Air
Appliances
- Included: Dishwasher, Disposal, Dryer, Electric Water Heater, Microwave, Range, Refrigerator, Washer, Wine Refrigerator
- Laundry: In Garage
Features
- Built-in Features, Cathedral Ceiling(s), Ceiling Fan(s), Dry Bar, Eating Space In Kitchen, High Ceilings, Living Room/Dining Room Combo, Open Floorplan, Primary Bedroom Main Floor, Solid Wood Cabinets, Split Bedroom, Stone Counters, Thermostat, Vaulted Ceiling(s), Walk-In Closet(s)
- Flooring: Ceramic Tile, Luxury Vinyl
- Doors: Sliding Doors
- Windows: Skylight(s), Window Treatments
- Has fireplace: No
Interior area
- Total structure area: 1,788
- Total interior livable area: 1,292 sqft
Video & virtual tour
Property
Parking
- Total spaces: 1
- Parking features: Garage - Attached
- Attached garage spaces: 1
Features
- Levels: One
- Stories: 1
- Patio & porch: Patio, Rear Porch, Screened
- Exterior features: Garden, Irrigation System, Lighting, Permeable Paving, Private Entrance, Private Mailbox, Rain Gutters, Sidewalk
- Has view: Yes
- View description: Garden, Golf Course
Lot
- Size: 1,294 Square Feet
Details
- Parcel number: 162624028.C060.00003.0
- Zoning: MF1
- Special conditions: None
Construction
Type & style
- Home type: Condo
- Property subtype: Condominium
- Attached to another structure: Yes
Materials
- Block, Stucco
- Foundation: Slab
- Roof: Shingle
Condition
- Completed
- New construction: No
- Year built: 1989
Utilities & green energy
- Sewer: Public Sewer
- Water: Public
- Utilities for property: BB/HS Internet Available, Cable Connected, Electricity Connected, Fire Hydrant, Phone Available, Sewer Connected, Sprinkler Meter, Street Lights, Water Connected
Community & HOA
Community
- Features: Association Recreation - Owned, Buyer Approval Required, Clubhouse, Deed Restrictions, Fitness Center, Gated Community - Guard, Golf, Pool, Restaurant, Sidewalks, Special Community Restrictions, Tennis Court(s)
- Security: Fire Alarm, Gated Community
- Pet fee: $0 monthly
- Subdivision: GOLF VIEW VILLAS CONDO 05A
HOA
- Has HOA: No
- Services included: 24-Hour Guard, Cable TV, Common Area Taxes, Community Pool, Reserve Fund, Insurance, Internet, Maintenance Structure, Maintenance Grounds, Pest Control, Pool Maintenance, Recreational Facilities, Security, Sewer, Trash, Water
- HOA fee: $693 monthly
- HOA name: Sentry Management/Jimmy Lee
- HOA phone: 727-942-1906
Location
- Region: New Pt Richey
Financial & listing details
- Price per square foot: $174/sqft
- Annual tax amount: $3,846
- Date on market: 10/20/2026
- Cumulative days on market: 3 days
- Listing terms: Cash,Conventional,FHA,VA Loan
- Ownership: Condominium
- Total actual rent: 0
- Electric utility on property: Yes
- Road surface type: Asphalt
Estimated market value
Not available
Estimated sales range
Not available
Not available
Price history
| Date | Event | Price |
|---|---|---|
| 10/20/2026 | Listed for sale | $224,900$174/sqft |
Source:  Stellar MLS #TB8559453 Report a problem | ||
Public tax history
Tax history is unavailable.
Monthly payment
Est. payment
Payment breakdown
Explore the cost of this home by adjusting the details. Changes won't be saved.Climate risks
Neighborhood: 34655
Nearby schools
Schools provided by the listing agent
- Elementary: Longleaf Elementary-PO
- Middle: Seven Springs Middle-PO
- High: J.W. Mitchell High-PO
Source: Stellar MLS. This data may not be complete. We recommend contacting the local school district to confirm school assignments for this home.
Similar homes
- $200,0002 bd2 ba1.3k sqft3422 LORI LANE #3422, NEW PORT RICHEY, FL 34655For Sale
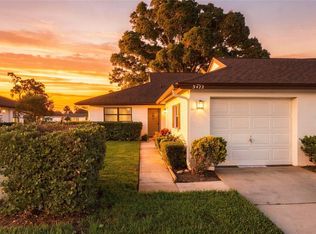
 MLS ID #TB8557032, Samuel Rudolph, COLDWELL BANKER REALTY. Stellar MLS
- $234,9002 bd2 ba1.4k sqft9108 BASSETT LANE, NEW PORT RICHEY, FL 34655For Sale
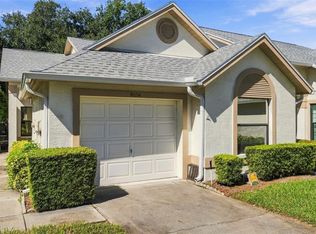 MLS ID #W7890455, John Brokalakis, FUTURE HOME REALTY. Stellar MLS
- $249,0003 bd2 ba1.5k sqft3252 LORI LANE, NEW PORT RICHEY, FL 34655For Sale
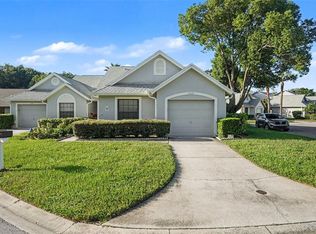 MLS ID #TB8559792, Kate Hartigan, CHARLES RUTENBERG REALTY INC. Stellar MLS
- $245,0002 bd2 ba1.1k sqft9312 GOLF VIEW DRIVE #3, NEW PORT RICHEY, FL 34655For Sale
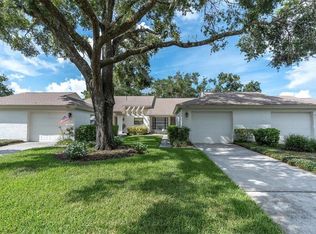 MLS ID #TB8550779, Madelyn Liddell, FUTURE HOME REALTY INC. Stellar MLS
- $259,9002 bd2 ba1.4k sqft9126 BASSETT LANE, NEW PORT RICHEY, FL 34655For SaleMLS ID #W7890141, Venessa Finazzo, BHHS FLORIDA PROPERTIES GROUP. Stellar MLS
- $209,0002 bd2 ba1k sqft3446 NIBLICK COURT #5, NEW PORT RICHEY, FL 34655For SaleMLS ID #W7889371, Lynette Krull, RE/MAX CHAMPIONS. Stellar MLS
- $239,9002 bd2 ba1.3k sqft3254 LORI LANE, NEW PORT RICHEY, FL 34655For SaleMLS ID #TB8519904, Scott Howell, LPT REALTY, LLC. Stellar MLS
- $189,9972 bd2 ba1.1k sqft3310 LORI LANE, NEW PORT RICHEY, FL 34655For SaleMLS ID #TB8438303, Ashley Gillum Smith, REAVES REAL ESTATE PROFESSIONALS LLC. Stellar MLS
- $245,0002 bd2 ba1.3k sqft3249 LORI LANE #3249, NEW PORT RICHEY, FL 34655For SaleMLS ID #W7886966, Karen Bailey, PA, FUTURE HOME REALTY. Stellar MLS
- $275,0002 bd2 ba1.3k sqft3351 LORI LANE #3351, NEW PORT RICHEY, FL 34655For SaleMLS ID #TB8473965, David Crawford, RE/MAX ACTION FIRST OF FLORIDA. Stellar MLS
- $179,9002 bd2 ba1.1k sqft3856 TROPHY BOULEVARD #2, NEW PORT RICHEY, FL 34655For SaleMLS ID #W7889918, DJ Arrazcaeta Jr, LLC, RE/MAX ALLIANCE GROUP. Stellar MLS
- $225,0002 bd2 ba921 sqft4147 RACCOON LOOP, NEW PORT RICHEY, FL 34653For SaleMLS ID #TB8559595, Valeria Aliaga, NETWORTH REALTY OF TAMPA, LLC. Stellar MLS
- $224,9002 bd2 ba1.1k sqft9528 BUNKER HILL COURT, NEW PORT RICHEY, FL 34655For SaleMLS ID #W7888928, Kathleen Despota, BHHS FLORIDA PROPERTIES GROUP. Stellar MLS
- $229,0002 bd2 ba1.3k sqft3647 MUIRFIELD COURT, NEW PORT RICHEY, FL 34655For SaleMLS ID #TB8538495, Tammy Danielson, COLDWELL BANKER REALTY. Stellar MLS
- $219,9002 bd2 ba1.5k sqft9058 ARUNDLE PLACE, NEW PORT RICHEY, FL 34655For SaleMLS ID #W7885245, Kathleen Despota, BHHS FLORIDA PROPERTIES GROUP. Stellar MLS
- $219,9002 bd2 ba1.2k sqft4658 WALLINGFORD COURT, NEW PORT RICHEY, FL 34655For SaleMLS ID #TB8428944, Paul Jackson, LOKATION. Stellar MLS
- $235,0002 bd2 ba1.3k sqft4916 TROON LANE, NEW PORT RICHEY, FL 34655For SaleMLS ID #TB8526874, Barbara Jackson, CHARLES RUTENBERG REALTY INC. Stellar MLS
- $209,9002 bd2 ba1.4k sqft4707 WALLINGFORD COURT, NEW PORT RICHEY, FL 34655For SaleMLS ID #W7887092, Roy Barnhart, BAM REALTY ADVISORS INC. Stellar MLS
- $209,9002 bd2 ba1.2k sqft4911 CATHEDRAL COURT, NEW PORT RICHEY, FL 34655For SaleMLS ID #W7888854, Kathleen Despota, BHHS FLORIDA PROPERTIES GROUP. Stellar MLS
