
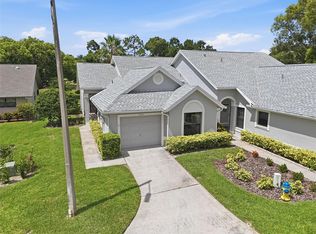
Virtually Staged. Welcome home to this beautiful two-bedroom, two-bath, two-car garage detached condominium located on a quiet cul-de-sac in the desirable Cedarwood Village section of Heritage Lakes, a vibrant 55+ active adult community. This move-in-ready home features fresh interior paint, new carpet, and new linoleum flooring in the bathrooms. The spacious great room floor plan is highlighted by soaring cathedral ceilings, creating an open and inviting atmosphere that's perfect for everyday living and entertaining. The eat-in kitchen offers ample cabinet and counter space, while the inviting sunroom provides the perfect place to relax with your morning coffee or unwind at the end of the day. The oversized primary suite features a walk-in closet and private bath, while the guest bedroom also includes a walk-in closet for plenty of storage. Residents of Heritage Lakes enjoy an active lifestyle with a beautiful clubhouse, heated swimming pool, and a full calendar of social activities and events. Conveniently located near shopping, restaurants, transportation, Trinity Hospital, and with easy access to Tampa International Airport, this lovely home offers the perfect combination of comfort, convenience, and low-maintenance living. Come take a look before this one is gone!
For sale
Price cut: $10K (8/5)
$209,900
4707 WALLINGFORD COURT, NEW PORT RICHEY, FL 34655
2beds
1,401sqft
Condominium
Built in 1989
-- sqft lot
$-- Zestimate®
$150/sqft
$530/mo HOA
What's special
Inviting sunroomFresh interior paintNew carpetQuiet cul-de-sacOpen and inviting atmosphereOversized primary suiteSoaring cathedral ceilings
- 93 days
- 121
- 7
Zillow last checked:
Listing updated:
Listed by:
Roy Barnhart 727-378-8585,
BAM REALTY ADVISORS INC 727-378-8585
Source: Stellar MLS,MLS#: W7887092 Originating MLS: West Pasco
Originating MLS: West Pasco
Facts & features
Interior
Bedrooms & bathrooms
- Bedrooms: 2
- Bathrooms: 2
- Full bathrooms: 2
Rooms
- Room types: Great Room
Primary bedroom
- Features: Walk-In Closet(s)
- Level: First
- Area: 204 Square Feet
- Dimensions: 17x12
Bedroom 2
- Features: Walk-In Closet(s)
- Level: First
- Area: 182 Square Feet
- Dimensions: 14x13
Dining room
- Features: No Closet
- Level: First
- Area: 190 Square Feet
- Dimensions: 19x10
Kitchen
- Features: No Closet
- Level: First
- Area: 165 Square Feet
- Dimensions: 11x15
Living room
- Features: No Closet
- Level: First
- Area: 182 Square Feet
- Dimensions: 14x13
Heating
- Central, Electric
Cooling
- Central Air
Appliances
- Included: Dishwasher, Microwave, Range, Refrigerator
- Laundry: Electric Dryer Hookup, In Garage, Washer Hookup
Features
- Cathedral Ceiling(s), Ceiling Fan(s), Eating Space In Kitchen, Living Room/Dining Room Combo, Walk-In Closet(s)
- Flooring: Carpet, Linoleum
- Has fireplace: No
- Common walls with other units/homes: End Unit
Interior area
- Total structure area: 1,815
- Total interior livable area: 1,401 sqft
Video & virtual tour
Property
Parking
- Total spaces: 2
- Parking features: Garage - Attached
- Attached garage spaces: 2
- Details: Garage Dimensions: 21x19
Features
- Levels: One
- Stories: 1
- Exterior features: Other
Lot
- Size: 5,152 Square Feet
- Features: Level
- Residential vegetation: Mature Landscaping
Details
- Parcel number: 162613009.A000.00064.0
- Zoning: PUD
- Special conditions: None
Construction
Type & style
- Home type: Condo
- Architectural style: Mediterranean
- Property subtype: Condominium
Materials
- Block, Stucco
- Foundation: Slab
- Roof: Shingle
Condition
- New construction: No
- Year built: 1989
Utilities & green energy
- Sewer: Private Sewer
- Water: Private
- Utilities for property: Cable Available, Electricity Connected, Sewer Connected, Water Connected
Community & HOA
Community
- Features: Association Recreation - Owned, Deed Restrictions, Pool, Sidewalks
- Pet fee: $0 monthly
- Senior community: Yes
- Subdivision: CEDARWOOD VILLAGE CONDO 02
HOA
- Has HOA: Yes
- Amenities included: Clubhouse, Pool, Recreation Facilities
- Services included: Common Area Taxes, Community Pool, Reserve Fund, Maintenance Structure, Maintenance Grounds, Pool Maintenance
- HOA fee: $530 monthly
- HOA name: hhu
- Second HOA name: Heritage Lake
- Second HOA phone: 727-376-0021
Location
- Region: New Port Richey
Financial & listing details
- Price per square foot: $150/sqft
- Tax assessed value: $202,553
- Annual tax amount: $3,702
- Date on market: 6/25/2026
- Cumulative days on market: 516 days
- Ownership: Fee Simple
- Total actual rent: 0
- Electric utility on property: Yes
- Road surface type: Asphalt
Estimated market value
Not available
Estimated sales range
Not available
$1,953/mo
Price history
| Date | Event | Price |
|---|---|---|
| 8/5/2026 | Price change | $209,900-4.5%$150/sqft |
Source:  Stellar MLS #W7887092 Report a problem Stellar MLS #W7887092 Report a problem | ||
| 6/27/2026 | Listed for sale | $219,900+478.7%$157/sqft |
Source: Stellar MLS #W7887092 Report a problem | ||
| 9/17/2024 | Sold | $38,000-63.8%$27/sqft |
Source: Public Record Report a problem | ||
| 10/29/2002 | Sold | $105,100+20.1%$75/sqft |
Source: Public Record Report a problem | ||
| 10/3/2000 | Sold | $87,500$62/sqft |
Source: Public Record Report a problem | ||
Public tax history
| Year | Property taxes | Tax assessment |
|---|---|---|
| 2025 | $3,702 -10.6% | $202,553 -11% |
| 2024 | $4,142 +13.3% | $227,687 +12% |
| 2023 | $3,655 +448.2% | $203,305 +178.2% |
| 2022 | $667 +0.8% | $73,080 +6.1% |
| 2021 | $662 +1.3% | $68,900 +1.4% |
| 2020 | $653 +1.1% | $67,950 +2.3% |
| 2019 | $646 | $66,430 +1.9% |
| 2018 | $646 +1.4% | $65,197 |
| 2017 | $637 -0.5% | $65,197 +4.2% |
| 2016 | $640 +5% | $62,543 +0.7% |
| 2015 | $610 +3.4% | $62,108 +0.8% |
| 2014 | $590 | $61,615 -5.8% |
| 2013 | -- | $65,386 -10.1% |
| 2012 | -- | $72,735 -1.5% |
| 2011 | -- | $73,806 -1.4% |
| 2010 | -- | $74,877 -1.4% |
| 2009 | -- | $75,948 -26.7% |
| 2008 | -- | $103,565 -33% |
| 2007 | -- | $154,680 +19.8% |
| 2006 | -- | $129,143 +17.8% |
| 2005 | -- | $109,674 +17.5% |
| 2004 | -- | $93,304 +7.6% |
| 2003 | -- | $86,753 +17.9% |
| 2002 | -- | $73,559 +8.4% |
| 2000 | -- | $67,879 +5.3% |
| 1999 | -- | $64,440 |
Find assessor info on the county website
Monthly payment
Est. payment
Payment breakdown
Explore the cost of this home by adjusting the details. Changes won't be saved.Climate risks
Neighborhood: 34655
- $190,0002 bd2 ba1.3k sqft4701 Wallingford Ct #4701, New Pt Richey, FL 34655Sold
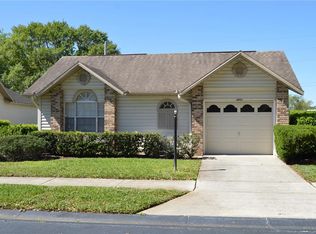
- $190,0002 bd2 ba1.3k sqft4701 Wallingford Ct, New Port Richey, FL 34655Sold
- $175,0002 bd2 ba1.1k sqft4659 Wallingford Ct, New Port Richey, FL 34655Sold
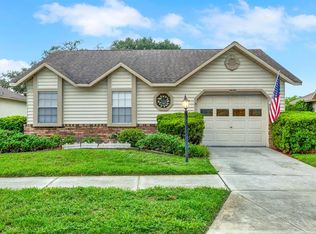
- $172,200-- bd2 ba1.2k sqft4700 Wallingford Ct, New Port Richey, FL 34655Off Market
Similar homes
- $187,0002 bd2 ba1.1k sqft9545 DANVILLE COURT #42, NEW PORT RICHEY, FL 34655For Sale
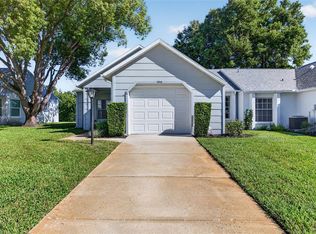
 MLS ID #TB8546749, Matt Vigh, THE VAULT REALTY. Stellar MLS
 - $198,7002 bd2 ba1.1k sqft3310 LORI LANE, NEW PORT RICHEY, FL 34655For Sale
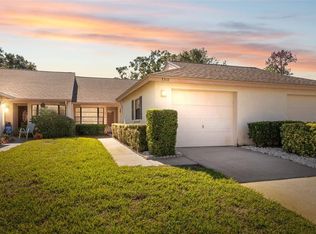 MLS ID #TB8438303, Ashley Gillum Smith, REAVES REAL ESTATE PROFESSIONALS LLC. Stellar MLS
 - $239,9002 bd2 ba1.3k sqft3254 LORI LANE, NEW PORT RICHEY, FL 34655For Sale
 MLS ID #TB8519904, Scott Howell, LPT REALTY, LLC. Stellar MLS
 - $159,9002 bd2 ba962 sqft4968 GRIST MILL CIRCLE, NEW PORT RICHEY, FL 34655For Sale
 MLS ID #W7885360, Kathleen Despota, BHHS FLORIDA PROPERTIES GROUP. Stellar MLS
 - $184,9002 bd2 ba1k sqft7900 HARDWICK DRIVE #827, NEW PORT RICHEY, FL 34653For SaleMLS ID #W7885864, Irene Jonas, LLC, RE/MAX CHAMPIONS. Stellar MLS
- $189,9002 bd2 ba1.1k sqft4208 BOSTON CIRCLE, NEW PORT RICHEY, FL 34653For SaleMLS ID #W7884809, Stacey Dirksz, RE/MAX CHAMPIONS. Stellar MLS
- $194,9002 bd2 ba1.5k sqft5645 HAMILTON HARBOR DRIVE, NEW PORT RICHEY, FL 34652For SaleMLS ID #W7888178, Roy Barnhart, BAM REALTY ADVISORS INC. Stellar MLS
- $298,9002 bd2 ba1.6k sqft4719 CAVENDISH DRIVE, NEW PORT RICHEY, FL 34655For SaleMLS ID #W7879051, Kathleen Despota, BHHS FLORIDA PROPERTIES GROUP. Stellar MLS
- $209,9002 bd2 ba1.2k sqft11337 VERSAILLES LANE, PORT RICHEY, FL 34668For SaleMLS ID #W7887228, Kathleen Despota, BHHS FLORIDA PROPERTIES GROUP. Stellar MLS
- $219,0003 bd2 ba1.3k sqft3211 LAKE PINE WAY E #A1, TARPON SPRINGS, FL 34688For SaleMLS ID #TB8504269, Rhina Cortes, PINTES REALTY LLC. Stellar MLS
- $310,0003 bd2 ba1.7k sqft4643 SANDPOINTE DRIVE, NEW PORT RICHEY, FL 34655For SaleMLS ID #W7885086, DJ Arrazcaeta Jr, LLC, RE/MAX ALLIANCE GROUP. Stellar MLS
- $179,9992 bd2 ba964 sqft6421 REMUS DRIVE, NEW PORT RICHEY, FL 34653For SaleMLS ID #OM705359, Lelah Hughes, EXP REALTY LLC. Stellar MLS
- $275,0002 bd2 ba1.2k sqft9519 SCENIC PINE COURT, NEW PORT RICHEY, FL 34655For SaleMLS ID #W7885992, Jennifer Micheli, FUTURE HOME REALTY. Stellar MLS
- $289,9002 bd2 ba1.5k sqft6525 PINE WALK DRIVE, NEW PORT RICHEY, FL 34655For SaleMLS ID #W7886921, Keith Mathias, RE/MAX CHAMPIONS. Stellar MLS
- $200,0002 bd2 ba1.4k sqft2383 NETHERLANDS DRIVE #59, CLEARWATER, FL 33763For SaleMLS ID #TB8539984, Angie Neubner, KELLER WILLIAMS REALTY- PALM HARBOR. Stellar MLS
- $294,9003 bd2 ba1.5k sqft10029 BROOKDALE DRIVE, NEW PORT RICHEY, FL 34655For SaleMLS ID #W7887170, Joyce Polizzi, BHHS FLORIDA PROPERTIES GROUP. Stellar MLS
- $230,0002 bd2 ba1.2k sqft11214 PORT DOUGLAS DRIVE, NEW PORT RICHEY, FL 34654For SaleMLS ID #TB8497215, Tracy Krlin, CHARLES RUTENBERG REALTY INC. Stellar MLS
- $199,9002 bd2 ba1.2k sqft2209 UTOPIAN DRIVE E #207, CLEARWATER, FL 33763For SaleMLS ID #TB8550617, Colleen Bebell, COASTAL PROPERTIES GROUP INTERNATIONAL. Stellar MLS
- $125,0002 bd2 ba1k sqft4908 MYRTLE OAK DRIVE #12, NEW PORT RICHEY, FL 34653For SaleMLS ID #W7888172, Roy Barnhart, BAM REALTY ADVISORS INC. Stellar MLS
- $287,5003 bd3 ba1.6k sqft5567 SEA FOREST DRIVE #323, NEW PORT RICHEY, FL 34652For SaleMLS ID #TB8440652, Jane Mak Makhlouf, JM REAL ESTATE SOLUTIONS. Stellar MLS
