Skip main navigation
Sold for $379,000
  • $379,000

    13019 Batten Ln, Odessa, FL 33556

    3beds
    1,808sqft
    Townhouse
    Built in 2017
    4,545 Square Feet Lot
    $379,000 Zestimate®
    $210/sqft
    $2,779 Estimated rent

    Home value

    $379,000

    $349,000 - $409,000

    $2,779/mo

    Zestimate® history
    Loading
    Loading...

    Owner options

    List your home for rent

    $2,779/mo

    Rent Zestimate®

    Find your next renter with Zillow Rental Manager. Plus, with online applications, you can quickly screen prospective tenants – for free.

    Learn more

    $2,779/mo

    Rent Zestimate®

    Refinance and save

    $2,893/mo

    Est. payment

    Refinancing to a lower rate could help reduce your monthly payments and save thousands over the life of the loan.

    See today's rates

    $2,893/mo

    Est. payment

    Explore your selling options

    Work with a Zillow partner agent

    Leverage their expertise and Zillow's premium Showcase listings to get your home seen by more buyers.

    Get started

    List with your own agent

    Get your home in front of millions of buyers by listing it on Zillow.

    Learn how to do it

    Sell it yourself

    Take full control of how buyers see your home on Zillow by listing For Sale by Owner (FSBO).

    List your home

    What's special

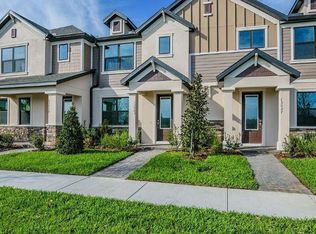
    Stunning mediterranean styleGranite counter topsPaver front porchGas rangeTall ceilingsOpen floor planGorgeous engineered hard-wood staircase
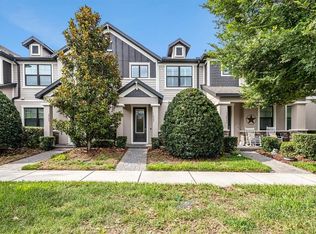
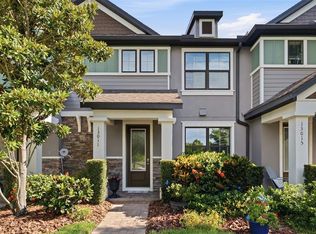
    IMMACULATE/MAINTENANCE FREE EXTERIOR south facing townhome in sought-after Starkey Ranch in Odessa, FL, is now available. This STUNNING mediterranean style 3 bedroom, plus flex/office space on main floor/ 2.5 bathroom, 2 car attached garage home is an END UNIT offering a water view, professional landscaping and paver front porch. Built by MI Homes, this Prescott floor plan is limited. Once inside, take note of the inspiring 2-story entrance with BALCONY, tall ceilings, and gorgeous engineered hard-wood staircase. There is UVA security film on 2nd story windows and front door to protect them should they be hit during a storm, and also helps in maintaining a cooler temperature. Modern wood-like tile flooring throughout the main level. Upgraded 5 1/4 inch baseboards. Newer interior neutral paint. Continuing through to your left you have the flex space with french doors perfect as an office, craft room, play room, or a 4th bedroom (no closet). Designer lighting lights up the foyer that leads you to the heart of the home. Laundry room is on main floor providing additional storage and built-in-shelving. Washer and dryer included. 1/2 bath for convenience. The living room is light and bright with picturesque windows and connects to the kitchen for easy entertaining/conversation. Open floor plan. Custom shiplapped electric fireplace with mantel provides a cozy feel. Deluxe kitchen provides stainless steel appliances, gas range, granite counter tops, shiplapped island for additional seating, ample counter space with custom backsplash and under cabinet lighting. 42 inch espresso cabinets with trim molding. Spacious pantry. Upstairs enjoy NO CARPET and the newer luxury vinyl flooring with counter round detail. On one side you have a large bedroom that is very quiet and private. Full bathroom- walk in shower- is shared with this room and the 2nd spacious room and has a tiled shower with listello details, a built-in wall niche, and granite sink. On the other end is the primary retreat with beautiful views and windows and lots of space. Ensuite bathroom provides walk-in shower with tile and listello details and built-in wall niche. Both bathrooms have custom mirrors. From the kitchen, open the side door to you outdoor oasis that is screened in and enclosed for privacy. This is certainly an additional space to relax and unwind in. Off of the porch/lanai is the attached 2 car garage with epoxy flooring. This home is situated perfectly within the community nearing both entrances. The Starkey K8 school is close as well as grocery, restaurants, medical, and entertainment. Parking spaces along the front of the townhomes are there for convenience and guest parking. Starkey Ranch is well known and sought after. Close to the Veterans Expressway for easy travel to Tampa/Clearwater. A-rated schools. There is a full time dedicated lifestyle staff that hosts year round activities. Exterior just painted 10/2025. Do not wait to get in before the buyer rush comes! View video link for floor plan and virtual walk though.

    Zillow last checked:

    Listing updated:

    Listing Provided by:

    Kristy Thurber 904-271-1950,

    RE/MAX CHAMPIONS 727-807-7887

    Bought with:

    Keith Jamison, 3464350

    REAL BROKER, LLC

    Source: Stellar MLS,MLS#: W7882617MLS LogoOriginating MLS: West Pasco

    Facts & features

    Interior

    Bedrooms & bathrooms
    • Bedrooms: 3
    • Bathrooms: 3
    • Full bathrooms: 2
    • 1/2 bathrooms: 1
    Primary bedroom
    • Features: En Suite Bathroom, Walk-In Closet(s)
    • Level: Second
    Bedroom 2
    • Features: Ceiling Fan(s), Built-in Closet
    • Level: Second
    Bedroom 3
    • Features: Ceiling Fan(s), Built-in Closet
    • Level: Second
    Balcony porch lanai
    • Features: No Closet
    • Level: First
    Bonus room
    • Features: No Closet
    • Level: First
    Kitchen
    • Features: Kitchen Island, Built-in Closet
    • Level: First
    Laundry
    • Features: Built-In Shelving, No Closet
    • Level: First
    Living room
    • Features: Ceiling Fan(s), No Closet
    • Level: First
    Heating
    • Central, Electric, Natural Gas, Zoned
    Cooling
    • Central Air
    Appliances
    • Included: Oven, Dishwasher, Disposal, Dryer, Electric Water Heater, Microwave, Range, Refrigerator, Washer
    • Laundry: Inside, Laundry Room
    Features
    • Built-in Features, Ceiling Fan(s), Eating Space In Kitchen, High Ceilings, In Wall Pest System, Kitchen/Family Room Combo, Open Floorplan, PrimaryBedroom Upstairs, Smart Home, Split Bedroom, Stone Counters, Thermostat, Walk-In Closet(s)
    • Flooring: Engineered Hardwood, Tile, Vinyl
    • Doors: Sliding Doors
    • Windows: Blinds, Window Treatments, Hurricane Shutters
    • Has fireplace: Yes
    • Fireplace features: Decorative, Electric, Living Room
    Interior area
    • Total structure area: 1,808
    • Total interior livable area: 1,808 sqft

    Property

    Parking
    • Total spaces: 2
    • Parking features: Driveway, Garage Door Opener, Garage Faces Side, On Street
    • Attached garage spaces: 2
    • Has uncovered spaces: Yes
    Features
    • Levels: Two
    • Stories: 2
    • Patio & porch: Covered, Enclosed, Front Porch, Screened, Side Porch
    • Exterior features: Irrigation System, Lighting, Rain Gutters, Sidewalk
    • Has view: Yes
    • View description: Water, Pond
    • Has water view: Yes
    • Water view: Water,Pond
    • Waterfront features: Lake
    Lot
    • Size: 4,545 sqft
    • Features: Landscaped, Level
    • Residential vegetation: Mature Landscaping, Trees/Landscaped
    Details
    • Parcel number: 2126170020045000010
    • Zoning: MPUD
    • Special conditions: None

    Construction

    Type & style
    • Home type: Townhouse
    • Architectural style: Mediterranean
    • Property subtype: Townhouse
    Materials
    • Block, Stone, Stucco, Wood Frame (FSC Certified)
    • Foundation: Slab
    • Roof: Shingle
    Condition
    • Completed
    • New construction: No
    • Year built: 2017
    Details
    • Builder model: PRESCOTT
    • Builder name: MI HOMES

    Utilities & green energy

    • Sewer: Public Sewer
    • Water: Public
    • Utilities for property: BB/HS Internet Available, Cable Available, Natural Gas Connected, Public, Sewer Connected, Sprinkler Recycled, Street Lights, Underground Utilities, Water Connected

    Community & neighborhood

    Security
    • Security features: Security System Owned, Smoke Detector(s)
    Community
    • Community features: Lake, Deed Restrictions, Dog Park, Golf Carts OK, Irrigation-Reclaimed Water, No Truck/RV/Motorcycle Parking, Park, Playground, Sidewalks
    Location
    • Region: Odessa
    • Subdivision: STARKEY RANCH VILLAGE 1 PH 3

    HOA & financial

    HOA
    • Has HOA: Yes
    • HOA fee: $282 monthly
    • Amenities included: Basketball Court, Fence Restrictions, Park, Playground, Pool, Tennis Court(s), Trail(s), Vehicle Restrictions
    • Services included: Common Area Taxes, Community Pool, Maintenance Structure, Maintenance Grounds, Pool Maintenance, Sewer, Trash
    • Association name: JENNIFER CONNERTY
    Other fees
    • Pet fee: $0 monthly
    Other financial information
    • Total actual rent: 0

    Other

    Other facts
    • Listing terms: Cash,Conventional,FHA,USDA Loan,VA Loan
    • Ownership: Fee Simple
    • Road surface type: Asphalt

    Price history

    DateEventPrice
    6/9/2026Sold$379,000$210/sqft
    Source: Stellar MLS #W7882617 Report a problem
    4/29/2026Pending sale$379,000$210/sqft
    Source: Stellar MLS #W7882617 Report a problem
    4/25/2026Price change$379,000-4.1%$210/sqft
    Source: Stellar MLS #W7882617 Report a problem
    4/17/2026Price change$395,000-1.3%$218/sqft
    Source: Stellar MLS #W7882617 Report a problem
    3/18/2026Price change$400,000-2.4%$221/sqft
    Source: Stellar MLS #W7882617 Report a problem
    3/5/2026Price change$410,000-1.2%$227/sqft
    Source: Stellar MLS #W7882617 Report a problem
    2/23/2026Price change$415,000-1%$230/sqft
    Source: Stellar MLS #W7882617 Report a problem
    2/2/2026Listed for sale$419,000-2.3%$232/sqft
    Source: Stellar MLS #W7882617 Report a problem
    12/25/2025Listing removed$429,000$237/sqft
    Source: Stellar MLS #W7879036 Report a problem
    11/15/2025Price change$429,000-1.2%$237/sqft
    Source: Stellar MLS #W7879036 Report a problem
    10/31/2025Price change$434,000-1.1%$240/sqft
    Source: Stellar MLS #W7879036 Report a problem
    10/16/2025Price change$439,000-1.1%$243/sqft
    Source: Stellar MLS #W7879036 Report a problem
    10/1/2025Price change$444,000-1.1%$246/sqft
    Source: Stellar MLS #W7879036 Report a problem
    9/18/2025Listed for sale$449,000+57.9%$248/sqft
    Source: Stellar MLS #W7879036 Report a problem
    12/28/2018Sold$284,270$157/sqft
    Source: Public Record Report a problem
    10/25/2018Price change$284,270-6.6%$157/sqft
    Source: M/I Homes #T2904191 Report a problem
    10/25/2018Pending sale$304,270$168/sqft
    Source: M/I Homes #T2904191 Report a problem
    8/4/2018Price change$304,270+1%$168/sqft
    Source: M/I Homes #T2904191 Report a problem
    4/11/2018Listed for sale$301,270$167/sqft
    Source: FUTURE HOME REALTY INC #T2904191 Report a problem

    Public tax history

    YearProperty taxesTax assessment
    2024$6,849 +4.3%$261,980
    2023$6,569 +6.3%$261,980 +3%
    2022$6,181 +5.5%$254,350 +6.1%
    2021$5,859 +4.3%$239,760 +1.4%
    2020$5,616 +3.6%$236,452 +0.8%
    2019$5,419 $234,629 +0.5%
    2018$5,419 -6.3%$233,511 +542.2%
    2017$5,781 +162.7%$36,360 +540%
    2016$2,200 $5,681

    Find assessor info on the county website

    Neighborhood: 33556

    Nearby schools

    GreatSchools rating
    Schools provided by the listing agent
    • Elementary: Starkey Ranch K-8
    • Middle: River Ridge Middle-PO
    • High: River Ridge High-PO

    Source: Stellar MLS. This data may not be complete. We recommend contacting the local school district to confirm school assignments for this home.

    Get a cash offer in 3 minutes
    Find out how much your home could sell for in as little as 3 minutes with a no-obligation cash offer.
    Estimated market value
    $379,000
    Get a cash offer in 3 minutes
    Find out how much your home could sell for in as little as 3 minutes with a no-obligation cash offer.
    Estimated market value
    $379,000