One or more photo(s) has been virtually staged. Welcome to this charming 3-bedroom, 2-bathroom home by DR Horton, featuring a 2-car garage and situated on a unique lot with no immediate neighbors on one side, offering extra privacy. The property is fully fenced and just a short walk to the community amenity center, making it a perfect choice for convenience and comfort. As you enter, you'll find the laundry room and access to the 2-car garage immediately to your right. Continue down the hallway to reach the dining/flex area, which provides versatile space for your needs. To the right of this area are two guest bedrooms and a full bathroom. Moving further into the home, you'll arrive at the main living space, where the kitchen welcomes you with granite countertops, Frigidaire appliances, and espresso cabinets. An eat-in area is conveniently located just off the kitchen. The living room is well-proportioned, offering a view of the fenced-in backyard and access to the covered patio, perfect for relaxing or entertaining. Adjacent to the living room is the primary suite, which includes a large walk-in closet and an en suite bathroom with a walk-in shower and double sinks. This home combines practical layout with modern features, making it an ideal choice for those seeking a comfortable and private living space in a vibrant community. The Preserve, built exclusively by DR Horton, features over 1000 homes and offers fantastic amenities such as two community pools, a clubhouse, a fitness center, playground, sports fields and direct access to the 42-mile Suncoast Trail. Its prime location on State Road 54 in Odessa ensures quick access to the Suncoast Parkway, making commutes to Tampa easy, and provides convenience with nearby shops, restaurants, and services. Don’t miss out on this opportunity!
Sold for $355,000
$355,000
16164 SILENT SANDS LANE, ODESSA, FL 33556
3beds
1,504sqft
Single Family Residence
Built in 2019
4,400 Square Feet Lot
$-- Zestimate®
$236/sqft
$2,348 Estimated rent
Home value
Not available
Estimated sales range
Not available
$2,348/mo
Zestimate® history
Owner options
List your home for rent
$2,348/mo
Rent Zestimate®
Find your next renter with Zillow Rental Manager. Plus, with online applications, you can quickly screen prospective tenants – for free.
$2,348/mo
Rent Zestimate®
Refinance and save
$2,498/mo
Est. payment
Refinancing to a lower rate could help reduce your monthly payments and save thousands over the life of the loan.
$2,498/mo
Est. payment
Explore your selling options
Work with a Zillow partner agent
Leverage their expertise and Zillow's premium Showcase listings to get your home seen by more buyers.
Get startedList with your own agent
Get your home in front of millions of buyers by listing it on Zillow.
Learn how to do itSell it yourself
Take full control of how buyers see your home on Zillow by listing For Sale by Owner (FSBO).
List your homeWhat's special
Zillow last checked:
Listing updated:
Listed by:
Keith Jamison 727-612-6677,
REAL BROKER, LLC 855-450-0442,
Jillian Jamison 727-804-7622,
REAL BROKER, LLC
Bought with:
Smitha Suvarna, 3583094
BHHS FLORIDA PROPERTIES GROUP
Source: Stellar MLS,MLS#: U8255577 Originating MLS: Orlando Regional
Originating MLS: Orlando Regional
Facts & features
Interior
Bedrooms & bathrooms
- Bedrooms: 3
- Bathrooms: 2
- Full bathrooms: 2
Rooms
- Room types: Utility Room
Primary bedroom
- Features: Walk-In Closet(s)
- Level: First
- Dimensions: 14x14.25
Bedroom 2
- Features: Built-in Closet
- Level: First
- Dimensions: 11x10
Bedroom 3
- Features: Built-in Closet
- Level: First
- Dimensions: 11x10
Primary bathroom
- Features: Dual Sinks, Shower No Tub
- Level: First
- Dimensions: 8.6x8.3
Bathroom 2
- Features: Tub With Shower
- Level: First
- Dimensions: 5.3x7.8
Dining room
- Level: First
- Dimensions: 11x14.6
Kitchen
- Level: First
- Dimensions: 9.5x11.6
Laundry
- Level: First
- Dimensions: 5.1x5.8
Living room
- Level: First
- Dimensions: 14x17
Heating
- Central
Cooling
- Central Air
Appliances
- Included: Dishwasher, Dryer, Microwave, Range, Refrigerator, Washer
- Laundry: Laundry Room
Features
- Open Floorplan, Primary Bedroom Main Floor, Solid Surface Counters, Stone Counters, Walk-In Closet(s)
- Flooring: Carpet, Tile
- Doors: Sliding Doors
- Windows: Blinds, Hurricane Shutters
- Has fireplace: No
Interior area
- Total structure area: 1,504
- Total interior livable area: 1,504 sqft
Property
Parking
- Total spaces: 2
- Parking features: Driveway
- Attached garage spaces: 2
- Has uncovered spaces: Yes
Features
- Levels: One
- Stories: 1
- Patio & porch: Covered, Rear Porch
- Exterior features: Lighting, Rain Gutters, Sidewalk
- Fencing: Vinyl
Lot
- Size: 4,400 Square Feet
- Features: Sidewalk
Details
- Parcel number: 3026180060013000040
- Zoning: MPUD
- Special conditions: None
Construction
Type & style
- Home type: SingleFamily
- Property subtype: Single Family Residence
Materials
- Block
- Foundation: Slab
- Roof: Shingle
Condition
- New construction: No
- Year built: 2019
Details
- Builder model: Allex
- Builder name: DR Horton
Utilities & green energy
- Sewer: Public Sewer
- Water: Public
- Utilities for property: Electricity Connected, Sewer Connected, Street Lights, Water Connected
Community & HOA
Community
- Features: Fitness Center, Playground, Pool, Sidewalks
- Pet fee: $0 monthly
- Subdivision: SOUTH BRANCH PRESERVE 1
HOA
- Has HOA: Yes
- Amenities included: Basketball Court, Fitness Center, Park, Playground, Pool, Trail(s)
- HOA fee: $60 monthly
- HOA name: Patty Desthers
- HOA phone: 727-258-0092
Location
- Region: Odessa
Financial & listing details
- Price per square foot: $236/sqft
- Tax assessed value: $11,100
- Annual tax amount: $1,530
- Date on market: 9/2/2024
- Cumulative days on market: 103 days
- Listing terms: Cash,Conventional,FHA,VA Loan
- Ownership: Fee Simple
- Total actual rent: 0
- Electric utility on property: Yes
- Road surface type: Paved, Asphalt
Price history
| Date | Event | Price |
|---|---|---|
| 7/12/2026 | Listing removed | $2,600$2/sqft |
Source: Stellar MLS #TB8526862 Report a problem | ||
| 7/8/2026 | Listed for rent | $2,600+4%$2/sqft |
Source: Stellar MLS #TB8526862 Report a problem | ||
| 2/20/2025 | Listing removed | $2,500$2/sqft |
Source: Stellar MLS #TB8350856 Report a problem | ||
| 2/15/2025 | Listed for rent | $2,500$2/sqft |
Source: Stellar MLS #TB8350856 Report a problem | ||
| 2/14/2025 | Sold | $355,000-5.3%$236/sqft |
Source:  Stellar MLS #U8255577 Report a problem Stellar MLS #U8255577 Report a problem | ||
| 12/25/2024 | Pending sale | $375,000$249/sqft |
Source: Stellar MLS #U8255577 Report a problem | ||
| 12/13/2024 | Listed for sale | $375,000-6%$249/sqft |
Source: Stellar MLS #U8255577 Report a problem | ||
| 11/3/2024 | Listing removed | $399,000$265/sqft |
Source: Stellar MLS #U8255577 Report a problem | ||
| 10/14/2024 | Price change | $399,000-3.9%$265/sqft |
Source: Stellar MLS #U8255577 Report a problem | ||
| 9/2/2024 | Listed for sale | $415,000+66%$276/sqft |
Source: Stellar MLS #U8255577 Report a problem | ||
| 7/20/2019 | Listing removed | $249,990$166/sqft |
Source: D.R. Horton - Tampa Florida Report a problem | ||
| 6/11/2019 | Listed for sale | $249,990$166/sqft |
Source: D.R. Horton - Tampa Florida Report a problem | ||
| 6/11/2019 | Pending sale | $249,990$166/sqft |
Source: D.R. Horton - Tampa Florida Report a problem | ||
| 6/6/2019 | Listed for sale | $249,990$166/sqft |
Source: D.R. Horton - Tampa Florida Report a problem | ||
| 6/6/2019 | Pending sale | $249,990$166/sqft |
Source: D.R. Horton - Tampa Florida Report a problem | ||
| 6/6/2019 | Listed for sale | $249,990-1.8%$166/sqft |
Source: D.R. Horton - Tampa Florida Report a problem | ||
| 5/7/2019 | Listing removed | $254,490$169/sqft |
Source: D.R. Horton - Tampa Florida Report a problem | ||
| 5/3/2019 | Listed for sale | $254,490$169/sqft |
Source: D.R. Horton - Tampa Florida Report a problem | ||
Public tax history
| Year | Property taxes | Tax assessment |
|---|---|---|
| 2018 | $180 | $11,100 |
Find assessor info on the county website
Neighborhood: 33556
Nearby homes
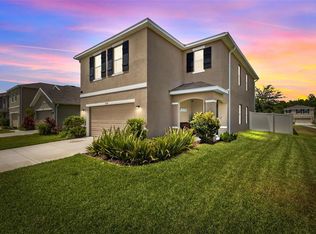
- $480,0004 bd3 ba2.2k sqft16176 Silent Sands Ln, Odessa, FL 33556Sold
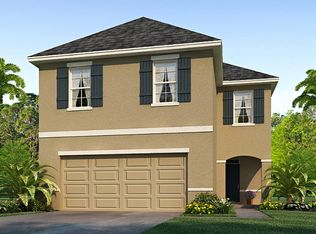
- $465,0004 bd3 ba2.2k sqft16192 Silent Sands Ln, Odessa, FL 33556For Sale

- $401,5004 bd3 ba2k sqft16149 Silent Sands Ln, Odessa, FL 33556Off Market
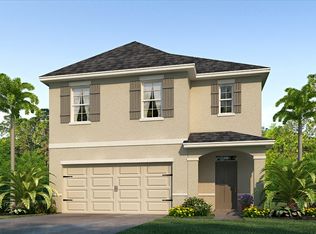
- $471,3005 bd3 ba2.4k sqft16137 Silent Sands Ln, Odessa, FL 33556Off Market
- $429,5004 bd3 ba2.2k sqft16156 Silent Sands Ln, Odessa, FL 33556Off Market
- $350,3003 bd2 ba1.5k sqftTrailing Vine, Tampa, FL 33610Off Market
- $492,9005 bd3 ba2.4k sqft16263 Silent Sands Ln, Odessa, FL 33556Off Market
- $450,8004 bd3 ba2.2k sqft16271 Silent Sands Ln, Odessa, FL 33556Off Market
Nearby schools
GreatSchools rating
- 7/10Odessa Elementary SchoolGrades: PK-5Distance: 3.3 mi
- 8/10Seven Springs Middle SchoolGrades: 6-8Distance: 7.4 mi
- 7/10James W. Mitchell High SchoolGrades: 9-12Distance: 7.3 mi
Schools provided by the listing agent
- Elementary: Odessa Elementary
- Middle: Seven Springs Middle-PO
- High: J.W. Mitchell High-PO
Source: Stellar MLS. This data may not be complete. We recommend contacting the local school district to confirm school assignments for this home.


Get pre-qualified for a loan
At Zillow Home Loans, we can pre-qualify you in as little as 5 minutes with no impact to your credit score.An equal housing lender. NMLS #10287.
- Florida
- Pasco County
- Odessa
- 33556
- 16164 SILENT SANDS LANE
Nearby cities
Nearby zip codes
Other Odessa Topics
