Skip main navigation
Off market
  • $739,000

    13819 Fairway Bunker Dr, Tampa, FL 33626

    4beds
    2,357sqft
    Single Family Residence
    Built in 2016
    6,612 Square Feet Lot
    $739,000 Zestimate®
    $314/sqft
    $4,462 Estimated rent

    Home value

    $739,000

    $702,000 - $776,000

    $4,462/mo

    Zestimate® history
    Loading
    Loading...

    Owner options

    List your home for rent

    $4,462/mo

    Rent Zestimate®

    Find your next renter with Zillow Rental Manager. Plus, with online applications, you can quickly screen prospective tenants – for free.

    Learn more

    $4,462/mo

    Rent Zestimate®

    Refinance and save

    $5,249/mo

    Est. payment

    Refinancing to a lower rate could help reduce your monthly payments and save thousands over the life of the loan.

    See today's rates

    $5,249/mo

    Est. payment

    Explore your selling options

    Work with a Zillow partner agent

    Leverage their expertise and Zillow's premium Showcase listings to get your home seen by more buyers.

    Get started

    List with your own agent

    Get your home in front of millions of buyers by listing it on Zillow.

    Learn how to do it

    Sell it yourself

    Take full control of how buyers see your home on Zillow by listing For Sale by Owner (FSBO).

    List your home

    What's special

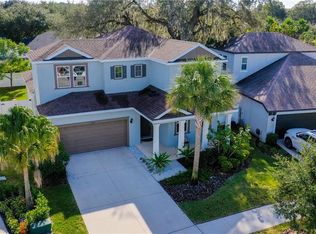
    This absolutely gorgeous home located in Hixon Preserve offers 4 bedrooms, 3 full bathrooms, bonus room and a beautiful pool. Upon entering the community of Hixon Preserve, you are greeted with the a beautiful wooden security gate. As you continue down Fairway Bunker Drive you will pass the community mailboxes and proceed towards the cul-de-sac. This property is tucked away in the back of the community on a great lot. The long driveway leading to the 2-car garage allows for plenty of parking. Entering the house you are greeted with stunning wood plank tile floors, high ceilings, plantation shutters and plenty of natural light. To the right of the front door, you will find two large bedrooms separated by a gorgeous bathroom upgraded with a dual sink vanity. To the left of the front door, you have your private laundry room and 4th bedroom. As you continue through the house you will enter the huge, open great room, dining and kitchen area. The kitchen is equipped with upgraded tall wood cabinets, stainless steel appliances, upgraded designer range hood, backsplash, and a huge large island with double thick quartz countertop. With the kitchen open and overlooking the family and dining room...it's absolutely perfect for entertaining. Upgraded sliders along the entire back of the home overlook the oversized/extended patio and pool area and also allow tons of natural light to fill the home. Off of the family room you'll find the first floor master bedroom that also overlooks to gorgeous pool area. The master bathroom was upgraded to offer a frameless shower and separate garden tub. Upgraded wood stairs lead you to the second floor where you will find a very large bonus room with it's own private full bathroom. Heading back downstairs and out back to the patio you will notice plenty of covered space for all sorts of patio furniture and beautiful pavers. The screen enclosed salt water pool has a shallow entry platform, perfect for chairs or to sit and splash. The entire rear of this property is fenced and overlooks the ponds. There is plenty of land beyond the fence to run and play. Hixon Preserve is located in the desirable Sickles school district and is minutes from the restaurants, malls, airport and downtown. You are going to love this home.

    This property is not currently displayed as for sale or rent on Zillow. This may be different from what's on other websites or public sources.
    Originating MLS: Tampa

    Facts & features

    Interior

    Bedrooms & bathrooms
    • Bedrooms: 4
    • Bathrooms: 3
    • Full bathrooms: 3
    Heating
    • Forced air, Electric
    Cooling
    • Central
    Appliances
    • Included: Dishwasher, Dryer, Garbage disposal, Range / Oven, Refrigerator, Washer
    • Laundry: Inside, Laundry Room
    Features
    • Ceiling Fans(s), Eating Space In Kitchen, High Ceiling(s), Master Bedroom Downstairs, Open Floorplan, Split Bedroom, Stone Counters, Walk-In Closet(s), Crown Molding, Thermostat, Kitchen/Family Room Combo, Window Treatments, In Wall Pest System
    • Flooring: Tile, Carpet
    • Windows: Shutters
    Interior area
    • Total interior livable area: 2,357 sqft

    Property

    Parking
    • Total spaces: 2
    • Parking features: Garage - Attached
    Features
    • Levels: Two
    • Exterior features: Stucco
    • Pool features: Child Safety Fence, In Ground, Salt Water, Screen Enclosure, Lighting, Tile
    • Fencing: Other
    Lot
    • Size: 6,612 Square Feet
    • Features: Sidewalk, Street Paved, Cul-de-sac, Street Dead-End
    Details
    • Parcel number: 172803A2E000000000280U
    • Zoning: RSC-9

    Construction

    Type & style
    • Home type: SingleFamily
    • Architectural style: Contemporary
    • Property subtype: Single Family Residence
    Materials
    • masonry
    • Roof: Composition
    Condition
    • Year built: 2016
    Details
    • Builder model: Boca Raton with Bonus
    • Builder name: CalAtlantic

    Utilities & green energy

    • Sewer: Public Sewer
    • Water: Public
    • Utilities for property: Electricity Connected, Sewer Connected, Public, Underground Utilities, Cable Connected, Fiber Optics, Water Connected

    Community & HOA

    Community
    • Subdivision: HIXON PRESERVE
    HOA
    • Has HOA: Yes
    • Amenities included: Maintenance, Fence Restrictions, Gated
    • Services included: Maintenance Grounds, Common Area Taxes, Escrow Reserves Fund, Manager
    • HOA fee: $133 monthly
    Location
    • Region: Tampa

    Financial & listing details

    • Price per square foot: $314/sqft
    • Tax assessed value: $582,109
    • Annual tax amount: $10,518
    • Listing terms: Cash, Conventional, VA Loan
    • Ownership: Fee Simple

    Price history

    DateEventPrice
    2/18/2021Sold$519,000-0.2%$220/sqft
    Source: Public Record Report a problem
    1/10/2021Pending sale$519,900$221/sqft
    Source: COMPASS FLORIDA, LLC #T3283487 Report a problem
    1/7/2021Listed for sale$519,900+22.9%$221/sqft
    Source: COMPASS FLORIDA, LLC #T3283487 Report a problem
    9/20/2016Sold$423,110$180/sqft
    Source: Public Record Report a problem

    Public tax history

    YearProperty taxesTax assessment
    2025$10,518 +8.2%$569,448 +2.9%
    2024$9,716 +3.1%$553,399 +3%
    2023$9,423 +3.3%$537,281 +3%
    2022$9,118 +46.2%$521,632 +49%
    2021$6,238 +1.7%$350,091 +1.4%
    2020$6,132 +2.3%$345,257 +2.3%
    2019$5,993 $337,495 +1.9%
    2018$5,993 +1%$331,202 +1.5%
    2017$5,933 +5.2%$326,308 +2292.6%
    2016$5,642 $13,638
    Find assessor info on the county website

    Neighborhood: 33626

    Nearby schools

    GreatSchools rating
    Schools provided by the listing agent
    • Elementary: Citrus Park-HB
    • Middle: Sergeant Smith Middle-HB
    • High: Sickles-HB

    Source: The MLS. This data may not be complete. We recommend contacting the local school district to confirm school assignments for this home.

    Get a cash offer in 3 minutes
    Find out how much your home could sell for in as little as 3 minutes with a no-obligation cash offer.
    Estimated market value
    $739,000
    Get a cash offer in 3 minutes
    Find out how much your home could sell for in as little as 3 minutes with a no-obligation cash offer.
    Estimated market value
    $739,000