Move-In Ready Luxury in Hawkstone | Finished, Upgraded & Available Now! Why wait months to build and then spend thousands more on upgrades when you can move right into this stunning, nearly new home in the highly sought-after Hawkstone community? Offering 3,606 square feet of thoughtfully designed living space, this exceptional residence features 5 bedrooms, 4 full bathrooms, a private office, spacious bonus room, and an oversized 3-car garage. Built for both everyday living and entertaining, the open-concept layout provides the perfect balance of space, function, and comfort. At the heart of the home is a beautifully appointed gourmet kitchen featuring quartz countertops, upgraded cabinetry, stainless steel appliances, a large center island, and seamless flow into the expansive family room and dining area. The highly desirable floor plan includes a first-floor guest suite and full bath, ideal for multi-generational living, guests, or a private retreat. Upstairs, you'll find a luxurious owner's suite, generously sized secondary bedrooms, and a versatile bonus room perfect for a media room, game room, fitness area, or additional living space. Unlike many new construction homes, this property already includes thousands of dollars in premium upgrades and move-in-ready features, including: Newly screened 10' x 29' lanai, Water softener system, Plantation shutters throughout key living spaces, Custom wood blinds, Designer lighting fixtures, Premium ceiling fans, finished window treatments and added conveniences that new buyers often have to purchase after closing These valuable additions not only enhance the home's beauty and functionality but can save a new homeowner thousands of dollars compared to purchasing a similar new construction property and adding these features later. Step outside and enjoy the newly screened lanai, creating an inviting outdoor living space perfect for morning coffee, family gatherings, or relaxing Florida evenings. Located in Hawkstone, residents enjoy access to resort-style amenities including a lagoon-style pool, splash pad, playgrounds, dog park, walking trails, and top-rated schools. Conveniently located near shopping, dining, recreation, and major commuter routes, this home offers the perfect blend of luxury, convenience, and lifestyle. Buyer Financing Incentive Available SELLER IS OFFERING A 2-1 RATE BUYDOWN WITH THE USE OF THE SELLER'S PREFERRED LENDER! Enjoy significantly reduced mortgage payments during the first two years of homeownership: Year 1: Interest rate reduced by 2% Year 2: Interest rate reduced by 1% Year 3+: Returns to the note rate for the remainder of the loan term In addition, qualified buyers may receive: Up to 1% toward closing costs (approximately $6,600 based on current list price) Up to $600 toward appraisal costs Contact the listing agent and preferred lender for complete details, qualification requirements, and estimated monthly payment savings. Why wait to build when you can own a beautifully upgraded, move-in-ready Hawkstone home today? Schedule your private showing and experience everything this exceptional property has. "When comparing new construction options, be sure to consider the value of completed upgrades already included in this home.
For sale
Price cut: $1K (9/18)
$659,000
13150 WELLSPRING DRIVE, LITHIA, FL 33547
5beds
3,606sqft
Single Family Residence
Built in 2025
7,200 Square Feet Lot
$654,700 Zestimate®
$183/sqft
$12/mo HOA
What's special
Large center islandPrivate officeGenerously sized secondary bedroomsQuartz countertopsBeautifully appointed gourmet kitchenVersatile bonus roomSpacious bonus room
- 115 days
- 456
- 39
Zillow last checked:
Listing updated:
Listed by:
James Foran 813-689-3115,
SIGNATURE REALTY ASSOCIATES 813-689-3115
Source: Stellar MLS,MLS#: TB8523148 Originating MLS: Suncoast Tampa
Originating MLS: Suncoast Tampa
Facts & features
Interior
Bedrooms & bathrooms
- Bedrooms: 5
- Bathrooms: 4
- Full bathrooms: 4
Rooms
- Room types: Bonus Room, Den/Library/Office, Great Room, Utility Room
Primary bedroom
- Features: Dual Sinks, Walk-In Closet(s)
- Level: First
- Area: 252 Square Feet
- Dimensions: 14x18
Bedroom 2
- Features: Walk-In Closet(s)
- Level: First
- Area: 156 Square Feet
- Dimensions: 12x13
Bedroom 3
- Features: Walk-In Closet(s)
- Level: Second
- Area: 168 Square Feet
- Dimensions: 12x14
Bedroom 4
- Features: Walk-In Closet(s)
- Level: Second
- Area: 156 Square Feet
- Dimensions: 12x13
Bedroom 5
- Features: Walk-In Closet(s)
- Level: Second
- Area: 144 Square Feet
- Dimensions: 12x12
Balcony porch lanai
- Level: First
- Area: 290 Square Feet
- Dimensions: 29x10
Bonus room
- Features: No Closet
- Level: Second
- Area: 399 Square Feet
- Dimensions: 21x19
Den
- Level: First
- Area: 168 Square Feet
- Dimensions: 12x14
Great room
- Level: First
- Area: 462 Square Feet
- Dimensions: 22x21
Kitchen
- Features: Kitchen Island
- Level: First
- Area: 231 Square Feet
- Dimensions: 21x11
Heating
- Central, Heat Pump, Zoned
Cooling
- Central Air
Appliances
- Included: Oven, Convection Oven, Dishwasher, Disposal, Microwave, Range, Range Hood, Tankless Water Heater, Water Softener
- Laundry: Laundry Room, Upper Level
Features
- Cathedral Ceiling(s), Ceiling Fan(s), High Ceilings, Open Floorplan, PrimaryBedroom Upstairs, Solid Surface Counters, Solid Wood Cabinets, Thermostat, Walk-In Closet(s)
- Flooring: Carpet, Ceramic Tile
- Doors: Sliding Doors
- Has fireplace: No
Interior area
- Total structure area: 4,797
- Total interior livable area: 3,606 sqft
Video & virtual tour
Property
Parking
- Total spaces: 3
- Parking features: Garage - Attached
- Attached garage spaces: 3
Features
- Levels: Two
- Stories: 2
- Patio & porch: Covered, Enclosed, Front Porch, Patio, Rear Porch, Screened
- Exterior features: Irrigation System, Sidewalk
- Has view: Yes
- View description: Park/Greenbelt
Lot
- Size: 7,200 Square Feet
- Dimensions: 60 x 120
- Features: Cleared, In County, Landscaped, Sidewalk
- Residential vegetation: Trees/Landscaped
Details
- Parcel number: U093121D0Q00003800008.0
- Zoning: PD
- Special conditions: None
Construction
Type & style
- Home type: SingleFamily
- Architectural style: Traditional
- Property subtype: Single Family Residence
Materials
- Block
- Foundation: Slab
- Roof: Shingle
Condition
- Completed
- New construction: No
- Year built: 2025
Details
- Builder model: Virginia Park
Utilities & green energy
- Sewer: Public Sewer
- Water: Public
- Utilities for property: Cable Connected, Electricity Connected, Natural Gas Connected, Sewer Connected, Sprinkler Recycled, Street Lights, Underground Utilities, Water Connected
Community & HOA
Community
- Features: Clubhouse, Deed Restrictions, Dog Park, Fitness Center, Park, Playground, Pool, Sidewalks
- Pet fee: $0 monthly
- Subdivision: HINTON HAWKSTONE PH 2A & 2B2
HOA
- Has HOA: Yes
- Amenities included: Clubhouse, Park, Pool
- HOA fee: $12 monthly
- HOA name: Rizetta & Company/Joanne Peterson
- HOA phone: 813-514-0400
Location
- Region: Lithia
Financial & listing details
- Price per square foot: $183/sqft
- Tax assessed value: $501,652
- Annual tax amount: $5,118
- Date on market: 6/25/2026
- Cumulative days on market: 115 days
- Listing terms: Cash,Conventional,VA Loan
- Ownership: Fee Simple
- Total actual rent: 0
- Electric utility on property: Yes
- Road surface type: Paved, Asphalt
Estimated market value
$654,700
$622,000 - $687,000
$4,358/mo
Price history
| Date | Event | Price |
|---|---|---|
| 9/18/2026 | Price change | $659,000-0.2%$183/sqft |
Source:  Stellar MLS #TB8523148 Report a problem Stellar MLS #TB8523148 Report a problem | ||
| 9/3/2026 | Price change | $660,000-1.5%$183/sqft |
Source: Stellar MLS #TB8523148 Report a problem | ||
| 8/14/2026 | Price change | $670,000-2.2%$186/sqft |
Source: Stellar MLS #TB8523148 Report a problem | ||
| 7/15/2026 | Price change | $685,000-2.1%$190/sqft |
Source: Stellar MLS #TB8523148 Report a problem | ||
| 6/25/2026 | Listed for sale | $700,000+2.9%$194/sqft |
Source: Stellar MLS #TB8523148 Report a problem | ||
| 2/10/2026 | Listing removed | $680,000$189/sqft |
Source: Stellar MLS #TB8419060 Report a problem | ||
| 1/19/2026 | Price change | $680,000-0.7%$189/sqft |
Source: Stellar MLS #TB8419060 Report a problem | ||
| 10/23/2025 | Price change | $685,000-2.1%$190/sqft |
Source: Stellar MLS #TB8419060 Report a problem | ||
| 10/3/2025 | Price change | $700,000-2.1%$194/sqft |
Source: Stellar MLS #TB8419060 Report a problem | ||
| 9/19/2025 | Price change | $715,000-2%$198/sqft |
Source: Stellar MLS #TB8419060 Report a problem | ||
| 9/4/2025 | Listed for sale | $729,900$202/sqft |
Source: Stellar MLS #TB8419060 Report a problem | ||
| 8/22/2025 | Listing removed | $729,900$202/sqft |
Source: Stellar MLS #TB8419060 Report a problem | ||
| 8/19/2025 | Listed for sale | $729,900+2.1%$202/sqft |
Source: Stellar MLS #TB8419060 Report a problem | ||
| 3/14/2025 | Sold | $715,000-4.7%$198/sqft |
Source: Stellar MLS #TB8318331 Report a problem | ||
| 1/20/2025 | Pending sale | $749,990$208/sqft |
Source: Stellar MLS #TB8318331 Report a problem | ||
| 1/13/2025 | Listed for sale | $749,990-5%$208/sqft |
Source: Stellar MLS #TB8318331 Report a problem | ||
| 12/2/2024 | Listing removed | $789,467$219/sqft |
Source: Stellar MLS #TB8318331 Report a problem | ||
| 11/6/2024 | Listed for sale | $789,467$219/sqft |
Source: Stellar MLS #TB8318331 Report a problem | ||
Public tax history
| Year | Property taxes | Tax assessment |
|---|---|---|
| 2025 | $6,420 +25.4% | $501,652 +378.5% |
| 2024 | $5,119 +51.6% | $104,832 +1356% |
| 2023 | $3,375 | $7,200 |
Find assessor info on the county website
Monthly payment
Est. payment
Payment breakdown
Explore the cost of this home by adjusting the details. Changes won't be saved.Climate risks
Neighborhood: 33547
Nearby schools
Schools provided by the listing agent
- Elementary: Pinecrest-HB
- Middle: Barrington Middle
- High: Newsome-HB
Source: Stellar MLS. This data may not be complete. We recommend contacting the local school district to confirm school assignments for this home.


Similar homes
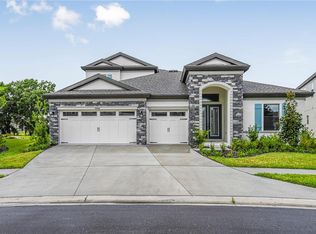
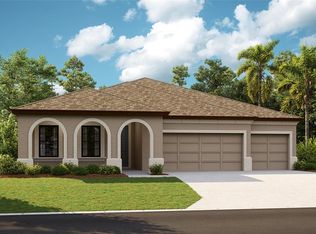
- $745,0005 bd5 ba4.2k sqft12962 STEED TRACE LOOP, LITHIA, FL 33547For Sale

 MLS ID #TB8539594, Brenda Wade, KELLER WILLIAMS SOUTH TAMPA. Stellar MLS
 - $585,0005 bd4 ba3.6k sqft14403 WOODLAND SPUR DRIVE, LITHIA, FL 33547For Sale
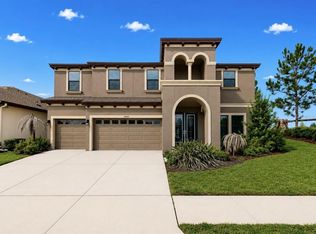 MLS ID #TB8531550, Victor Crespo, FUTURE HOME REALTY INC. Stellar MLS
 - $560,0004 bd3 ba3.2k sqft14825 PADDOCK POND AVENUE, LITHIA, FL 33547For Sale
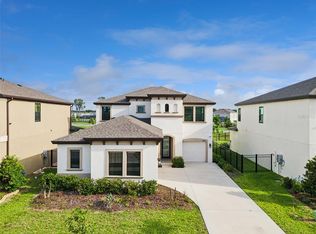 MLS ID #O6417104, Thomas Nickley, Jr, KELLER WILLIAMS REALTY AT THE PARKS. Stellar MLS
 - $674,9006 bd3 ba4.1k sqft12109 ECHO BASIN COVE, RIVERVIEW, FL 33579For Sale
 MLS ID #O6411952, Jason Jemison, EXP REALTY LLC. Stellar MLS
 - $649,9904 bd3 ba2.7k sqft11614 SUNBURST MARBLE ROAD, RIVERVIEW, FL 33579For SaleMLS ID #TB8541297, Arlene Camacho, HOMETRUST REALTY GROUP. Stellar MLS
- $599,9004 bd4 ba2.7k sqft13021 WILLOW GROVE DRIVE, RIVERVIEW, FL 33579For SaleMLS ID #TB8540115, Kevin Dec, CHARLES RUTENBERG REALTY INC. Stellar MLS
- $749,9995 bd4 ba3.5k sqft12642 BERGSTROM BAY DRIVE, RIVERVIEW, FL 33579For SaleMLS ID #TB8539848, Agent TK Hayes, IMPACT REALTY TAMPA BAY. Stellar MLS
- $775,0005 bd3 ba3.4k sqft13036 PENNYBROOK DRIVE, RIVERVIEW, FL 33579For SaleMLS ID #TB8494320, Elise Raspitzi, ELEVATED REALTY. Stellar MLS
- $510,0005 bd4 ba3.5k sqft11932 HARPSWELL DRIVE, RIVERVIEW, FL 33579For SaleMLS ID #TB8546884, Trish Carter, CARTER COMPANY REALTORS. Stellar MLS
- $550,0005 bd4 ba3.2k sqft11727 TETRAFIN DRIVE, RIVERVIEW, FL 33579For SaleMLS ID #TB8555291, Marisa Hinterleiter, AGILE GROUP REALTY. Stellar MLS
- $575,0004 bd3 ba2.7k sqft13222 MOSS GRASS WAY, RIVERVIEW, FL 33579For SaleMLS ID #O6429933, Daniel Betancourt, EXP REALTY LLC. Stellar MLS
- $509,9005 bd3 ba3.3k sqft13134 MONACH ISLES DRIVE, RIVERVIEW, FL 33579For SaleMLS ID #TB8538353, Jordan Rye, COMPASS FLORIDA, LLC. Stellar MLS
- $600,0005 bd4 ba3.3k sqft1124 SPLIT SILK STREET, VALRICO, FL 33594For SaleMLS ID #TB8537384, Emilyrose Furman, REALTY HUB. Stellar MLS
- $765,0005 bd4 ba3.1k sqft113 LOCUST DRIVE, BRANDON, FL 33511For SaleMLS ID #TB8544296, Terry Dow Harris, VYLLA HOME. Stellar MLS
- $715,0006 bd4 ba4.3k sqft6324 BREVADA LANE, APOLLO BEACH, FL 33572For SaleMLS ID #TB8553214, Jessica Houston, CENTURY 21 LIST WITH BEGGINS. Stellar MLS
- $459,9954 bd3 ba2.5k sqft13914 CHALK HILL PLACE, RIVERVIEW, FL 33579For SaleMLS ID #TB8557261, Laura Meza, CENTURY 21 BEGGINS ENTERPRISES. Stellar MLS
- $579,0004 bd4 ba3.3k sqft422 WESTCHESTER HILLS LANE, VALRICO, FL 33594For SaleMLS ID #TB8537258, Sudhir Gattu, EZ CHOICE REALTY. Stellar MLS
- $471,9004 bd3 ba2.6k sqft11928 FROST ASTER DRIVE, RIVERVIEW, FL 33579For SaleMLS ID #P4939211, Leah Barnes, KELLER WILLIAMS REALTY SMART 1. Stellar MLS
- $599,9904 bd4 ba3.2k sqft112 ELINA SKY DRIVE, SEFFNER, FL 33584For SaleMLS ID #TB8553188, Erica Walton, LPT REALTY, LLC. Stellar MLS
