Move-in ready, fully updated, and located in one of Riverview's most desirable communities! This beautifully maintained home in Summerfield offers the perfect combination of modern upgrades, everyday comfort, and an unbeatable location—all with a low HOA. Inside, you'll find a remodeled kitchen featuring updated finishes and plenty of space for cooking and entertaining. The renovated bathrooms include an impressive primary suite with an oversized walk-in shower, creating a true retreat. Additional upgrades include plantation shutters, a newer A/C system, tankless water heater, water softener, reverse osmosis drinking water system, EV charger, and a covered patio that's perfect for relaxing or hosting family and friends. Summerfield is one of Riverview's most popular communities, offering resort-style amenities including multiple swimming pools, fitness centers, tennis courts, basketball courts, playgrounds, parks, and scenic walking trails—all while maintaining a low HOA fee. Conveniently located just minutes from I-75 and US-301, this home provides quick access to Downtown Tampa, MacDill Air Force Base, Tampa International Airport, top-rated shopping, restaurants, medical facilities, and some of Florida's best Gulf Coast beaches. Orlando's world-famous attractions are also within an easy drive, making weekend getaways simple. Whether you're searching for a primary residence, a relocation home, or a move-in-ready property in Riverview, this home checks all the boxes with updated features, desirable community amenities, and an exceptional location. Schedule your private showing today.
For sale
$499,900
11405 Village Brook Dr, Riverview, FL 33579
4beds
2,520sqft
:
Get pre-qualified$3,458/mo
Single Family Residence
Built in 2003
5,500 Square Feet Lot
$496,100 Zestimate®
$198/sqft
$95/mo HOA
What's special
- 21 days |
- 329 |
- 15 |
Zillow last checked:
Listing updated:
Listed by:
Carlos Morales 813-694-6171,
LPT REALTY, LLC 877-366-2213
Source: Stellar MLS,MLS#: TB8525812 Originating MLS: Orlando Regional
Originating MLS: Orlando Regional
Facts & features
Interior
Bedrooms & bathrooms
- Bedrooms: 4
- Bathrooms: 3
- Full bathrooms: 2
- 1/2 bathrooms: 1
Primary bedroom
- Features: Walk-In Closet(s)
- Level: Second
Bedroom 2
- Features: Built-in Closet
- Level: Second
Bedroom 3
- Features: Built-in Closet
- Level: Second
Bedroom 4
- Features: Coat Closet
- Level: Second
Bathroom 2
- Features: No Closet
- Level: Second
Bathroom 3
- Features: No Closet
- Level: First
Family room
- Features: No Closet
- Level: First
Kitchen
- Features: No Closet
- Level: First
Living room
- Level: First
Heating
- Central, Electric
Cooling
- Central Air
Appliances
- Included: Dishwasher, Exhaust Fan, Kitchen Reverse Osmosis System, Microwave, Range, Refrigerator, Tankless Water Heater, Water Softener
- Laundry: Laundry Room
Features
- Attic Fan, Ceiling Fan(s), PrimaryBedroom Upstairs, Solid Surface Counters, Thermostat Attic Fan, Walk-In Closet(s)
- Flooring: Tile
- Windows: Window Treatments, Hurricane Shutters
- Has fireplace: No
Interior area
- Total structure area: 2,520
- Total interior livable area: 2,520 sqft
Video & virtual tour
Property
Parking
- Total spaces: 2
- Parking features: Garage - Attached
- Attached garage spaces: 2
Features
- Levels: Two
- Stories: 2
- Exterior features: Awning(s), Irrigation System
Lot
- Size: 5,500 Square Feet
Details
- Parcel number: U09312062J00000100037.0
- Zoning: PD
- Special conditions: None
Construction
Type & style
- Home type: SingleFamily
- Property subtype: Single Family Residence
Materials
- Block
- Foundation: Slab
- Roof: Shingle
Condition
- New construction: No
- Year built: 2003
Utilities & green energy
- Sewer: Public Sewer
- Water: Public
- Utilities for property: BB/HS Internet Available, Cable Available, Electricity Available, Fiber Optics
Community & HOA
Community
- Pet fee: $0 monthly
- Subdivision: SUMMERFIELD VILLAGE 1 TR 17
HOA
- Has HOA: Yes
- HOA fee: $95 monthly
- HOA name: Payton Calhoun
- HOA phone: 814-671-2005
- Second HOA name: Summerfield Master Community
Location
- Region: Riverview
Financial & listing details
- Price per square foot: $198/sqft
- Tax assessed value: $338,212
- Annual tax amount: $711
- Date on market: 7/16/2026
- Cumulative days on market: 11 days
- Ownership: Fee Simple
- Total actual rent: 0
- Electric utility on property: Yes
- Road surface type: Asphalt
Estimated market value
$496,100
$471,000 - $521,000
$2,520/mo
Price history
| Date | Event | Price |
|---|---|---|
| 7/16/2026 | Listed for sale | $499,900+143.9%$198/sqft |
Source:  Stellar MLS #TB8525812 Report a problem Stellar MLS #TB8525812 Report a problem | ||
| 8/5/2015 | Sold | $205,000+2.5%$81/sqft |
Source: Stellar MLS #T2756227 Report a problem | ||
| 6/26/2015 | Pending sale | $200,000$79/sqft |
Source: CENTURY 21 Beggins Enterprises #T2756227 Report a problem | ||
| 5/7/2015 | Listed for sale | $200,000+50.9%$79/sqft |
Source: CENTURY 21 BEGGINS ENTERPRISES #T2756227 Report a problem | ||
| 10/3/2012 | Sold | $132,500-1.9%$53/sqft |
Source: Stellar MLS #T2498419 Report a problem | ||
| 7/26/2012 | Pending sale | $135,000$54/sqft |
Source: CENTURY 21 Beggins Enterprises #T2498419 Report a problem | ||
| 12/15/2011 | Listed for sale | $135,000-27.7%$54/sqft |
Source: CENTURY 21 Beggins Enterprises #T2498419 Report a problem | ||
| 12/17/2003 | Sold | $186,700$74/sqft |
Source: Public Record Report a problem | ||
Public tax history
| Year | Property taxes | Tax assessment |
|---|---|---|
| 2025 | $711 +9.8% | $206,396 +2.9% |
| 2024 | $647 -28.9% | $200,579 +8.7% |
| 2023 | $910 +11.8% | $184,458 +3% |
| 2022 | $813 +3% | $179,085 +3% |
| 2021 | $790 +8.7% | $173,869 +1.4% |
| 2020 | $727 +8.2% | $171,468 +2.3% |
| 2019 | $672 | $167,613 +1.9% |
| 2018 | $672 +6.3% | $164,488 +2.1% |
| 2017 | $632 -77.3% | $161,105 +2.1% |
| 2016 | $2,780 +1.4% | $157,844 +12.5% |
| 2015 | $2,742 +7.3% | $140,277 +5.6% |
| 2014 | $2,555 | $132,857 +5.8% |
| 2013 | $2,555 +21.5% | $125,633 +9.4% |
| 2012 | $2,103 +3.1% | $114,801 +3% |
| 2011 | $2,039 -10.9% | $111,457 -10.7% |
| 2010 | $2,289 -16.1% | $124,747 -14.8% |
| 2009 | $2,729 -18.6% | $146,408 -17.4% |
| 2008 | $3,353 -4.9% | $177,295 +2.5% |
| 2007 | $3,526 -4.7% | $172,982 +2.5% |
| 2006 | $3,699 +0.1% | $168,763 +3% |
| 2005 | $3,696 | $163,848 +3% |
| 2004 | -- | $159,076 +9774.4% |
| 2003 | -- | $1,611 |
Find assessor info on the county website
Monthly payment
Est. payment
Payment breakdown
Explore the cost of this home by adjusting the details. Changes won't be saved.Climate risks
Neighborhood: Summerfield
Nearby schools
GreatSchools rating
- 5/10Summerfield Elementary SchoolGrades: PK-5Distance: 1.6 mi
- 3/10Eisenhower Middle SchoolGrades: 6-8Distance: 3.3 mi
- 4/10East Bay High SchoolGrades: 9-12Distance: 3.1 mi
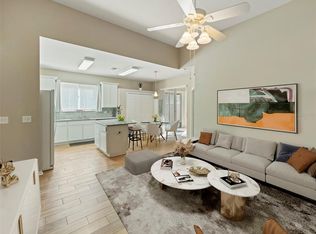
- $330,0003 bd2 ba1.5k sqft11407 Village Brook Dr, Riverview, FL 33579Sold
- $320,4004 bd2 ba1.8k sqft11403 Village Brook Dr, Riverview, FL 33579Off Market

- $321,7003 bd2 ba1.8k sqft11409 Village Brook Dr, Riverview, FL 33579Off Market
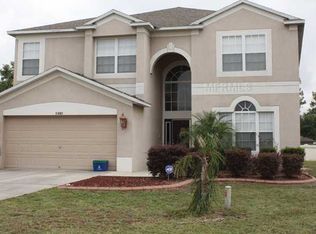
- $516,4005 bd3 ba3.3k sqft11401 Village Brook Dr, Riverview, FL 33579Off Market
- $395,7004 bd3 ba2k sqft11411 Village Brook Dr, Riverview, FL 33579Off Market
- $371,8005 bd2 ba2.5k sqft11406 Village Brook Dr, Riverview, FL 33579Off Market
- $398,6004 bd2 ba2.5k sqft11408 Village Brook Dr, Riverview, FL 33579Off Market
- $315,6004 bd2 ba1.8k sqft11410 Village Brook Dr, Riverview, FL 33579Off Market
A local agent can set up tours, give advice and negotiate with sellers.
Similar homes
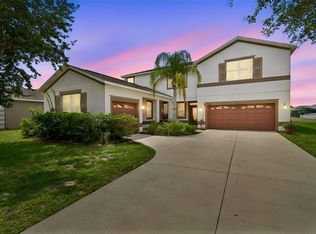
- $479,9004 bd4 ba2.9k sqft13344 Graham Yarden Dr, Riverview, FL 33579For Sale
 MLS ID #O6418315, Chandra Mosley, OLIVER MOSLEY REALTY INC. Stellar MLS
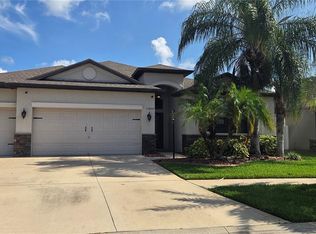
 - $390,5004 bd3 ba2.3k sqft13807 Felix Will Rd, Riverview, FL 33579For Sale
 MLS ID #L4963783, Pat Pearson, VIEWPOINT VALUE REALTY. Stellar MLS
 - $471,9004 bd3 ba2.6k sqft11928 Frost Aster Dr, Riverview, FL 33579For Sale
 MLS ID #P4939211, Leah Barnes, KELLER WILLIAMS REALTY SMART 1. Stellar MLS
 - $519,9506 bd3 ba3.1k sqft11122 Kempton Vista Dr, Riverview, FL 33579For Sale By Owner
- $327,0004 bd3 ba1.7k sqft13464 Fladgate Mark Dr, Riverview, FL 33579For SaleMLS ID #TB8520234, Francisco Rojas, GLOBAL FORTUNE REALTY LLC. Stellar MLS
- $505,0005 bd3 ba3.7k sqft9924 Smarty Jones Dr, Ruskin, FL 33573For SaleMLS ID #TB8527108, Kristy Wagner, LPT REALTY, LLC. Stellar MLS
- $469,0004 bd2 ba2.3k sqft6717 Guilford Crest Dr, Apollo Beach, FL 33572For SaleMLS ID #O6422544, Juan Ballesteros, FLORIDA HOMES REALTY & MORTGAG. Stellar MLS
- $415,0004 bd3 ba2.2k sqft12833 Geneva Glade Dr, Riverview, FL 33578For SaleMLS ID #TB8519800, Yulia Bumgarner, FLORIDA EXECUTIVE REALTY. Stellar MLS
- $--3 bd2 ba1.8k sqft6934 Jamestown Manor Dr, Riverview, FL 33578AuctionAuction.com 4
- $450,0003 bd3 ba2.1k sqft10224 Merrimac Manor Dr, Riverview, FL 33578For SaleMLS ID #O6426276, Ana Londono, EAGLE REALTY OF SOUTH FLORIDA. Stellar MLS
- $399,0004 bd3 ba2.3k sqft13013 Upward Pl, Riverview, FL 33579For SaleMLS ID #TB8513802, Brando Yates, DALTON WADE INC. Stellar MLS
- $350,0003 bd3 ba2.2k sqft12020 Streambed Dr, Riverview, FL 33579For SaleMLS ID #TB8524175, Kalani Hayman, CENTURY 21 BEGGINS ENTERPRISES. Stellar MLS
- $325,0004 bd3 ba1.8k sqft11126 Hudson Hills Ln, Riverview, FL 33579For SaleMLS ID #O6413073, Karen Albright, OPENDOOR BROKERAGE LLC. Stellar MLS
- $449,9994 bd3 ba2.7k sqft116 Bright Ibis Ave, Apollo Beach, FL 33572For SaleMLS ID #TB8531189, Stephen Hachey, FLAT FEE MLS REALTY. Stellar MLS
- $319,0003 bd2 ba1.2k sqft10617 Opus Dr, Riverview, FL 33579For SaleMLS ID #TB8525424, Jada Uludag, FLORIDA REALTY. Stellar MLS
- $600,0004 bd3 ba2.4k sqft16817 Harrierridge Pl, Lithia, FL 33547For SaleMLS ID #TB8531183, Christine Ans, KELLER WILLIAMS SUBURBAN TAMPA. Stellar MLS
- $365,0004 bd3 ba2.6k sqft1405 Parker Den Dr, Ruskin, FL 33570For SaleMLS ID #TB8527046, Tom Latto III, PA, CHARLES RUTENBERG REALTY INC. Stellar MLS
- $599,9004 bd3 ba2.8k sqft12633 Shetland Walk Dr, Lithia, FL 33547For SaleMLS ID #O6425914, Jacques Chester, COLDWELL BANKER REALTY. Stellar MLS
- $405,3405 bd3 ba2.6k sqft8115 Harwich Port Ln, Gibsonton, FL 33534For SaleMLS ID #TB8528483, Shawn Hyer, BHHS FLORIDA PROPERTIES GROUP. Stellar MLS
- $514,9904 bd4 ba2.9k sqft3134 Marine Grass Dr, Wimauma, FL 33598For SaleMLS ID #TB8519003, Aaron Brunelle, SPARTAN PROPERTY MANAGEMENT. Stellar MLS
