Virtually Staged. PRICE REDUCTION, Welcome to this exceptional 5-bedroom, 3 full bathrooms & 1 half bath home offering over 4,100 square feet of thoughtfully designed living space with upgrades throughout! Brand-new flooring has just been installed in the downstairs bedrooms and throughout the entire second floor, giving the home a fresh, modern feel. Enjoy the benefits of paid-off solar panels, providing long-term energy savings with no lease to assume. A spacious 3-car tandem garage provides ample room for vehicles, golf carts, recreational equipment, a workshop, or additional storage.Designed for both everyday living and entertaining, the main level features an open-concept layout, a versatile bonus room perfect for a home office, playroom or guest space, a spacious mudroom, and an oversized indoor laundry room complete with abundant storage and a utility sink. Upstairs you'll find a generous loft with a wet bar, an impressive media room, two additional bedrooms, and a full bath—creating the perfect retreat for family or guests. Step outside to your private backyard with no rear neighbors, offering peaceful preserve views and ample room to design the pool of your dreams (see virtual image). The extended 2-car garage provides extra depth for storage, hobbies, or comfortably accommodating a golf cart. Located in a welcoming community with dog parks and playgrounds, this home is just minutes from Apollo Beach, MacDill Air Force Base, Tampa International Airport, shopping, dining, entertainment, highly rated schools, and major commuter routes. This home truly combines space, functionality, privacy, and convenience in one incredible package. If you're looking for a move-in-ready home that offers space, privacy, lower utility costs, and exceptional flexibility, this one deserves a place at the top of your list. Some Images are Virtually Staged.
For sale
Price cut: $15K (7/14)
$594,000
11608 DUBLIN GRAFTON DRIVE, RIVERVIEW, FL 33579
5beds
4,180sqft
Single Family Residence
Built in 2018
9,432 Square Feet Lot
$587,400 Zestimate®
$142/sqft
$13/mo HOA
What's special
Impressive media roomSpacious mudroom
- 77 days |
- 221 |
- 12 |
Zillow last checked:
Listing updated:
Listed by:
Belkis Suarez 786-912-0296,
WORTH CLARK REALTY 352-988-7777
Source: Stellar MLS,MLS#: G5113107 Originating MLS: Orlando Regional
Originating MLS: Orlando Regional
Facts & features
Interior
Bedrooms & bathrooms
- Bedrooms: 5
- Bathrooms: 4
- Full bathrooms: 3
- 1/2 bathrooms: 1
Rooms
- Room types: Bonus Room, Dining Room, Loft, Media Room
Primary bedroom
- Features: Ceiling Fan(s), Walk-In Closet(s)
- Level: First
- Area: 273 Square Feet
- Dimensions: 13x21
Bedroom 1
- Features: Ceiling Fan(s), Coat Closet
- Level: First
- Area: 143 Square Feet
- Dimensions: 13x11
Bedroom 2
- Features: Coat Closet
- Level: First
- Area: 90 Square Feet
- Dimensions: 9x10
Bedroom 3
- Features: Ceiling Fan(s), Coat Closet
- Level: Second
- Area: 182 Square Feet
- Dimensions: 13x14
Primary bathroom
- Features: Dual Sinks, Exhaust Fan, Rain Shower Head, Shower No Tub, Water Closet/Priv Toilet
- Level: First
Bathroom 1
- Features: Tub With Shower, Linen Closet
- Level: First
Bathroom 2
- Features: Linen Closet
- Level: First
Bathroom 3
- Features: No Closet
- Level: Second
Bonus room
- Features: No Closet
- Level: First
- Area: 130 Square Feet
- Dimensions: 13x10
Dinette
- Features: No Closet
- Level: First
- Area: 84 Square Feet
- Dimensions: 12x7
Dining room
- Features: No Closet
- Level: First
- Area: 285 Square Feet
- Dimensions: 15x19
Kitchen
- Features: Pantry, Kitchen Island
- Level: First
Living room
- Features: No Closet
- Level: First
- Area: 315 Square Feet
- Dimensions: 15x21
Loft
- Features: Wet Bar, No Closet
- Level: Second
- Area: 861 Square Feet
- Dimensions: 21x41
Media room
- Features: Built-In Shelving, Coat Closet
- Level: Second
- Area: 315 Square Feet
- Dimensions: 21x15
Heating
- Electric
Cooling
- Central Air
Appliances
- Included: Dishwasher, Disposal, Dryer, Electric Water Heater, Microwave, Range, Range Hood, Refrigerator, Solar Hot Water Owned, Washer
- Laundry: Inside, Laundry Room
Features
- Cathedral Ceiling(s), Ceiling Fan(s), Crown Molding, Eating Space In Kitchen, High Ceilings, Living Room/Dining Room Combo, Open Floorplan, Primary Bedroom Main Floor, Split Bedroom, Vaulted Ceiling(s), Walk-In Closet(s), Wet Bar
- Flooring: Engineered Hardwood
- Doors: Sliding Doors
- Windows: Window Treatments
- Has fireplace: No
Interior area
- Total structure area: 5,352
- Total interior livable area: 4,180 sqft
Video & virtual tour
Property
Parking
- Total spaces: 3
- Parking features: Garage - Attached
- Attached garage spaces: 3
Features
- Levels: Two
- Stories: 2
- Patio & porch: Covered, Patio, Rear Porch, Screened
- Exterior features: Private Yard
- Fencing: Fenced
- Has view: Yes
- View description: Trees/Woods
Lot
- Size: 9,432 Square Feet
- Dimensions: 60 x 157.2
Details
- Parcel number: U153120A8H00000000077.0
- Zoning: PD
- Special conditions: None
Construction
Type & style
- Home type: SingleFamily
- Property subtype: Single Family Residence
Materials
- Block, Stucco
- Foundation: Block, Concrete Perimeter
- Roof: Shingle
Condition
- Completed
- New construction: No
- Year built: 2018
Utilities & green energy
- Sewer: Public Sewer
- Water: Public
- Utilities for property: Cable Available, Electricity Available, Electricity Connected, Public, Sprinkler Meter, Water Available
Green energy
- Energy generation: Solar
Community & HOA
Community
- Features: Clubhouse, Community Mailbox, Deed Restrictions, Dog Park, Fitness Center, No Truck/RV/Motorcycle Parking, Park, Playground, Pool
- Security: Smoke Detector(s)
- Pet fee: $0 monthly
- Subdivision: SOUTH FORK TR O PH 2
HOA
- Has HOA: Yes
- Amenities included: Cable TV, Clubhouse, Fitness Center, Pool, Wheelchair Access
- Services included: Community Pool, Pool Maintenance, Recreational Facilities
- HOA fee: $13 monthly
- HOA name: Dennis Parks
- HOA phone: 866-378-1099
Location
- Region: Riverview
Financial & listing details
- Price per square foot: $142/sqft
- Tax assessed value: $518,949
- Annual tax amount: $10,635
- Date on market: 6/12/2026
- Cumulative days on market: 52 days
- Listing terms: Cash,Conventional,FHA,VA Loan
- Ownership: Fee Simple
- Total actual rent: 0
- Electric utility on property: Yes
- Road surface type: Asphalt
Estimated market value
$587,400
$558,000 - $617,000
$4,287/mo
Price history
| Date | Event | Price |
|---|---|---|
| 7/14/2026 | Price change | $594,000-2.5%$142/sqft |
Source:  Stellar MLS #G5113107 Report a problem Stellar MLS #G5113107 Report a problem | ||
| 6/12/2026 | Listed for sale | $609,000+42.8%$146/sqft |
Source: Stellar MLS #G5113107 Report a problem | ||
| 11/17/2018 | Sold | $426,500$102/sqft |
Source: Public Record Report a problem | ||
| 4/30/2018 | Listing removed | -- |
Source: Centex Homes Report a problem | ||
| 4/2/2018 | Listed for sale | -- |
Source: Centex Homes Report a problem | ||
Public tax history
| Year | Property taxes | Tax assessment |
|---|---|---|
| 2025 | $10,635 +7.4% | $410,438 +2.9% |
| 2024 | $9,899 +2.3% | $398,871 +3% |
| 2023 | $9,676 +25.7% | $387,253 +34.5% |
| 2022 | $7,698 +5.5% | $287,989 +3% |
| 2021 | $7,295 +1.4% | $279,601 +1.4% |
| 2020 | $7,196 -3% | $275,741 -1.7% |
| 2019 | $7,421 | $280,621 +561.2% |
| 2018 | $7,421 +165.5% | $42,444 +350% |
| 2017 | $2,795 | $9,432 |
Find assessor info on the county website
Monthly payment
Est. payment
Payment breakdown
Explore the cost of this home by adjusting the details. Changes won't be saved.Climate risks
Neighborhood: Southfork
Nearby schools
GreatSchools rating
- 2/10Summerfield Crossings Elementary SchoolGrades: PK-5Distance: 2 mi
- 3/10Eisenhower Middle SchoolGrades: 6-8Distance: 4.1 mi
- 3/10Jule F Sumner High SchoolGrades: 9-12Distance: 1.7 mi
Schools provided by the listing agent
- Elementary: Summerfield Crossing Elementary
- Middle: Eisenhower-HB
- High: Sumner High School
Source: Stellar MLS. This data may not be complete. We recommend contacting the local school district to confirm school assignments for this home.
- $652,400-- bd3 ba4.1k sqft11606 Dublin Grafton Dr, Riverview, FL 33579Off Market
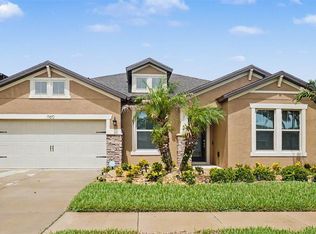
- $530,0003 bd3 ba2.9k sqft11610 Dublin Grafton Dr, Riverview, FL 33579Pending
- $531,500-- bd2 ba2.4k sqft11612 Dublin Grafton Dr, Riverview, FL 33579Off Market
- $441,5004 bd2 ba2.5k sqft11604 Dublin Grafton Dr, Riverview, FL 33579Off Market
- $776,5006 bd5 ba4.2k sqft11614 Dublin Grafton Dr, Riverview, FL 33579Off Market
- $518,400-- bd2 ba2.6k sqft11602 Dublin Grafton Dr, Riverview, FL 33579Off Market
- $376,400-- bd2 ba2.1k sqft11607 Dublin Grafton Dr, Riverview, FL 33579Off Market
- $374,5003 bd2 ba2.1k sqft11609 Dublin Grafton Dr, Riverview, FL 33579Off Market
A local agent can set up tours, give advice and negotiate with sellers.
Similar homes
- $634,9005 bd4 ba3.9k sqft12426 FAIRLAWN DRIVE, RIVERVIEW, FL 33579For Sale

 MLS ID #TB8511603, Eric Way, KELLER WILLIAMS SUBURBAN TAMPA. Stellar MLS
 - $499,0004 bd3 ba3.2k sqft11718 STONEWOOD GATE DRIVE, RIVERVIEW, FL 33579For Sale
 MLS ID #TB8499452, Rob Williams, ELEVATE REAL ESTATE BROKERS OF FLORIDA LLC. Stellar MLS
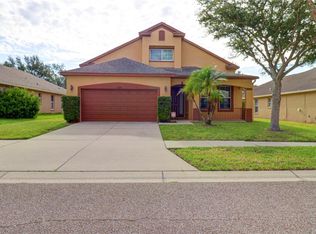
 - $400,0004 bd3 ba2.3k sqft13659 ARTESA BELL DRIVE, RIVERVIEW, FL 33579For Sale
 MLS ID #TB8518618, Kendra Wilson, BHHS FLORIDA PROPERTIES GROUP. Stellar MLS
 - $715,0004 bd4 ba3.1k sqft12648 BERGSTROM BAY DRIVE, RIVERVIEW, FL 33579For Sale
 MLS ID #TB8536715, Rafa Nava, LLC, LPT REALTY LLC. Stellar MLS
 - $490,0004 bd3 ba2.5k sqft13017 SATIN LILY DRIVE, RIVERVIEW, FL 33579For SaleMLS ID #TB8505086, Matthew Mish, DALTON WADE INC. Stellar MLS
- $450,0005 bd4 ba2.8k sqft13418 LAKEVIEW OAKS LANE, RIVERVIEW, FL 33579For SaleMLS ID #TB8510241, Julia Wright, KELLER WILLIAMS TAMPA PROPERTIES. Stellar MLS
- $449,0004 bd3 ba2.6k sqft10813 ROCKLEDGE VIEW DRIVE, RIVERVIEW, FL 33579For SaleMLS ID #TB8479572, Moses Rivera, CENTURY 21 BE3. Stellar MLS
- $775,0005 bd3 ba3.4k sqft13036 PENNYBROOK DRIVE, RIVERVIEW, FL 33579For SaleMLS ID #TB8494320, Elise Raspitzi, ELEVATED REALTY. Stellar MLS
- $559,9004 bd3 ba3k sqft10708 PLANER PICKET DRIVE, RIVERVIEW, FL 33569For SaleMLS ID #TB8530060, Heidi Seddon, CENTURY 21 BEGGINS ENTERPRISES. Stellar MLS
- $450,0005 bd3 ba3.1k sqft13117 ROYAL PINES AVENUE, RIVERVIEW, FL 33579For SaleMLS ID #L4958080, Helen Weaver, GRACE OF GOD REALTY LLC. Stellar MLS
- $585,0005 bd4 ba3.6k sqft14403 WOODLAND SPUR DRIVE, LITHIA, FL 33547For SaleMLS ID #TB8531550, Victor Crespo, FUTURE HOME REALTY INC. Stellar MLS
- $385,0004 bd3 ba2.4k sqft13108 SHUMARD WAY, RIVERVIEW, FL 33579For SaleMLS ID #TB8502397, Elise Raspitzi, ELEVATED REALTY. Stellar MLS
- $799,9006 bd5 ba4.8k sqft12854 BOGGY CREEK DRIVE, RIVERVIEW, FL 33579For SaleMLS ID #TB8522799, Amos Tunsil, PROPERTY SCHOLARS REALTY & DEV. Stellar MLS
- $597,0005 bd4 ba3.4k sqft307 CARRIAGE OAK PL, SEFFNER, FL 33584For SaleMLS ID #TB8528583, Angeline Carley, CHARLES RUTENBERG REALTY INC. Stellar MLS
- $569,0003 bd4 ba2.6k sqft6411 BLUE SAIL LANE, APOLLO BEACH, FL 33572For SaleMLS ID #TB8511249, Shawna Calvert, 27NORTH REALTY. Stellar MLS
- $590,0005 bd3 ba2.2k sqft1635 LEDGESTONE DRIVE, BRANDON, FL 33511For SaleMLS ID #TB8494566, Edward Mateus, DALTON WADE INC. Stellar MLS
- $634,9905 bd4 ba3.6k sqft11490 CALUSA TRAILS WAY, RIVERVIEW, FL 33569For SaleMLS ID #L4963080, Alicia Self, OPULENT REALTY INTERNATIONAL. Stellar MLS
- $469,0004 bd3 ba2.1k sqft6801 CAMBRIDGE PARK DRIVE, APOLLO BEACH, FL 33572For SaleMLS ID #TB8524551, Jessica Wilson, KELLER WILLIAMS SOUTH SHORE. Stellar MLS
- $565,0004 bd3 ba2.4k sqft302 BLOOMINGFIELD DRIVE, BRANDON, FL 33511For SaleMLS ID #TB8527541, Catherine Waters, FUTURE HOME REALTY INC. Stellar MLS
- $785,6345 bd4 ba3.3k sqft12897 BERGSTROM BAY DRIVE, RIVERVIEW, FL 33579For SaleMLS ID #L4958661, Andrea Anderson, S & D REAL ESTATE SERVICE LLC. Stellar MLS
