Exquisite Two-Story in Riverview’s Prestigious Triple Creek Community — Modern Luxury Meets Florida Lifestyle Welcome to 12897 Bergstrom Bay Dr, a contemporary, thoughtfully appointed two-story residence nestled in the master-planned community of Triple Creek in Riverview, Florida. Built in 2023, this exceptional home spans 3,336 sq ft and offers 5 bedrooms and 4 full bathrooms — a floorplan engineered for flexible living, seamless entertaining, and everyday comfort. Step inside to discover a bright, open design where the living, dining, and gourmet kitchen flow effortlessly together — perfect for hosting dinner parties or enjoying relaxed family evenings. The kitchen has a large walk in pantry and a coffee bar. The main level features the primary suite tucked privately toward the rear, a secondary bedroom near the foyer, and generous everyday spaces that extend outdoors through sliding glass doors to a covered patio with a screened in saltwater pool and spa. The newly added outdoor kitchen space is perfect for hosting parties and entertaining guests. Upstairs, a spacious loft serves as an additional living space with a wet bar that sets the stage for game nights or media days. There are 3 bedrooms upstairs and two of the bedrooms have a Jack and Jill bathroom. This home’s contemporary architecture and premium finishes reflect modern sensibilities while maintaining the warmth and functionality buyers crave. A 3-car attached garage provides abundant storage and vehicle space but also has been converted to a work shop in the garage. Triple Creek is a vibrant lifestyle community that delivers more than just a place to live — it offers a resort-style experience with premier amenities such as: A welcoming clubhouse and community gathering spaces. Swimming pools, sports courts, parks, and miles of trails for outdoor recreation. Proximity to nature preserves, shopping, dining, and major roadways like I-75, making both daily commutes and weekend escapes effortless. Located in one of Riverview’s most sought-after neighborhoods, this home offers the perfect blend of community connection and private retreat. Whether you’re raising a growing family, hosting friends from afar, or simply planting roots in a lifestyle-driven setting, 12897 Bergstrom Bay Dr represents a refined choice in today’s market.
For sale
$825,000
12897 BERGSTROM BAY DRIVE, RIVERVIEW, FL 33579
5beds
3,395sqft
:
Get pre-qualified$5,551/mo
Single Family Residence
Built in 2023
7,785 Square Feet Lot
$-- Zestimate®
$243/sqft
$7/mo HOA
What's special
Jack and jill bathroomCoffee barBright open designLarge walk in pantry
- 191 days |
- 183 |
- 19 |
Zillow last checked:
Listing updated:
Listed by:
Andrea Anderson 863-808-8626,
S & D REAL ESTATE SERVICE LLC 863-824-7169
Source: Stellar MLS,MLS#: L4958661 Originating MLS: Lakeland
Originating MLS: Lakeland
Facts & features
Interior
Bedrooms & bathrooms
- Bedrooms: 5
- Bathrooms: 4
- Full bathrooms: 4
Primary bedroom
- Features: Walk-In Closet(s)
- Level: First
- Area: 280 Square Feet
- Dimensions: 20x14
Bedroom 2
- Features: Walk-In Closet(s)
- Level: First
- Area: 144 Square Feet
- Dimensions: 12x12
Bedroom 3
- Features: Walk-In Closet(s)
- Level: First
- Area: 144 Square Feet
- Dimensions: 12x12
Bedroom 4
- Features: Walk-In Closet(s)
- Level: First
- Area: 224 Square Feet
- Dimensions: 16x14
Bedroom 5
- Features: Walk-In Closet(s)
- Level: First
- Area: 154 Square Feet
- Dimensions: 11x14
Primary bathroom
- Features: Walk-In Closet(s)
- Level: First
- Area: 240 Square Feet
- Dimensions: 15x16
Bathroom 2
- Level: First
- Area: 40 Square Feet
- Dimensions: 8x5
Bathroom 3
- Level: First
- Area: 104 Square Feet
- Dimensions: 13x8
Bathroom 4
- Level: First
- Area: 96 Square Feet
- Dimensions: 6x16
Dining room
- Level: First
- Area: 121 Square Feet
- Dimensions: 11x11
Great room
- Level: First
- Area: 357 Square Feet
- Dimensions: 21x17
Kitchen
- Level: First
- Area: 416 Square Feet
- Dimensions: 13x32
Laundry
- Level: First
- Area: 77 Square Feet
- Dimensions: 11x7
Living room
- Level: First
- Area: 357 Square Feet
- Dimensions: 17x21
Heating
- Central
Cooling
- Central Air
Appliances
- Included: Dishwasher, Range, Range Hood
- Laundry: Inside, Laundry Room
Features
- Built-in Features, Ceiling Fan(s), Crown Molding, Eating Space In Kitchen, High Ceilings, Open Floorplan, Other, Primary Bedroom Main Floor, Solid Surface Counters, Split Bedroom, Thermostat, Vaulted Ceiling(s), Walk-In Closet(s), Wet Bar
- Flooring: Carpet, Ceramic Tile
- Doors: Outdoor Kitchen, Sliding Doors
- Windows: Window Treatments
- Has fireplace: Yes
- Fireplace features: Decorative, Electric, Insert
Interior area
- Total structure area: 4,382
- Total interior livable area: 3,395 sqft
Video & virtual tour
Property
Parking
- Total spaces: 3
- Parking features: Golf Cart Parking, Workshop in Garage
- Attached garage spaces: 3
- Details: Garage Dimensions: 31x21
Features
- Levels: One
- Stories: 1
- Patio & porch: Covered, Front Porch, Patio, Porch, Rear Porch, Screened
- Exterior features: Outdoor Kitchen, Private Yard
- Has private pool: Yes
- Pool features: In Ground, Salt Water, Screen Enclosure
- Has spa: Yes
- Spa features: In Ground
- Fencing: Fenced
- Has view: Yes
- View description: Trees/Woods, Water
- Water view: Water
Lot
- Size: 7,785 Square Feet
- Features: Sidewalk
- Residential vegetation: Mature Landscaping
Details
- Additional structures: Outdoor Kitchen
- Parcel number: U013120D1200000000012.0
- Zoning: PD
- Special conditions: None
Construction
Type & style
- Home type: SingleFamily
- Property subtype: Single Family Residence
Materials
- Block, Stucco
- Foundation: Block, Slab
- Roof: Shingle
Condition
- Completed
- New construction: No
- Year built: 2023
Utilities & green energy
- Sewer: Public Sewer
- Water: Public
- Utilities for property: Cable Connected, Electricity Connected, Phone Available, Public, Sewer Connected, Water Connected
Community & HOA
Community
- Pet fee: $0 monthly
- Subdivision: TRIPLE CRK VILLAGE R
HOA
- Has HOA: Yes
- HOA fee: $7 monthly
- HOA name: Cindy Hesselbirg
Location
- Region: Riverview
Financial & listing details
- Price per square foot: $243/sqft
- Annual tax amount: $13,929
- Date on market: 1/19/2026
- Cumulative days on market: 191 days
- Listing terms: Cash,Conventional,FHA,VA Loan
- Ownership: Fee Simple
- Total actual rent: 0
- Electric utility on property: Yes
- Road surface type: Paved
Estimated market value
Not available
Estimated sales range
Not available
Not available
Price history
| Date | Event | Price |
|---|---|---|
| 2/25/2026 | Price change | $825,000-2.9%$243/sqft |
Source:  Stellar MLS #L4958661 Report a problem Stellar MLS #L4958661 Report a problem | ||
| 1/19/2026 | Listed for sale | $850,000+38.2%$250/sqft |
Source: Stellar MLS #L4958661 Report a problem | ||
| 10/31/2023 | Sold | $614,990$181/sqft |
Source: Stellar MLS #T3452439 Report a problem | ||
| 9/8/2023 | Pending sale | $614,990$181/sqft |
Source: Stellar MLS #T3452439 Report a problem | ||
| 8/23/2023 | Price change | $614,990-1.6%$181/sqft |
Source: Stellar MLS #T3452439 Report a problem | ||
| 8/12/2023 | Price change | $624,990-3.8%$184/sqft |
Source: Stellar MLS #T3452439 Report a problem | ||
| 8/8/2023 | Price change | $649,990-5.8%$191/sqft |
Source: Stellar MLS #T3452439 Report a problem | ||
| 7/25/2023 | Price change | $689,990-1.4%$203/sqft |
Source: Stellar MLS #T3452439 Report a problem | ||
| 6/20/2023 | Price change | $699,9900%$206/sqft |
Source: Stellar MLS #T3452439 Report a problem | ||
| 6/16/2023 | Price change | $700,110-0.5%$206/sqft |
Source: Stellar MLS #T3452439 Report a problem | ||
| 6/13/2023 | Listed for sale | $703,335$207/sqft |
Source: Stellar MLS #T3452439 Report a problem | ||
Public tax history
Tax history is unavailable.
Monthly payment
Est. payment
Payment breakdown
Explore the cost of this home by adjusting the details. Changes won't be saved.Climate risks
Neighborhood: 33579
Nearby schools
GreatSchools rating
- 3/10Warren Hope Dawson ElementaryGrades: PK-5Distance: 0.9 mi
- 6/10Barrington Middle SchoolGrades: 6-8Distance: 2.4 mi
- 6/10Riverview High SchoolGrades: 9-12Distance: 4.1 mi
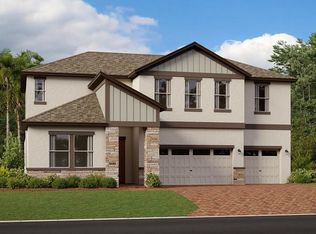
- $595,9905 bd5 ba3.6k sqft12862 Bergstrom Bay Dr, Riverview, FL 33579Sold
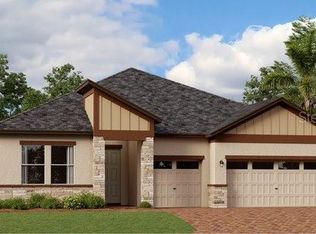
- $559,9904 bd3 ba2.4k sqft12870 Bergstrom Bay Dr, Riverview, FL 33579Sold
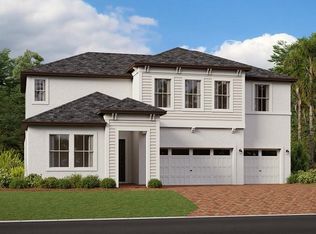
- $638,0005 bd5 ba3.6k sqft12896 Bergstrom Bay Dr, Riverview, FL 33579Sold
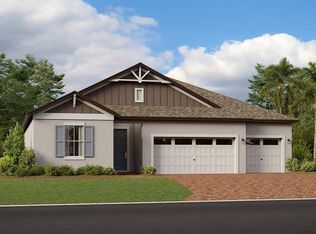
- $569,9904 bd3 ba2.6k sqft12856 Bergstrom Bay Dr, Riverview, FL 33579Sold
- $607,9905 bd5 ba3.6k sqft12806 Bergstrom Bay Dr, Riverview, FL 33579Sold
- $529,9904 bd3 ba2.4k sqft12859 Bergstrom Bay Dr, Riverview, FL 33579Sold
- $565,0004 bd3 ba2.6k sqft12876 Bergstrom Bay Dr, Riverview, FL 33579For Sale
- $519,9904 bd3 ba2.6k sqft12865 Bergstrom Bay Dr, Riverview, FL 33579Sold
A local agent can set up tours, give advice and negotiate with sellers.
Similar homes
- $775,0005 bd3 ba3.4k sqft13036 PENNYBROOK DRIVE, RIVERVIEW, FL 33579For Sale

 MLS ID #TB8494320, Elise Raspitzi, ELEVATED REALTY. Stellar MLS
 - $799,0005 bd6 ba4.9k sqft13231 WILDFLOWER MEADOW DRIVE, RIVERVIEW, FL 33579For Sale
 MLS ID #TB8471089, Zilma Yotte, LPT REALTY, LLC. Stellar MLS
 - $774,0004 bd3 ba3.2k sqft13340 FAWN LILY DRIVE, RIVERVIEW, FL 33579For Sale
 MLS ID #W7886997, Joseph DiPaula, RE/MAX CHAMPIONS. Stellar MLS
 - $779,9004 bd4 ba3.1k sqft14142 SWISS BRIDGE DRIVE, RIVERVIEW, FL 33579For Sale
 MLS ID #TB8512713, Carina Barber, RE/MAX REALTY UNLIMITED. Stellar MLS
 - $899,9005 bd4 ba3.7k sqft11325 HIDDEN VALLEY LANE, RIVERVIEW, FL 33569For SaleMLS ID #TB8463102, Mickey Arruda, KNOWN REAL ESTATE LLC. Stellar MLS
- $575,0004 bd3 ba2.6k sqft12840 BERGSTROM BAY DRIVE, RIVERVIEW, FL 33579For SaleMLS ID #TB8520685, Kim Cash, BHHS FLORIDA PROPERTIES GROUP. Stellar MLS
- $725,0004 bd3 ba2.5k sqft11882 FROST ASTER DRIVE, RIVERVIEW, FL 33579For SaleMLS ID #TB8520319, Karina Bell, AGILE GROUP REALTY. Stellar MLS
- $813,9005 bd4 ba3.6k sqft12444 HORSESHOE BEND DRIVE, LITHIA, FL 33547For SaleMLS ID #TB8493182, Cheryl White, KELLER WILLIAMS SOUTH SHORE. Stellar MLS
- $540,0004 bd3 ba2.6k sqft12853 BERGSTROM BAY DRIVE, RIVERVIEW, FL 33579For SaleMLS ID #TB8476195, Elise Raspitzi, ELEVATED REALTY. Stellar MLS
- $775,0006 bd4 ba4.2k sqft13816 GALWAY SAND ROAD, RIVERVIEW, FL 33579For SaleMLS ID #TB8491589, Cheryl Lee, RE/MAX ALLIANCE GROUP. Stellar MLS
- $634,9005 bd4 ba3.9k sqft12426 FAIRLAWN DRIVE, RIVERVIEW, FL 33579For SaleMLS ID #TB8511603, Eric Way, KELLER WILLIAMS SUBURBAN TAMPA. Stellar MLS
- $599,9005 bd4 ba4.2k sqft12071 ORCHID ASH STREET, RIVERVIEW, FL 33579For SaleMLS ID #TB8520181, Andrea Stoll, CHARLES RUTENBERG REALTY INC. Stellar MLS
- $637,0004 bd3 ba2.4k sqft11432 DRIFTING LEAF DRIVE, RIVERVIEW, FL 33579For SaleMLS ID #TB8530667, Zayna Malasi, CHARLES RUTENBERG REALTY INC. Stellar MLS
- $845,0005 bd5 ba4.2k sqft11473 OWASEE TRAILS PLACE, RIVERVIEW, FL 33569For SaleMLS ID #TB8490195, Jennifer Velez, REDFIN CORPORATION. Stellar MLS
- $455,0005 bd4 ba2.8k sqft13418 LAKEVIEW OAKS LANE, RIVERVIEW, FL 33579For SaleMLS ID #TB8510241, Julia Wright, KELLER WILLIAMS TAMPA PROPERTIES. Stellar MLS
- $519,9005 bd3 ba3.3k sqft13134 MONACH ISLES DRIVE, RIVERVIEW, FL 33579For SaleMLS ID #TB8470156, Matthew Rego, SIGNATURE REALTY ASSOCIATES. Stellar MLS
- $675,0004 bd3 ba2.6k sqft13819 MOONSTONE CANYON DRIVE, RIVERVIEW, FL 33579For SaleMLS ID #TB8508767, Natasha Gobeli, MARZUCCO REAL ESTATE. Stellar MLS
- $550,0004 bd3 ba3.1k sqft11911 SAND MYRTLE ROAD, RIVERVIEW, FL 33579For SaleMLS ID #TB8516768, Trish McCullough-Johnson, COLDWELL BANKER REALTY. Stellar MLS
- $834,8954 bd3 ba3.1k sqft14537 SWISS BRIDGE DRIVE, LITHIA, FL 33547For SaleMLS ID #TB8514732, Joanne Durann, KELLER WILLIAMS SOUTH SHORE. Stellar MLS
- $530,0003 bd3 ba2.9k sqft11610 DUBLIN GRAFTON DRIVE, RIVERVIEW, FL 33579For SaleMLS ID #O6427558, Jeff Jones, MARK SPAIN REAL ESTATE. Stellar MLS
