Better than new construction and without the wait! Ask about the lender credit available through the preferred lender, subject to qualification and lender guidelines. Welcome to this stunning 5-bedroom, 6-bathroom Homes by WestBay home offering 4,956 square feet of thoughtfully designed living space in an X flood zone in the highly sought-after Triple Creek community of Riverview. Featuring two spacious owner’s suites with oversized walk-in closets, one downstairs and one upstairs. This flexible floor plan offers privacy and versatility for multi-purpose living, guests, or extended family. The open-concept design flows seamlessly to the screened-in pool, giving you the best of Florida living without the time, cost, or hassle of building one yourself. Refrigerator, washer, dryer, premium window treatments and wall-mounted TVs are all included, making this home truly move-in ready. Residents enjoy resort-style amenities including multiple pools, clubhouses, fitness centers, walking trails, basketball, tennis, volleyball, and pickleball courts. Conveniently located near shopping, dining, top-rated schools, and major highways. Seller may consider buyer concessions. Schedule your private showing today!
For sale
Price cut: $20K (7/24)
$799,000
13231 WILDFLOWER MEADOW DRIVE, RIVERVIEW, FL 33579
5beds
4,956sqft
Single Family Residence
Built in 2021
7,200 Square Feet Lot
$792,300 Zestimate®
$161/sqft
$8/mo HOA
What's special
Screened-in poolPremium window treatmentsOversized walk-in closets
- 196 days |
- 504 |
- 74 |
Zillow last checked:
Listing updated:
Listed by:
Zilma Yotte 813-683-6377,
LPT REALTY, LLC 877-366-2213
Source: Stellar MLS,MLS#: TB8471089 Originating MLS: Orlando Regional
Originating MLS: Orlando Regional
Facts & features
Interior
Bedrooms & bathrooms
- Bedrooms: 5
- Bathrooms: 6
- Full bathrooms: 6
Primary bedroom
- Features: Walk-In Closet(s)
- Level: First
Primary bedroom
- Features: Walk-In Closet(s)
- Level: Second
Primary bathroom
- Level: First
Primary bathroom
- Level: Second
Dining room
- Level: First
Kitchen
- Level: First
Laundry
- Level: Second
Living room
- Level: First
Loft
- Level: Second
Heating
- Central
Cooling
- Central Air
Appliances
- Included: Dishwasher, Disposal, Dryer, Microwave, Refrigerator, Washer
- Laundry: Laundry Room, Upper Level
Features
- Ceiling Fan(s), Eating Space In Kitchen, Open Floorplan, Primary Bedroom Main Floor, PrimaryBedroom Upstairs, Stone Counters, Vaulted Ceiling(s), Walk-In Closet(s)
- Flooring: Carpet, Tile
- Windows: Hurricane Shutters
- Has fireplace: No
Interior area
- Total structure area: 6,066
- Total interior livable area: 4,956 sqft
Video & virtual tour
Property
Parking
- Total spaces: 3
- Parking features: Garage - Attached
- Attached garage spaces: 3
Features
- Levels: Two
- Stories: 2
- Has private pool: Yes
- Pool features: In Ground
Lot
- Size: 7,200 Square Feet
- Dimensions: 60 x 120
Details
- Parcel number: U123120B6E00000000100.0
- Zoning: PD
- Special conditions: None
Construction
Type & style
- Home type: SingleFamily
- Property subtype: Single Family Residence
Materials
- Stucco
- Foundation: Slab
- Roof: Shingle
Condition
- New construction: No
- Year built: 2021
Utilities & green energy
- Sewer: Public Sewer
- Water: Public
- Utilities for property: BB/HS Internet Available, Electricity Available, Electricity Connected, Sewer Available, Sewer Connected, Water Available, Water Connected
Community & HOA
Community
- Pet fee: $0 monthly
- Subdivision: TRIPLE CRK PH 4 VILLAGE G2
HOA
- Has HOA: Yes
- HOA fee: $8 monthly
- HOA name: Asjia Smith, LCAM
- HOA phone: 813-671-5900
Location
- Region: Riverview
Financial & listing details
- Price per square foot: $161/sqft
- Tax assessed value: $643,779
- Annual tax amount: $14,711
- Date on market: 1/31/2026
- Cumulative days on market: 196 days
- Ownership: Fee Simple
- Total actual rent: 0
- Electric utility on property: Yes
- Road surface type: Asphalt
Estimated market value
$792,300
$753,000 - $832,000
$5,653/mo
Price history
| Date | Event | Price |
|---|---|---|
| 7/24/2026 | Price change | $799,000-2.4%$161/sqft |
Source:  Stellar MLS #TB8471089 Report a problem Stellar MLS #TB8471089 Report a problem | ||
| 7/6/2026 | Price change | $819,000-2.4%$165/sqft |
Source: Stellar MLS #TB8471089 Report a problem | ||
| 6/16/2026 | Price change | $839,000-1.2%$169/sqft |
Source: Stellar MLS #TB8471089 Report a problem | ||
| 3/27/2026 | Price change | $849,000-4.5%$171/sqft |
Source: Stellar MLS #TB8471089 Report a problem | ||
| 3/11/2026 | Price change | $889,000-1.1%$179/sqft |
Source: Stellar MLS #TB8471089 Report a problem | ||
| 2/14/2026 | Price change | $899,000-4.4%$181/sqft |
Source: Stellar MLS #TB8471089 Report a problem | ||
| 2/12/2026 | Price change | $940,000-1.1%$190/sqft |
Source: Stellar MLS #TB8471089 Report a problem | ||
| 1/31/2026 | Listed for sale | $950,000+57.7%$192/sqft |
Source: Stellar MLS #TB8471089 Report a problem | ||
| 12/31/2024 | Listing removed | $602,275-38.5%$122/sqft |
Source: Stellar MLS #T3325195 Report a problem | ||
| 8/26/2024 | Listing removed | $980,000$198/sqft |
Source: Stellar MLS #OM679543 Report a problem | ||
| 7/10/2024 | Price change | $980,000-2%$198/sqft |
Source: Stellar MLS #OM679543 Report a problem | ||
| 5/31/2024 | Listed for sale | $1,000,000+67.1%$202/sqft |
Source: Stellar MLS #OM679543 Report a problem | ||
| 12/31/2023 | Listing removed | -- |
Source: Stellar MLS #T3325195 Report a problem | ||
| 12/30/2021 | Sold | $598,400-0.6%$121/sqft |
Source: Public Record Report a problem | ||
| 8/20/2021 | Pending sale | $602,275$122/sqft |
Source: Stellar MLS #T3325195 Report a problem | ||
Public tax history
| Year | Property taxes | Tax assessment |
|---|---|---|
| 2025 | $15,904 +8.1% | $643,779 +2.7% |
| 2024 | $14,711 +9.4% | $626,994 +11.7% |
| 2023 | $13,445 +1.6% | $561,268 +2.6% |
| 2022 | $13,231 +184% | $547,178 +745.9% |
| 2021 | $4,658 +5.2% | $64,687 +10% |
| 2020 | $4,426 | $58,806 |
Find assessor info on the county website
Monthly payment
Est. payment
Payment breakdown
Explore the cost of this home by adjusting the details. Changes won't be saved.Climate risks
Neighborhood: Triple Creek
Nearby schools
GreatSchools rating
- 3/10Warren Hope Dawson ElementaryGrades: PK-5Distance: 0.5 mi
- 6/10Barrington Middle SchoolGrades: 6-8Distance: 3.4 mi
- 3/10Jule F Sumner High SchoolGrades: 9-12Distance: 4.3 mi
- $603,1005 bd4 ba3.5k sqft13233 Wildflower Meadow Dr, Riverview, FL 33579Off Market
- $656,000-- bd4 ba3.1k sqft13229 Wildflower Meadow Dr, Riverview, FL 33579Off Market
- $622,0004 bd3 ba2.6k sqft13227 Wildflower Meadow Dr, Riverview, FL 33579Sold

- $595,0003 bd3 ba2.6k sqft13235 Wildflower Meadow Dr, Riverview, FL 33579Sold
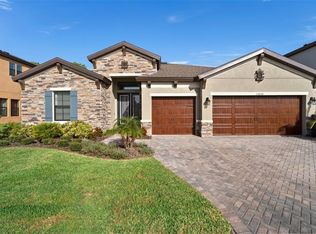
- $313,200-- bd2 ba1.5k sqft13232 Wildflower Meadow Dr, Riverview, FL 33579Off Market
- $370,0004 bd2 ba1.9k sqft13230 Wildflower Meadow Dr, Riverview, FL 33579Sold
- $719,8006 bd5 ba4.8k sqft13225 Wildflower Meadow Dr, Riverview, FL 33579Off Market
- $347,5004 bd2 ba1.9k sqft13234 Wildflower Meadow Dr, Riverview, FL 33579Off Market
A local agent can set up tours, give advice and negotiate with sellers.
Similar homes
- $869,9006 bd6 ba4.9k sqft13249 WILDFLOWER MEADOW DRIVE, RIVERVIEW, FL 33579For Sale
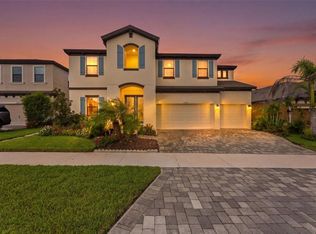
 MLS ID #TB8537698, Vasilios Sinagridis, HOMESMART. Stellar MLS
 - $749,9005 bd4 ba3.3k sqft13211 WILDFLOWER MEADOW DRIVE, RIVERVIEW, FL 33579For Sale
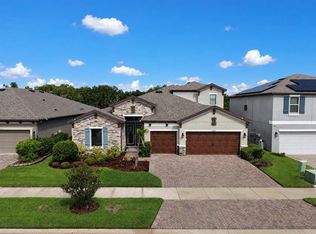 MLS ID #TB8533832, Elise Raspitzi, ELEVATED REALTY. Stellar MLS
 - $775,0005 bd3 ba3.4k sqft13036 PENNYBROOK DRIVE, RIVERVIEW, FL 33579For Sale
 MLS ID #TB8494320, Elise Raspitzi, ELEVATED REALTY. Stellar MLS
 - $800,0005 bd4 ba3.3k sqft12897 BERGSTROM BAY DRIVE, RIVERVIEW, FL 33579For Sale
 MLS ID #L4958661, Andrea Anderson, S & D REAL ESTATE SERVICE LLC. Stellar MLS
 - $774,9996 bd4 ba4.2k sqft13816 GALWAY SAND ROAD, RIVERVIEW, FL 33579For SaleMLS ID #TB8491589, Cheryl Lee, RE/MAX ALLIANCE GROUP. Stellar MLS
- $509,9005 bd3 ba3.3k sqft13134 MONACH ISLES DRIVE, RIVERVIEW, FL 33579For SaleMLS ID #TB8538353, Jordan Rye, COMPASS FLORIDA, LLC. Stellar MLS
- $779,9004 bd4 ba3.1k sqft14142 SWISS BRIDGE DRIVE, RIVERVIEW, FL 33579For SaleMLS ID #TB8512713, Carina Barber, RE/MAX REALTY UNLIMITED. Stellar MLS
- $474,9005 bd3 ba3.3k sqft13344 ORCA SOUND DRIVE, RIVERVIEW, FL 33579For SaleMLS ID #TB8517682, Carlos Pinedo, THE REALTY GROUP LLC. Stellar MLS
- $849,9005 bd4 ba3.7k sqft11325 HIDDEN VALLEY LANE, RIVERVIEW, FL 33569For SaleMLS ID #TB8463102, Mickey Arruda, KNOWN REAL ESTATE LLC. Stellar MLS
- $480,0004 bd3 ba2.8k sqft13106 FOXTAIL FERN DRIVE, RIVERVIEW, FL 33579For SaleMLS ID #A4696207, Ty Paulk, CHARLES RUTENBERG REALTY INC. Stellar MLS
- $419,0004 bd3 ba2.5k sqft13223 SATIN LILY DRIVE, RIVERVIEW, FL 33579For SaleMLS ID #TB8483743, Susan Cioffi, RE/MAX REALTY UNLIMITED. Stellar MLS
- $610,0004 bd3 ba2.7k sqft13222 MOSS GRASS WAY, RIVERVIEW, FL 33579For SaleMLS ID #O6429933, Daniel Betancourt, EXP REALTY LLC. Stellar MLS
- $614,0005 bd4 ba3.3k sqft11814 CROSS VINE DRIVE, RIVERVIEW, FL 33579For SaleMLS ID #TB8492786, Daniel Cuevas, DALTON WADE INC. Stellar MLS
- $599,9005 bd4 ba4.2k sqft12071 ORCHID ASH STREET, RIVERVIEW, FL 33579For SaleMLS ID #TB8520181, Andrea Stoll, CHARLES RUTENBERG REALTY INC. Stellar MLS
- $450,0005 bd4 ba2.8k sqft13418 LAKEVIEW OAKS LANE, RIVERVIEW, FL 33579For SaleMLS ID #TB8510241, Julia Wright, KELLER WILLIAMS TAMPA PROPERTIES. Stellar MLS
- $813,9005 bd4 ba3.6k sqft12444 HORSESHOE BEND DRIVE, LITHIA, FL 33547For SaleMLS ID #TB8493182, Cheryl White, KELLER WILLIAMS SOUTH SHORE. Stellar MLS
- $675,0004 bd3 ba2.6k sqft13819 MOONSTONE CANYON DRIVE, RIVERVIEW, FL 33579For SaleMLS ID #TB8508767, Natasha Gobeli, MARZUCCO REAL ESTATE. Stellar MLS
- $540,0004 bd3 ba2.6k sqft12853 BERGSTROM BAY DRIVE, RIVERVIEW, FL 33579For SaleMLS ID #TB8476195, Elise Raspitzi, ELEVATED REALTY. Stellar MLS
- $575,0004 bd3 ba2.6k sqft12840 BERGSTROM BAY DRIVE, RIVERVIEW, FL 33579For SaleMLS ID #TB8520685, Kim Cash, BHHS FLORIDA PROPERTIES GROUP. Stellar MLS
- $539,9905 bd3 ba3k sqft12234 BLUE PACIFIC DRIVE, RIVERVIEW, FL 33579For SaleMLS ID #TB8526580, Michelle Leveling, 27NORTH REALTY. Stellar MLS
