Stunning 4-Bedroom, 2-Bath Home with Water View & Paid Solar Panels! Welcome to your dream home! This beautifully designed property features a spacious open-concept layout with a split floor plan for added privacy. The heart of the home boasts a seamless flow from the living room to the kitchen and dining area, perfect for entertaining or everyday living. Step outside to your 14x30 covered lanai, where you can relax and take in the serene water view. With paid-off solar panels, enjoy energy savings for years to come! This home is priced to sell and offers incredible value. Don’t miss out—schedule your private showing today before it’s gone!
Sold for $370,000
Street View
$370,000
13230 WILDFLOWER MEADOW DRIVE, RIVERVIEW, FL 33579
4beds
1,918sqft
Single Family Residence
Built in 2019
6,000 Square Feet Lot
$358,300 Zestimate®
$193/sqft
$2,930 Estimated rent
Home value
$358,300
Estimated sales range
Not available
$2,930/mo
Zestimate® history
Owner options
List your home for rent
$2,930/mo
Rent Zestimate®
Find your next renter with Zillow Rental Manager. Plus, with online applications, you can quickly screen prospective tenants – for free.
$2,930/mo
Rent Zestimate®
Refinance and save
$2,569/mo
Est. payment
Refinancing to a lower rate could help reduce your monthly payments and save thousands over the life of the loan.
$2,569/mo
Est. payment
Explore your selling options
Work with a Zillow partner agent
Leverage their expertise and Zillow's premium Showcase listings to get your home seen by more buyers.
Get startedList with your own agent
Get your home in front of millions of buyers by listing it on Zillow.
Learn how to do itSell it yourself
Take full control of how buyers see your home on Zillow by listing For Sale by Owner (FSBO).
List your homeWhat's special
Covered lanaiSerene water viewOpen-concept layoutSplit floor planKitchen and dining area
Zillow last checked:
Listing updated:
Listed by:
Nisha Lewis 682-239-1931,
BOARDWALK REALTY ASSOCIATES, LLC 800-567-0535
Bought with:
JAYSON SEFCHICK, 3624852
WESTON GROUP
Source: Stellar MLS,MLS#: TB8341115 Originating MLS: Suncoast Tampa
Originating MLS: Suncoast Tampa
Facts & features
Interior
Bedrooms & bathrooms
- Bedrooms: 4
- Bathrooms: 2
- Full bathrooms: 2
Primary bedroom
- Features: Walk-In Closet(s)
- Level: First
- Area: 204 Square Feet
- Dimensions: 12x17
Bedroom 2
- Features: Built-in Closet
- Level: First
- Area: 110 Square Feet
- Dimensions: 11x10
Bedroom 3
- Features: Built-in Closet
- Level: First
- Area: 100 Square Feet
- Dimensions: 10x10
Bedroom 4
- Features: Built-in Closet
- Level: First
- Area: 110 Square Feet
- Dimensions: 11x10
Dinette
- Level: First
- Area: 121 Square Feet
- Dimensions: 11x11
Great room
- Level: First
- Area: 322 Square Feet
- Dimensions: 14x23
Kitchen
- Features: Pantry
- Level: First
- Area: 143 Square Feet
- Dimensions: 13x11
Heating
- Central
Cooling
- Central Air
Appliances
- Included: Dishwasher, Disposal, Dryer, Microwave, Range, Refrigerator, Washer
- Laundry: Laundry Room
Features
- Ceiling Fan(s), Open Floorplan, Walk-In Closet(s)
- Flooring: Carpet, Ceramic Tile
- Windows: Window Treatments
- Has fireplace: No
Interior area
- Total structure area: 2,316
- Total interior livable area: 1,918 sqft
Property
Parking
- Total spaces: 2
- Parking features: Garage Door Opener
- Attached garage spaces: 2
Features
- Levels: One
- Stories: 1
- Patio & porch: Covered
- Exterior features: Irrigation System
- Has view: Yes
- View description: Water, Pond
- Has water view: Yes
- Water view: Water,Pond
Lot
- Size: 6,000 Square Feet
- Dimensions: 50 x 120
Details
- Parcel number: U123120B6E00000000082.0
- Zoning: PD
- Special conditions: None
Construction
Type & style
- Home type: SingleFamily
- Property subtype: Single Family Residence
Materials
- Block, Stucco
- Foundation: Slab
- Roof: Shingle
Condition
- New construction: No
- Year built: 2019
Utilities & green energy
- Electric: Photovoltaics Seller Owned
- Sewer: Public Sewer
- Water: Public
- Utilities for property: BB/HS Internet Available, Solar, Street Lights, Water Available
Green energy
- Energy generation: Solar
Community & HOA
Community
- Features: Clubhouse, Community Mailbox, Dog Park, Fitness Center, Golf Carts OK, Playground, Pool, Tennis Court(s)
- Security: Security System
- Pet fee: $0 monthly
- Subdivision: TRIPLE CRK PH 4 VILLAGE G2
HOA
- Has HOA: Yes
- Amenities included: Basketball Court, Clubhouse, Fitness Center, Park, Playground, Pool
- HOA fee: $8 monthly
- HOA name: Triple Creek Homeowner Association
- HOA phone: 866-473-2573
Location
- Region: Riverview
Financial & listing details
- Price per square foot: $193/sqft
- Tax assessed value: $314,343
- Annual tax amount: $3,481
- Date on market: 1/22/2025
- Cumulative days on market: 17 days
- Listing terms: Cash,Conventional,FHA,VA Loan
- Ownership: Fee Simple
- Total actual rent: 0
- Road surface type: Paved
Price history
| Date | Event | Price |
|---|---|---|
| 3/21/2025 | Sold | $370,000-2.6%$193/sqft |
Source:  Stellar MLS #TB8341115 Report a problem Stellar MLS #TB8341115 Report a problem | ||
| 2/9/2025 | Pending sale | $379,900$198/sqft |
Source: Stellar MLS #TB8341115 Report a problem | ||
| 1/22/2025 | Listed for sale | $379,900$198/sqft |
Source: Stellar MLS #TB8341115 Report a problem | ||
Public tax history
| Year | Property taxes | Tax assessment |
|---|---|---|
| 2025 | $8,119 +8.9% | $314,343 +29.3% |
| 2024 | $7,456 +5.6% | $243,065 +6.3% |
| 2023 | $7,060 +6.2% | $228,556 +3% |
| 2022 | $6,646 +3.5% | $221,899 +3% |
| 2021 | $6,423 -8.2% | $215,436 +5.2% |
| 2020 | $6,995 | $204,740 |
Find assessor info on the county website
Neighborhood: Triple Creek
Nearby homes
- $313,200-- bd2 ba1.5k sqft13232 Wildflower Meadow Dr, Riverview, FL 33579Off Market
- $360,0003 bd2 ba1.5k sqft13226 Wildflower Meadow Dr, Riverview, FL 33579Sold

- $346,2004 bd2 ba1.9k sqft13234 Wildflower Meadow Dr, Riverview, FL 33579Off Market
- $347,7004 bd2 ba1.9k sqft13224 Wildflower Meadow Dr, Riverview, FL 33579Off Market
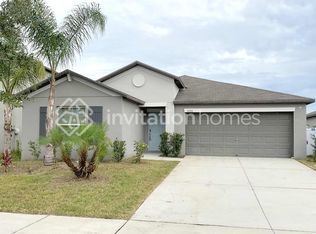
- $485,600-- bd3 ba3.3k sqft13236 Wildflower Meadow Dr, Riverview, FL 33579Off Market
- $658,500-- bd4 ba3.1k sqft13229 Wildflower Meadow Dr, Riverview, FL 33579Off Market
- $622,0004 bd3 ba2.6k sqft13227 Wildflower Meadow Dr, Riverview, FL 33579Sold
- $799,0005 bd6 ba4.9k sqft13231 Wildflower Meadow Dr, Riverview, FL 33579For Sale
Nearby schools
GreatSchools rating
- 3/10Warren Hope Dawson ElementaryGrades: PK-5Distance: 0.6 mi
- 6/10Barrington Middle SchoolGrades: 6-8Distance: 3.4 mi
- 3/10Jule F Sumner High SchoolGrades: 9-12Distance: 4.3 mi
Schools provided by the listing agent
- Elementary: Warren Hope Dawson Elementary
- Middle: Barrington Middle
- High: Sumner High School
Source: Stellar MLS. This data may not be complete. We recommend contacting the local school district to confirm school assignments for this home.
Get a cash offer in 3 minutes
Find out how much your home could sell for in as little as 3 minutes with a no-obligation cash offer.
Estimated market value
$358,300
Get a cash offer in 3 minutes
Find out how much your home could sell for in as little as 3 minutes with a no-obligation cash offer.
Estimated market value
$358,300
- Florida
- Hillsborough County
- Riverview
- 33579
- Triple Creek
- 13230 WILDFLOWER MEADOW DRIVE
Nearby cities
Nearby neighborhoods
Nearby zip codes
Other Riverview Topics
