Located within the exclusive gated community of Reserve at SouthFork in Riverview, this exceptional single story residence offers luxury living on a premium homesite with breathtaking, forever-protected preserve views. Featuring 4 bedrooms, a bonus room, 3 bathrooms, a 3-car garage and a resort style pool and spa, this home delivers the perfect blend of elegance, comfort, and functionality. From the moment you step through the double front doors, you’re welcomed by an abundance of natural light, soaring 10–12-foot ceilings and impressive 8-foot doors and entryways that create a grand, open feel throughout the home. Designed with both everyday living and entertaining in mind, the thoughtfully crafted floor plan offers seamless flow between the kitchen, dining, and living areas allowing the heart of the home to feel both spacious and connected. At the front of the home, two generously sized bedrooms share a full bathroom, while the oversized laundry room is truly a standout feature with custom built-ins, Quartz countertops, a desk area, additional storage and a separate sink station. Just beyond the dining room, the versatile bonus room—currently used as an additional bedroom—offers endless possibilities and is conveniently positioned next to a full bathroom with direct pool access. Privately tucked away, the luxurious primary suite serves as a peaceful retreat overlooking the pool and preserve. The suite features dual walk-in closets and a spa inspired ensuite bath complete with separate vanities, a soaking tub, private water closet and an upgraded walk-in shower with jets. Step outside to your own private backyard oasis featuring a heated saltwater pool and spa, covered lanai, and upgraded no-see-um super screen enclosure perfect for enjoying Florida living year-round in total comfort and privacy. Additional upgrades include Cat 5 wiring throughout every room, prewiring for security at the lanai, front door, and windows, plus custom shelving in all closets as well as new luxury vinyl flooring and a new water heater. Rarely does a property combine this level of privacy, functionality and luxury with such stunning preserve views. This is truly a one of a kind opportunity to experience resort style living every single day.
For sale
$675,000
13819 MOONSTONE CANYON DRIVE, RIVERVIEW, FL 33579
4beds
2,617sqft
Single Family Residence
Built in 2015
7,800 Square Feet Lot
$659,100 Zestimate®
$258/sqft
$84/mo HOA
What's special
Covered lanaiGenerously sized bedroomsAbundance of natural lightBonus roomNew luxury vinyl flooringDual walk-in closetsStunning preserve views
- 96 days |
- 638 |
- 29 |
Zillow last checked:
Listing updated:
Listed by:
Natasha Gobeli 515-570-9889,
MARZUCCO REAL ESTATE 239-776-5194
Source: Stellar MLS,MLS#: TB8508767 Originating MLS: Suncoast Tampa
Originating MLS: Suncoast Tampa
Facts & features
Interior
Bedrooms & bathrooms
- Bedrooms: 4
- Bathrooms: 3
- Full bathrooms: 3
Primary bedroom
- Features: Walk-In Closet(s)
- Level: First
Bedroom 2
- Features: Built-in Closet
- Level: First
Bedroom 3
- Features: Built-in Closet
- Level: First
Bedroom 4
- Features: Built-in Closet
- Level: First
Bonus room
- Features: No Closet
- Level: First
Dining room
- Level: First
- Area: 156 Square Feet
- Dimensions: 13x12
Great room
- Level: First
- Area: 234 Square Feet
- Dimensions: 13x18
Kitchen
- Level: First
- Area: 238 Square Feet
- Dimensions: 17x14
Laundry
- Level: First
Heating
- Electric, Propane
Cooling
- Central Air
Appliances
- Included: Dishwasher, Disposal, Microwave, Range, Water Softener
- Laundry: Electric Dryer Hookup, Washer Hookup
Features
- Ceiling Fan(s), Coffered Ceiling(s), Crown Molding, Eating Space In Kitchen, High Ceilings, In Wall Pest System, Open Floorplan, Primary Bedroom Main Floor, Solid Wood Cabinets, Split Bedroom, Stone Counters, Walk-In Closet(s)
- Flooring: Carpet, Luxury Vinyl
- Windows: Hurricane Shutters
- Has fireplace: No
Interior area
- Total structure area: 3,543
- Total interior livable area: 2,617 sqft
Video & virtual tour
Property
Parking
- Total spaces: 3
- Parking features: Garage - Attached
- Attached garage spaces: 3
Features
- Levels: One
- Stories: 1
- Exterior features: Irrigation System, Lighting
- Has private pool: Yes
- Pool features: Heated, In Ground, Lighting, Salt Water
- Has spa: Yes
- Spa features: Heated, In Ground
- Has view: Yes
- View description: Pond
- Has water view: Yes
- Water view: Pond
Lot
- Size: 7,800 Square Feet
- Dimensions: 60 x 130
- Features: Conservation Area
Details
- Parcel number: U1631209UP00000000096.0
- Zoning: PD
- Special conditions: None
Construction
Type & style
- Home type: SingleFamily
- Property subtype: Single Family Residence
Materials
- Block, Stucco
- Foundation: Slab
- Roof: Shingle
Condition
- New construction: No
- Year built: 2015
Details
- Builder model: Capri
Utilities & green energy
- Sewer: Public Sewer
- Water: Public
- Utilities for property: Electricity Connected, Public, Sewer Available, Water Connected
Community & HOA
Community
- Security: Fire Alarm, Gated Community, Smoke Detector(s)
- Pet fee: $0 monthly
- Subdivision: RESERVE AT SOUTH FORK PH 1
HOA
- Has HOA: Yes
- HOA fee: $84 monthly
- HOA name: Reserve at South Fork HOA - Kai HOA
- HOA phone: 813-565-4663
Location
- Region: Riverview
Financial & listing details
- Price per square foot: $258/sqft
- Tax assessed value: $476,785
- Annual tax amount: $12,015
- Date on market: 5/15/2026
- Cumulative days on market: 79 days
- Listing terms: Cash,Conventional,FHA,VA Loan
- Ownership: Fee Simple
- Total actual rent: 0
- Electric utility on property: Yes
- Road surface type: Asphalt
Estimated market value
$659,100
$626,000 - $692,000
$3,533/mo
Price history
| Date | Event | Price |
|---|---|---|
| 5/15/2026 | Listed for sale | $675,000-2.9%$258/sqft |
Source:  Stellar MLS #TB8508767 Report a problem Stellar MLS #TB8508767 Report a problem | ||
| 6/20/2023 | Sold | $695,000-0.7%$266/sqft |
Source: Public Record Report a problem | ||
| 5/16/2023 | Pending sale | $699,900$267/sqft |
Source: Stellar MLS #U8199088 Report a problem | ||
| 5/4/2023 | Listed for sale | $699,900+110.4%$267/sqft |
Source: Stellar MLS #U8199088 Report a problem | ||
| 7/29/2015 | Sold | $332,600$127/sqft |
Source: Public Record Report a problem | ||
Public tax history
| Year | Property taxes | Tax assessment |
|---|---|---|
| 2025 | $12,015 +4.1% | $476,785 -0.8% |
| 2024 | $11,545 +49.9% | $480,635 +56.2% |
| 2023 | $7,701 +5.8% | $307,649 +3% |
| 2022 | $7,278 +2.7% | $298,688 +3% |
| 2021 | $7,088 -2% | $289,988 +1.4% |
| 2020 | $7,233 +2% | $285,984 +0.8% |
| 2019 | $7,092 | $283,601 +1.9% |
| 2018 | $7,092 +1.5% | $278,313 +2.1% |
| 2017 | $6,988 +2.4% | $272,589 +10% |
| 2016 | $6,821 +6.3% | $247,725 +4.3% |
| 2015 | $6,419 +119% | $237,520 +553.2% |
| 2014 | $2,931 | $36,360 +366.2% |
| 2013 | $2,931 | $7,800 |
Find assessor info on the county website
Monthly payment
Est. payment
Payment breakdown
Explore the cost of this home by adjusting the details. Changes won't be saved.Climate risks
Neighborhood: Southfork
Nearby schools
GreatSchools rating
- 2/10Summerfield Crossings Elementary SchoolGrades: PK-5Distance: 1.4 mi
- 3/10Eisenhower Middle SchoolGrades: 6-8Distance: 3.2 mi
- 3/10Jule F Sumner High SchoolGrades: 9-12Distance: 0.9 mi
Schools provided by the listing agent
- Elementary: Summerfield Crossing Elementary
- Middle: Eisenhower-HB
- High: Sumner High School
Source: Stellar MLS. This data may not be complete. We recommend contacting the local school district to confirm school assignments for this home.
- $440,0004 bd3 ba2.5k sqft13821 Moonstone Canyon Dr, Riverview, FL 33579Sold

- $775,0005 bd5 ba4.8k sqft13817 Moonstone Canyon Dr, Riverview, FL 33579Sold
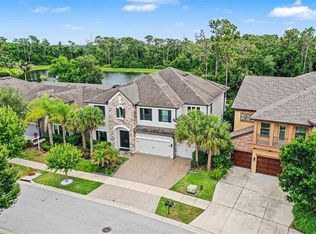
- $610,1004 bd3 ba2.6k sqft13823 Moonstone Canyon Dr, Riverview, FL 33579Off Market
- $669,5007 bd5 ba4.8k sqft13815 Moonstone Canyon Dr, Riverview, FL 33579Off Market
- $751,1005 bd5 ba4.8k sqft13825 Moonstone Canyon Dr, Riverview, FL 33579Off Market
- $599,1005 bd4 ba3.5k sqft13820 Moonstone Canyon Dr, Riverview, FL 33579Off Market
- $625,0004 bd3 ba2.5k sqft13818 Moonstone Canyon Dr, Riverview, FL 33579Sold
- $646,0005 bd4 ba3.5k sqft13813 Moonstone Canyon Dr, Riverview, FL 33579Off Market
A local agent can set up tours, give advice and negotiate with sellers.
Similar homes
- $499,9005 bd4 ba3.9k sqft11002 LITTLE BLUE HERON DRIVE, RIVERVIEW, FL 33579For Sale

 MLS ID #TB8534500, Kiddy Morales, REALNET FLORIDA REAL ESTATE. Stellar MLS
 - $699,9004 bd3 ba2.7k sqft7223 HOURGLASS DRIVE, APOLLO BEACH, FL 33572For Sale
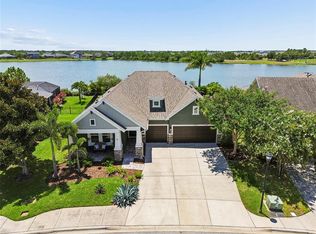 MLS ID #TB8515526, Rachel Tucker, REALNET FLORIDA REAL ESTATE. Stellar MLS
 - $415,0004 bd3 ba2.5k sqft13310 WILDFLOWER MEADOW DRIVE, RIVERVIEW, FL 33579For Sale
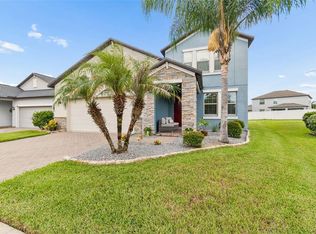 MLS ID #TB8537780, Lora Brennan, PREMIER SOTHEBYS INTL REALTY. Stellar MLS
 - $669,0004 bd3 ba2.4k sqft435 MANNS HARBOR DRIVE, APOLLO BEACH, FL 33572For Sale
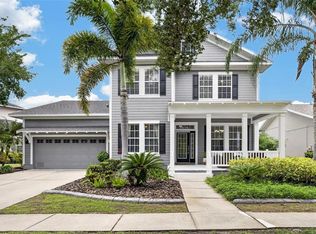 MLS ID #TB8535827, Shawna Calvert, 27NORTH REALTY. Stellar MLS
 - $715,0004 bd3 ba3.2k sqft5306 SILVER SUN DRIVE, APOLLO BEACH, FL 33572For SaleMLS ID #TB8533462, Kelley Sempert, COMPASS FLORIDA LLC. Stellar MLS
- $509,9005 bd3 ba3.3k sqft13134 MONACH ISLES DRIVE, RIVERVIEW, FL 33579For SaleMLS ID #TB8538353, Jordan Rye, COMPASS FLORIDA, LLC. Stellar MLS
- $467,5004 bd3 ba2.6k sqft13530 PALMERA VISTA DRIVE, RIVERVIEW, FL 33579For SaleMLS ID #TB8485025, William Morris, YELLOWFIN REALTY. Stellar MLS
- $450,0005 bd4 ba2.8k sqft13418 LAKEVIEW OAKS LANE, RIVERVIEW, FL 33579For SaleMLS ID #TB8510241, Julia Wright, KELLER WILLIAMS TAMPA PROPERTIES. Stellar MLS
- $679,9004 bd3 ba2.5k sqft13098 WELLSPRING DRIVE, LITHIA, FL 33547For SaleMLS ID #TB8532493, Cheryl Thompson, RE/MAX REALTY UNLIMITED. Stellar MLS
- $774,9004 bd4 ba3.1k sqft14142 SWISS BRIDGE DRIVE, RIVERVIEW, FL 33579For SaleMLS ID #TB8512713, Carina Barber, RE/MAX REALTY UNLIMITED. Stellar MLS
- $849,0004 bd4 ba3.3k sqft6323 HAVENSPORT DRIVE, APOLLO BEACH, FL 33572For SaleMLS ID #TB8537370, Jaqueline Coons, DALTON WADE INC. Stellar MLS
- $829,0004 bd3 ba3.1k sqft14235 SWISS BRIDGE DRIVE, RIVERVIEW, FL 33579For SaleMLS ID #TB8511904, Carina Barber, RE/MAX REALTY UNLIMITED. Stellar MLS
- $490,0004 bd3 ba2.2k sqft6211 SEA AIR DRIVE, APOLLO BEACH, FL 33572For SaleMLS ID #TB8536011, Bradley Allan, KELLER WILLIAMS ST PETE REALTY. Stellar MLS
- $600,0004 bd3 ba2.6k sqft10808 WHITLAND GROVE DRIVE, RIVERVIEW, FL 33578For SaleMLS ID #A4693663, Kaila Stickelman, PREMIER SOTHEBY'S INTERNATIONAL REALTY. Stellar MLS
- $569,0003 bd4 ba2.6k sqft6411 BLUE SAIL LANE, APOLLO BEACH, FL 33572For SaleMLS ID #TB8511249, Shawna Calvert, 27NORTH REALTY. Stellar MLS
- $445,0004 bd2 ba2.2k sqft14227 ALISTAR MANOR DRIVE, WIMAUMA, FL 33598For SaleMLS ID #TB8482654, Chandler Thompson, FRANK ALBERT REALTY. Stellar MLS
- $365,0003 bd2 ba1.6k sqft13237 WATERLEAF GARDEN CIRCLE, RIVERVIEW, FL 33579For SaleMLS ID #TB8524402, Holly Putnam, KELLER WILLIAMS SUBURBAN TAMPA. Stellar MLS
- $479,9994 bd3 ba2.4k sqft7705 NOTTINGHILL SKY DRIVE, APOLLO BEACH, FL 33572For SaleMLS ID #TB8514033, Mark Longenecker, YELLOWFIN REALTY. Stellar MLS
- $599,9994 bd3 ba2.8k sqft17109 STAR BANKS STREET, WIMAUMA, FL 33598For SaleMLS ID #TB8533657, Sarah O'Reilly, EXP REALTY LLC. Stellar MLS
- $569,9004 bd3 ba2.7k sqft112 SLIPPER KEY ROAD, APOLLO BEACH, FL 33572For SaleMLS ID #O6424251, David Berlant, KELLER WILLIAMS REALTY AT THE PARKS. Stellar MLS
