Feel Right at Home in South Fork’s Gated Enclave! Wait until you see this one—it’s the kind of home that just feels right from the moment you walk in. Located in a gated neighborhood of South Fork, this 4-bedroom, 3-bath home with a dedicated home office offers the perfect mix of space, comfort, and style. Inside, the open layout welcomes you with tall ceilings, a spacious great room, and sliding glass doors that lead out to a relaxing screened lanai with dual ceiling fans—perfect for enjoying Florida evenings with a view of water and trees, not rear neighbors. The kitchen is both functional and beautiful, featuring stainless steel appliances, a walk-in pantry to keep things organized, and an oversized island ideal for prepping, serving, or gathering. A large dining area just off the kitchen offers the perfect spot for casual meals or hosting dinner with friends. The smart 3-way bedroom layout gives everyone their own space, offering flexibility for guests, multi-generational living, or privacy for family members. The large primary suite is a true retreat with two walk-in closets and a spa-like bath featuring dual sinks, a soaking tub for unwinding, and a separate shower. Need a workspace? The home office is thoughtfully tucked in the back of the house with double door entry—ideal for remote work or focused quiet time. And with a 3-car garage, you’ll have plenty of room for parking, storage, or weekend projects. All of this in a location that keeps life convenient—just minutes to shopping, dining, grocery stores, pharmacies, the YMCA, US-301, and I-75. Warm, welcoming, and wonderfully laid out—this home is ready to be your next favorite place.
Sold for $440,000
$440,000
13821 MOONSTONE CANYON DRIVE, RIVERVIEW, FL 33579
4beds
2,589sqft
Single Family Residence
Built in 2014
7,800 Square Feet Lot
$431,500 Zestimate®
$170/sqft
$2,898 Estimated rent
Home value
$431,500
$397,000 - $466,000
$2,898/mo
Zestimate® history
Owner options
List your home for rent
$2,898/mo
Rent Zestimate®
Find your next renter with Zillow Rental Manager. Plus, with online applications, you can quickly screen prospective tenants – for free.
$2,898/mo
Rent Zestimate®
Refinance and save
$3,145/mo
Est. payment
Refinancing to a lower rate could help reduce your monthly payments and save thousands over the life of the loan.
$3,145/mo
Est. payment
Explore your selling options
Work with a Zillow partner agent
Leverage their expertise and Zillow's premium Showcase listings to get your home seen by more buyers.
Get startedList with your own agent
Get your home in front of millions of buyers by listing it on Zillow.
Learn how to do itSell it yourself
Take full control of how buyers see your home on Zillow by listing For Sale by Owner (FSBO).
List your homeWhat's special
Zillow last checked:
Listing updated:
Listed by:
Tony Baroni 866-863-9005,
KELLER WILLIAMS SUBURBAN TAMPA 813-684-9500
Bought with:
CEDRICK LOWE, 3435735
JOSEPH SULLIVAN REAL ESTATE
Source: Stellar MLS,MLS#: TB8400467 Originating MLS: Suncoast Tampa
Originating MLS: Suncoast Tampa
Facts & features
Interior
Bedrooms & bathrooms
- Bedrooms: 4
- Bathrooms: 3
- Full bathrooms: 3
Primary bedroom
- Features: Dual Closets
- Level: First
- Area: 224 Square Feet
- Dimensions: 14x16
Bedroom 2
- Features: Built-in Closet
- Level: First
- Area: 154 Square Feet
- Dimensions: 14x11
Bedroom 3
- Features: Built-in Closet
- Level: First
- Area: 143 Square Feet
- Dimensions: 11x13
Bedroom 4
- Features: Built-in Closet
- Level: First
- Area: 121 Square Feet
- Dimensions: 11x11
Dining room
- Level: First
- Area: 108 Square Feet
- Dimensions: 12x9
Great room
- Level: First
- Area: 289 Square Feet
- Dimensions: 17x17
Kitchen
- Level: First
- Area: 228 Square Feet
- Dimensions: 12x19
Office
- Features: No Closet
- Level: First
- Area: 196 Square Feet
- Dimensions: 14x14
Heating
- Central
Cooling
- Central Air
Appliances
- Included: Oven, Cooktop, Dishwasher, Microwave, Range Hood, Refrigerator
- Laundry: Inside, Laundry Room
Features
- Ceiling Fan(s), Eating Space In Kitchen, High Ceilings, Open Floorplan, Primary Bedroom Main Floor, Split Bedroom, Stone Counters, Thermostat, Walk-In Closet(s)
- Flooring: Carpet, Ceramic Tile
- Doors: Sliding Doors
- Has fireplace: No
Interior area
- Total structure area: 3,488
- Total interior livable area: 2,589 sqft
Property
Parking
- Total spaces: 3
- Parking features: Garage - Attached
- Attached garage spaces: 3
Features
- Levels: One
- Stories: 1
- Patio & porch: Screened
- Exterior features: Sidewalk
- Has view: Yes
- View description: Pond
- Has water view: Yes
- Water view: Pond
Lot
- Size: 7,800 Square Feet
- Dimensions: 60 x 130
- Features: Conservation Area, In County, Sidewalk
- Residential vegetation: Mature Landscaping, Trees/Landscaped
Details
- Parcel number: U1631209UP00000000097.0
- Zoning: PD
- Special conditions: None
Construction
Type & style
- Home type: SingleFamily
- Property subtype: Single Family Residence
Materials
- Block, Stucco
- Foundation: Slab
- Roof: Shingle
Condition
- New construction: No
- Year built: 2014
Details
- Builder model: Capri
Utilities & green energy
- Sewer: Public Sewer
- Water: Public
- Utilities for property: Electricity Connected, Public
Community & HOA
Community
- Features: Deed Restrictions, Dog Park, Gated Community - No Guard, Park, Playground, Pool
- Pet fee: $0 monthly
- Subdivision: RESERVE AT SOUTH FORK PH 1
HOA
- Has HOA: Yes
- HOA fee: $85 monthly
- HOA name: The Reserve at SouthFork HOA
- HOA phone: 813-565-4663
Location
- Region: Riverview
Financial & listing details
- Price per square foot: $170/sqft
- Tax assessed value: $431,338
- Annual tax amount: $7,957
- Date on market: 6/25/2025
- Cumulative days on market: 76 days
- Listing terms: Cash,Conventional,FHA,VA Loan
- Ownership: Fee Simple
- Total actual rent: 0
- Electric utility on property: Yes
- Road surface type: Asphalt
Price history
| Date | Event | Price |
|---|---|---|
| 12/5/2025 | Sold | $440,000-1.1%$170/sqft |
Source:  Stellar MLS #TB8400467 Report a problem Stellar MLS #TB8400467 Report a problem | ||
| 9/23/2025 | Pending sale | $445,000$172/sqft |
Source: Stellar MLS #TB8400467 Report a problem | ||
| 9/14/2025 | Price change | $445,000-1.1%$172/sqft |
Source: Stellar MLS #TB8400467 Report a problem | ||
| 9/5/2025 | Price change | $450,000-2.2%$174/sqft |
Source: Stellar MLS #TB8400467 Report a problem | ||
| 8/27/2025 | Price change | $459,900-1.1%$178/sqft |
Source: Stellar MLS #TB8400467 Report a problem | ||
| 8/18/2025 | Price change | $465,000-2.1%$180/sqft |
Source: Stellar MLS #TB8400467 Report a problem | ||
| 8/16/2025 | Listed for sale | $475,000$183/sqft |
Source: Stellar MLS #TB8400467 Report a problem | ||
| 8/3/2025 | Pending sale | $475,000$183/sqft |
Source: Stellar MLS #TB8400467 Report a problem | ||
| 7/23/2025 | Price change | $475,000-0.8%$183/sqft |
Source: Stellar MLS #TB8400467 Report a problem | ||
| 7/15/2025 | Price change | $479,000-4%$185/sqft |
Source: Stellar MLS #TB8400467 Report a problem | ||
| 6/25/2025 | Listed for sale | $499,000+36.7%$193/sqft |
Source: Stellar MLS #TB8400467 Report a problem | ||
| 5/11/2020 | Sold | $365,000-3.9%$141/sqft |
Source: Public Record Report a problem | ||
| 3/12/2020 | Pending sale | $379,900$147/sqft |
Source: Keller Williams Realty Brandon #T3216370 Report a problem | ||
| 11/27/2019 | Listed for sale | $379,900+5.5%$147/sqft |
Source: WRIGHT DAVIS REAL ESTATE #T3210476 Report a problem | ||
| 4/1/2015 | Listing removed | $359,990$139/sqft |
Source: Homes by Westbay Report a problem | ||
| 3/24/2015 | Listed for sale | $359,990+5.9%$139/sqft |
Source: Homes by Westbay Report a problem | ||
| 2/6/2015 | Sold | $340,000$131/sqft |
Source: Public Record Report a problem | ||
Public tax history
| Year | Property taxes | Tax assessment |
|---|---|---|
| 2025 | $8,484 +6.6% | $325,077 +2.9% |
| 2024 | $7,957 +3.5% | $315,915 +3% |
| 2023 | $7,685 +5.8% | $306,714 +3% |
| 2022 | $7,262 +2.7% | $297,781 +3% |
| 2021 | $7,072 +8.1% | $289,108 +16.8% |
| 2020 | $6,539 +3.3% | $247,516 +2.3% |
| 2019 | $6,333 | $241,954 +0.5% |
| 2018 | $6,333 +0.6% | $240,815 +0.7% |
| 2017 | $6,293 +2.6% | $239,216 +3.6% |
| 2016 | $6,133 +0.5% | $231,011 -2.4% |
| 2015 | $6,100 +108.1% | $236,663 +333.9% |
| 2014 | $2,931 | $54,540 +599.2% |
| 2013 | $2,931 | $7,800 |
Find assessor info on the county website
Neighborhood: Southfork
Nearby homes
- $675,0004 bd3 ba2.6k sqft13819 Moonstone Canyon Dr, Riverview, FL 33579For Sale

- $610,1004 bd3 ba2.6k sqft13823 Moonstone Canyon Dr, Riverview, FL 33579Off Market
- $775,0005 bd5 ba4.8k sqft13817 Moonstone Canyon Dr, Riverview, FL 33579Sold
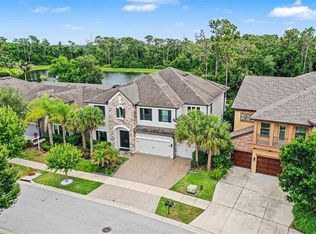
- $751,1005 bd5 ba4.8k sqft13825 Moonstone Canyon Dr, Riverview, FL 33579Off Market
- $669,5007 bd5 ba4.8k sqft13815 Moonstone Canyon Dr, Riverview, FL 33579Off Market
- $599,1005 bd4 ba3.5k sqft13820 Moonstone Canyon Dr, Riverview, FL 33579Off Market
- $566,0004 bd3 ba2.6k sqft13827 Moonstone Canyon Dr, Riverview, FL 33579Off Market
- $549,9003 bd3 ba2.2k sqft13822 Moonstone Canyon Dr, Riverview, FL 33579Sold
Nearby schools
GreatSchools rating
- 2/10Summerfield Crossings Elementary SchoolGrades: PK-5Distance: 1.5 mi
- 3/10Eisenhower Middle SchoolGrades: 6-8Distance: 3.2 mi
- 3/10Jule F Sumner High SchoolGrades: 9-12Distance: 0.9 mi
Schools provided by the listing agent
- Elementary: Summerfield Crossing Elementary
- Middle: Eisenhower-HB
- High: Sumner High School
Source: Stellar MLS. This data may not be complete. We recommend contacting the local school district to confirm school assignments for this home.
Get a cash offer in 3 minutes
Find out how much your home could sell for in as little as 3 minutes with a no-obligation cash offer.
Estimated market value
$431,500
Get a cash offer in 3 minutes
Find out how much your home could sell for in as little as 3 minutes with a no-obligation cash offer.
Estimated market value
$431,500
- Florida
- Hillsborough County
- Riverview
- 33579
- Southfork
- 13821 MOONSTONE CANYON DRIVE
Nearby cities
Nearby neighborhoods
Nearby zip codes
Other Riverview Topics
