Welcome to this stunning fully furnished, move-in ready 4-bedroom, 2.5-bath home offering approximately 2,400 square feet of thoughtfully designed living space in the highly desirable South Fork community of Riverview! From the moment you step inside, you'll be impressed by the spacious formal living and dining areas, perfect for entertaining or creating flexible living spaces to fit your lifestyle. The open-concept floor plan seamlessly connects the kitchen, breakfast nook, and expansive family room, making everyday living both comfortable and convenient. Privately situated at the rear of the home, the first-floor owner's suite provides a peaceful retreat featuring a luxurious ensuite bath with a garden tub, separate shower, and an oversized walk-in closet. A convenient half bath and laundry room complete the main level. Upstairs, you'll find a versatile loft, three generously sized bedrooms, and a full bathroom, providing plenty of room for family, guests, or a home office. Step outside to enjoy the covered, screened lanai with privacy shades overlooking a fully fenced backyard. Garden enthusiasts will love the established vegetable garden, ready for seasonal harvesting, while pets and family have ample space to play. The best part? This incredible home is being sold fully furnished, making your move effortless. Included are TVs, bedroom furniture, a leather sectional, dining room furnishings, patio furniture, exercise equipment, and so much more. Simply bring your personal belongings and start enjoying your new home from day one! South Fork residents enjoy outstanding community amenities, including a resort-style pool, parks, playgrounds, and miles of scenic walking trails. Conveniently located near Big Bend Road and US-301, you'll have easy access to shopping, restaurants, fitness centers, entertainment, healthcare facilities, including the VA hospital, and all the conveniences Riverview has to offer. Riverview is continuously growing and was most recently ranked #4 on the BEST PLACES TO LIVE IN FLORIDA for the U.S. News 2026-27 list. This is a rare opportunity to own a beautifully maintained, fully furnished home in one of Riverview's most sought-after communities. Schedule your private showing today!
For sale
Price cut: $20K (6/28)
$420,000
13659 Artesa Bell Dr, Riverview, FL 33579
4beds
2,397sqft
:
Get pre-qualified$2,892/mo
Single Family Residence
Built in 2010
7,280 Square Feet Lot
$-- Zestimate®
$175/sqft
$12/mo HOA
What's special
Versatile loftThree generously sized bedroomsEstablished vegetable gardenAmple space to playOpen-concept floor planLaundry roomBreakfast nook
- 43 days |
- 156 |
- 3 |
Zillow last checked:
Listing updated:
Listed by:
Kendra Wilson 813-352-3777,
BHHS FLORIDA PROPERTIES GROUP 813-907-8200
Source: Stellar MLS,MLS#: TB8518618 Originating MLS: Suncoast Tampa
Originating MLS: Suncoast Tampa
Facts & features
Interior
Bedrooms & bathrooms
- Bedrooms: 4
- Bathrooms: 3
- Full bathrooms: 2
- 1/2 bathrooms: 1
Primary bedroom
- Features: Dual Sinks, Garden Bath, Tub with Separate Shower Stall, Walk-In Closet(s)
- Level: First
- Area: 195 Square Feet
- Dimensions: 15x13
Bedroom 2
- Features: Built-in Closet
- Level: First
- Area: 132 Square Feet
- Dimensions: 12x11
Bedroom 3
- Features: Built-in Closet
- Level: First
- Area: 120 Square Feet
- Dimensions: 12x10
Bedroom 4
- Features: Built-in Closet
- Level: First
- Area: 120 Square Feet
- Dimensions: 12x10
Dinette
- Level: First
- Area: 84 Square Feet
- Dimensions: 12x7
Dining room
- Level: First
- Area: 132 Square Feet
- Dimensions: 12x11
Great room
- Level: Second
- Area: 306 Square Feet
- Dimensions: 18x17
Kitchen
- Features: Breakfast Bar, Pantry
- Level: First
- Area: 144 Square Feet
- Dimensions: 12x12
Living room
- Level: First
- Area: 144 Square Feet
- Dimensions: 12x12
Heating
- Central, Electric, Heat Pump
Cooling
- Central Air
Appliances
- Included: Dryer, Electric Water Heater, Microwave, Range, Refrigerator, Washer
- Laundry: Laundry Room
Features
- Eating Space In Kitchen, Primary Bedroom Main Floor, Solid Surface Counters, Solid Wood Cabinets, Split Bedroom, Walk-In Closet(s)
- Flooring: Carpet, Ceramic Tile
- Doors: Sliding Doors
- Has fireplace: No
- Furnished: Yes
Interior area
- Total structure area: 3,198
- Total interior livable area: 2,397 sqft
Video & virtual tour
Property
Parking
- Total spaces: 2
- Parking features: Driveway, Garage Door Opener
- Attached garage spaces: 2
- Has uncovered spaces: Yes
Features
- Levels: Two
- Stories: 2
- Patio & porch: Covered, Deck, Front Porch, Patio, Porch
- Exterior features: Balcony, Irrigation System
Lot
- Size: 7,280 Square Feet
- Dimensions: 65 x 112
- Residential vegetation: Mature Landscaping
Details
- Parcel number: U16312088D00000800026.0
- Zoning: PD
- Special conditions: None
Construction
Type & style
- Home type: SingleFamily
- Architectural style: Contemporary
- Property subtype: Single Family Residence
Materials
- Block, Stucco
- Foundation: Slab
- Roof: Shingle
Condition
- New construction: No
- Year built: 2010
Utilities & green energy
- Sewer: Public Sewer
- Water: Public
- Utilities for property: Cable Available, Electricity Connected, Fire Hydrant, Phone Available, Public, Sewer Connected, Sprinkler Meter, Water Connected
Community & HOA
Community
- Features: Deed Restrictions, Park, Playground, Pool
- Pet fee: $0 monthly
- Subdivision: SOUTH FORK UNIT 11
HOA
- Has HOA: Yes
- Services included: Cable TV, Recreational Facilities, Sewer, Water
- HOA fee: $12 monthly
- HOA name: First Service Residential/ Sarah Ranney
- HOA phone: 727-299-9555
Location
- Region: Riverview
Financial & listing details
- Price per square foot: $175/sqft
- Tax assessed value: $341,440
- Annual tax amount: $5,990
- Date on market: 6/12/2026
- Cumulative days on market: 43 days
- Listing terms: Cash,Conventional,FHA,VA Loan
- Ownership: Fee Simple
- Total actual rent: 0
- Electric utility on property: Yes
- Road surface type: Asphalt, Paved
Estimated market value
Not available
Estimated sales range
Not available
Not available
Price history
| Date | Event | Price |
|---|---|---|
| 6/28/2026 | Price change | $420,000-4.5%$175/sqft |
Source:  Stellar MLS #TB8518618 Report a problem Stellar MLS #TB8518618 Report a problem | ||
| 6/12/2026 | Listed for sale | $440,000+135.9%$184/sqft |
Source: Stellar MLS #TB8518618 Report a problem | ||
| 3/3/2011 | Sold | $186,500$78/sqft |
Source: Public Record Report a problem | ||
Public tax history
| Year | Property taxes | Tax assessment |
|---|---|---|
| 2025 | $5,991 +5.7% | $180,394 +2.9% |
| 2024 | $5,666 +4% | $175,310 +3% |
| 2023 | $5,450 +7.6% | $170,204 +3% |
| 2022 | $5,065 +3.8% | $165,247 +3% |
| 2021 | $4,881 +4.6% | $160,434 +1.4% |
| 2020 | $4,669 +4.3% | $158,219 +2.3% |
| 2019 | $4,475 | $154,662 +1.9% |
| 2018 | $4,475 +1.2% | $151,778 -17.2% |
| 2017 | $4,421 +3.6% | $183,214 +25.8% |
| 2016 | $4,266 -2.6% | $145,598 +0.7% |
| 2015 | $4,382 -0.8% | $144,586 +0.9% |
| 2014 | $4,416 | $143,366 +3.7% |
| 2013 | $4,416 -1.2% | $138,315 -0.6% |
| 2012 | $4,470 -8.2% | $139,208 +17.4% |
| 2011 | $4,871 +55.3% | $118,586 +375.1% |
| 2010 | $3,136 +14.6% | $24,960 -11.1% |
| 2009 | $2,736 -14.1% | $28,080 -40% |
| 2008 | $3,185 -7.1% | $46,800 -16.7% |
| 2007 | $3,428 +2396% | $56,160 +800% |
| 2006 | $137 | $6,240 |
Find assessor info on the county website
Monthly payment
Est. payment
Payment breakdown
Explore the cost of this home by adjusting the details. Changes won't be saved.Climate risks
Neighborhood: Southfork
Nearby schools
GreatSchools rating
- 2/10Summerfield Crossings Elementary SchoolGrades: PK-5Distance: 1.6 mi
- 3/10Eisenhower Middle SchoolGrades: 6-8Distance: 3.6 mi
- 3/10Jule F Sumner High SchoolGrades: 9-12Distance: 1.2 mi
Schools provided by the listing agent
- Elementary: Summerfield-HB
- Middle: Eisenhower-HB
- High: Sumner High School
Source: Stellar MLS. This data may not be complete. We recommend contacting the local school district to confirm school assignments for this home.
- $385,5004 bd3 ba2.3k sqft13661 Artesa Bell Dr, Riverview, FL 33579Off Market

- $402,9004 bd3 ba2.3k sqft13657 Artesa Bell Dr, Riverview, FL 33579Off Market
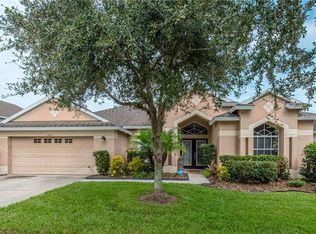
- $410,0004 bd3 ba3.1k sqft11445 Brighton Knoll Loop, Riverview, FL 33579Sold

- $349,9004 bd2 ba1.8k sqft11501 Brighton Knoll Loop, Riverview, FL 33579Sold

- $382,0004 bd3 ba2.7k sqft11443 Brighton Knoll Loop, Riverview, FL 33579Sold
- $383,5004 bd3 ba2.3k sqft13701 Artesa Bell Dr, Riverview, FL 33579Off Market
- $2,9004 bd3 ba2.3k sqft13655 Artesa Bell Dr, Riverview, FL 33579For Rent
- $348,0003 bd2 ba2.2k sqft11503 Brighton Knoll Loop, Riverview, FL 33579Off Market
A local agent can set up tours, give advice and negotiate with sellers.
Similar homes
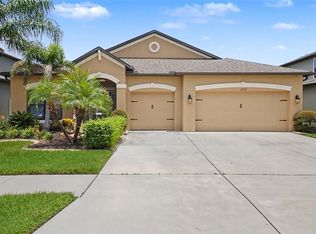
- $420,0004 bd3 ba2.2k sqft11428 Carlton Fields Dr, Riverview, FL 33579For Sale
 MLS ID #TB8494164, Janessa Urra, MARK SPAIN REAL ESTATE. Stellar MLS
 - $400,0004 bd2 ba2k sqft11115 Silver Dancer Dr, Riverview, FL 33579For Sale
 MLS ID #TB8519595, Kathy Celeiro, HOMEXPRESS REALTY, INC.. Stellar MLS
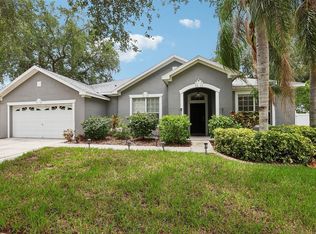
 - $490,0004 bd3 ba2.7k sqft12517 Safari Ln, Riverview, FL 33579For Sale
 MLS ID #TB8530019, Lori Moses, EXIT BAYSHORE REALTY. Stellar MLS
 - $375,6144 bd3 ba2.3k sqft11334 Villas On The Green Dr, Riverview, FL 33579For Sale
 MLS ID #TB8515833, Selina Woodbury, ORCHARD BROKERAGE, LLC. Stellar MLS
 - $450,0004 bd3 ba2.5k sqft12027 Cardinal Flower Dr, Riverview, FL 33579For SaleMLS ID #TB8507965, Justin Barnett, ORCHARD BROKERAGE, LLC. Stellar MLS
- $440,0004 bd2 ba2.2k sqft11412 Lake Lucaya Dr, Riverview, FL 33579For SaleMLS ID #TB8509023, Andrea Webb, COLDWELL BANKER REALTY. Stellar MLS
- $394,9004 bd3 ba2k sqft11804 Valhalla Woods Dr, Riverview, FL 33579For SaleMLS ID #TB8514819, Jeffrey Borham, PA, EXP REALTY LLC. Stellar MLS
- $471,9004 bd3 ba2.6k sqft11928 Frost Aster Dr, Riverview, FL 33579For SaleMLS ID #P4939211, Leah Barnes, KELLER WILLIAMS REALTY SMART 1. Stellar MLS
- $425,0003 bd3 ba2.3k sqft6136 Voyagers Pl, Apollo Beach, FL 33572For SaleMLS ID #TB8532247, Adam Landis, DALTON WADE INC. Stellar MLS
- $390,0004 bd2 ba1.9k sqft13603 Wild Ginger St, Riverview, FL 33579For SaleMLS ID #TB8385831, Christie Reed, SMITH & ASSOCIATES REAL ESTATE. Stellar MLS
- $385,0004 bd2 ba2k sqft12308 Adventure Dr, Riverview, FL 33579For SaleMLS ID #TB8456405, Nataliya Fillers, FUTURE HOME REALTY INC. Stellar MLS
- $465,0003 bd3 ba2.6k sqft10903 Wildcat Dr, Riverview, FL 33579For SaleMLS ID #TB8412190, Joseph Flores, LPT REALTY, LLC. Stellar MLS
- $450,0005 bd3 ba3.1k sqft13117 Royal Pines Ave, Riverview, FL 33579For SaleMLS ID #L4958080, Helen Weaver, GRACE OF GOD REALTY LLC. Stellar MLS
- $359,9004 bd3 ba2.2k sqft12637 Belcroft Dr, Riverview, FL 33579For SaleMLS ID #TB8472971, Bradley Chais, KELLER WILLIAMS TAMPA CENTRAL. Stellar MLS
- $420,0004 bd3 ba2.4k sqft11508 Mansfield Point Dr, Riverview, FL 33569For SaleMLS ID #TB8473361, Nicolas Scaron, PLLC, LPT REALTY, LLC. Stellar MLS
- $350,0003 bd3 ba2.2k sqft12020 Streambed Dr, Riverview, FL 33579For SaleMLS ID #TB8524175, Kalani Hayman, CENTURY 21 BEGGINS ENTERPRISES. Stellar MLS
- $449,9994 bd3 ba2.2k sqft10420 Pleasant Spring Way, Riverview, FL 33578For SaleMLS ID #TB8475551, Tony Saccaro, REAL BROKER, LLC. Stellar MLS
- $388,9004 bd3 ba2.5k sqft15410 Dakota Sky Pl, Ruskin, FL 33573For SaleMLS ID #TB8522002, Adam Rivero, RE/MAX REALTY UNLIMITED. Stellar MLS
- $615,0004 bd4 ba3.2k sqft11807 Cross Vine Dr, Riverview, FL 33579For SaleMLS ID #TB8516685, Amy Kozelka, CENTURY 21 CIRCLE. Stellar MLS
- $509,9994 bd3 ba2.8k sqft12607 Geneva Glade Dr, Riverview, FL 33578For SaleMLS ID #TB8508508, Timeka Watson, TODAY'S REALTY LLC. Stellar MLS
