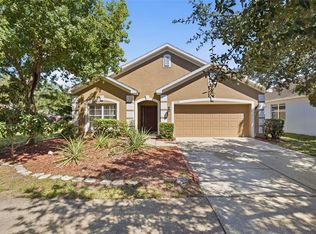
Spectacular community with parks, pools, ponds, great areas for walking, jogging and enjoy the Florida Life Style. This home is a Mayfair II built by Standard Pacific an award winning builder in Hillsborough County. The front porch is charming for sure but when you enter this home there is room for everyone. Formal living room and dining room combo is just off the gracious entry way. As you approach the kitchen and family room the beautiful privacy out back will catch your eye. Outstanding lot, no back door neighbors and a sparkling screened pool for personal enjoyment. This is a split bedroom plan and the master suite has all the extras. Call today you do not want to miss out on this home. Brokered And Advertised By: YELLOWFIN REALTY Listing Agent: SUSAN MORRIS
Foreclosed
Est. $335,033
12308 Adventure Dr, Riverview, FL 33579
4beds
2baths
2,056sqft
SingleFamily
Built in 2004
5,662 Square Feet Lot
$-- Zestimate®
$163/sqft
$4/mo HOA
Overview
- 14 days
- 399
- 42
Facts & features
Interior
Bedrooms & bathrooms
- Bedrooms: 4
- Bathrooms: 2
Heating
- Other
Cooling
- Central
Features
- Flooring: Tile, Carpet, Concrete, Hardwood
- Furnished: Yes
Interior area
- Total interior livable area: 2,056 sqft
Property
Parking
- Parking features: Garage
Features
- Exterior features: Stucco
Lot
- Size: 5,662 Square Feet
Details
- Parcel number: 20310569O000026000340U
Construction
Type & style
- Home type: SingleFamily
- Architectural style: Contemporary
Materials
- masonry
- Roof: Composition
Condition
- Year built: 2004
Community & HOA
HOA
- Has HOA: Yes
- HOA fee: $4 monthly
Location
- Region: Riverview
Financial & listing details
- Price per square foot: $163/sqft
- Tax assessed value: $335,033
- Annual tax amount: $8,184
Foreclosure details
Estimated market value
Not available
Estimated sales range
Not available
$2,743/mo
Price history
| Date | Event | Price |
|---|---|---|
| 9/29/2026 | Sold | $250,100-26.4%$122/sqft |
Source: Public Record Report a problem | ||
| 8/10/2026 | Price change | $340,000-11.7%$165/sqft |
Source:  Stellar MLS #TB8456405 Report a problem Stellar MLS #TB8456405 Report a problem | ||
| 6/8/2026 | Price change | $385,000-3.5%$187/sqft |
Source: Stellar MLS #TB8456405 Report a problem | ||
| 12/15/2025 | Listed for sale | $399,000-7.9%$194/sqft |
Source: Stellar MLS #TB8456405 Report a problem | ||
| 6/18/2025 | Listing removed | $433,000$211/sqft |
Source: Stellar MLS #TB8339443 Report a problem | ||
| 4/13/2025 | Price change | $433,000-0.5%$211/sqft |
Source: Stellar MLS #TB8339443 Report a problem | ||
| 1/20/2025 | Listed for sale | $435,000+5.3%$212/sqft |
Source: Stellar MLS #TB8339443 Report a problem | ||
| 9/28/2024 | Listing removed | $413,000$201/sqft |
Source: Stellar MLS #TB8301329 Report a problem | ||
| 9/24/2024 | Price change | $413,000-0.5%$201/sqft |
Source: Stellar MLS #TB8301329 Report a problem | ||
| 9/13/2024 | Listed for sale | $415,000+50.9%$202/sqft |
Source: Stellar MLS #TB8301329 Report a problem | ||
| 7/16/2024 | Sold | $275,000+34.1%$134/sqft |
Source: Public Record Report a problem | ||
| 1/30/2014 | Sold | $205,000-3.3%$100/sqft |
Source: Public Record Report a problem | ||
| 11/1/2013 | Price change | $212,000-1.4%$103/sqft |
Source: YELLOWFIN REALTY #T2591689 Report a problem | ||
| 9/21/2013 | Listed for sale | $215,000+4.5%$105/sqft |
Source: YELLOWFIN REALTY #T2591689 Report a problem | ||
| 11/18/2004 | Sold | $205,800$100/sqft |
Source: Public Record Report a problem | ||
Public tax history
| Year | Property taxes | Tax assessment |
|---|---|---|
| 2025 | $8,184 +10.4% | $335,033 +12.6% |
| 2024 | $7,414 +0.6% | $297,598 +10% |
| 2023 | $7,371 +8.5% | $270,544 +10% |
| 2022 | $6,795 +8.3% | $245,949 +10% |
| 2021 | $6,277 +8.4% | $223,590 +10% |
| 2020 | $5,793 +1.5% | $203,264 +3.1% |
| 2019 | $5,706 | $197,058 -1.8% |
| 2018 | $5,706 -1.5% | $200,659 +10.5% |
| 2017 | $5,790 +5% | $181,662 -2.5% |
| 2016 | $5,514 -2.5% | $186,344 +13.8% |
| 2015 | $5,654 +9.2% | $163,724 -1.1% |
| 2014 | $5,176 | $165,567 +15.9% |
| 2013 | $5,176 +31.1% | $142,901 +7.9% |
| 2012 | $3,949 -1.9% | $132,387 -2.6% |
| 2011 | $4,026 -2.4% | $135,972 -4.2% |
| 2010 | $4,126 -6.2% | $141,970 -10.9% |
| 2009 | $4,400 -14.5% | $159,321 -18.8% |
| 2008 | $5,146 -2.7% | $196,107 +3% |
| 2007 | $5,286 -3.6% | $190,395 +2.5% |
| 2006 | $5,484 -2.4% | $185,751 +3% |
| 2005 | $5,620 | $180,341 +651.4% |
| 2004 | -- | $24,000 |
Find assessor info on the county website
Monthly payment
Climate risks
Neighborhood: Panther Trace


Similar homes
- $--4 bd3 ba2.2k sqft11412 Bridge Pine Dr, Riverview, FL 33569Auction
 Auction.com 2
 - $299,9993 bd2 ba1.7k sqft11435 CAMBRAY CREEK LOOP, RIVERVIEW, FL 33579For Sale

 MLS ID #TB8538302, Jason McIntosh, RE/MAX REALTY UNLIMITED. Stellar MLS
 - $315,0004 bd2 ba1.9k sqft10328 CELTIC ASH DRIVE, RUSKIN, FL 33573For Sale
 MLS ID #TB8558368, Jennifer Messina, KELLER WILLIAMS TAMPA PROPERTIES. Stellar MLS
 - $355,0003 bd2 ba1.9k sqft10710 SHADY PRESERVE DR, RIVERVIEW, FL 33579For Sale
 MLS ID #TB8555789, Kristie Scammell, ORCHARD BROKERAGE, LLC. Stellar MLS
 - $359,9004 bd3 ba1.9k sqft12211 BALLENTRAE FOREST DRIVE, RIVERVIEW, FL 33579For SaleMLS ID #TB8534916, Tyler Janssen, INSPIRED REALTY, LLC. Stellar MLS
- $340,0003 bd2 ba1.7k sqft13813 SIGLER STREET, RIVERVIEW, FL 33579For SaleMLS ID #TB8527772, Christopher Johnson, KELLER WILLIAMS REALTY AT THE LAKES. Stellar MLS
- $409,0003 bd2 ba1.8k sqft11117 RODEO LANE, RIVERVIEW, FL 33579For SaleMLS ID #TB8536651, Brenda Wade, KELLER WILLIAMS SOUTH TAMPA. Stellar MLS
- $362,0003 bd2 ba2k sqft13225 WATERLEAF GARDEN CIRCLE, RIVERVIEW, FL 33579For SaleMLS ID #A4707634, Tyler Hahne, COMPASS FLORIDA LLC. Stellar MLS
- $344,9004 bd3 ba2k sqft13244 SATIN LILY DRIVE, RIVERVIEW, FL 33579For SaleMLS ID #TB8527519, Michael Edwall, RE/MAX ACTION FIRST OF FLORIDA. Stellar MLS
- $399,9004 bd3 ba2.4k sqft11924 WINTERSET COVE DRIVE, RIVERVIEW, FL 33579For SaleMLS ID #TB8550326, Susan Cioffi, RE/MAX REALTY UNLIMITED. Stellar MLS
- $375,0004 bd2 ba1.8k sqft11526 ASHTON FIELD, RIVERVIEW, FL 33579For SaleMLS ID #TB8546066, Javi Lopez-Munoz, SMITH & ASSOCIATES REAL ESTATE. Stellar MLS
- $390,0003 bd2 ba1.8k sqft12402 TREE POINTE COURT, RIVERVIEW, FL 33578For SaleMLS ID #TB8554273, Dennisse Nieves, CENTURY 21 CIRCLE. Stellar MLS
- $380,0004 bd3 ba2k sqft12210 LEGACY BRIGHT STREET, RIVERVIEW, FL 33578For SaleMLS ID #TB8545510, Janeth Rector, LPT REALTY, LLC. Stellar MLS
- $335,0003 bd2 ba1.7k sqft11706 PURE PEBBLE DRIVE, RIVERVIEW, FL 33569For SaleMLS ID #TB8541450, Michelle Griffin, PINEYWOODS REALTY LLC. Stellar MLS
- $309,9993 bd2 ba1.5k sqft11008 LELAND GROVES DRIVE, RIVERVIEW, FL 33579For SaleMLS ID #TB8529418, Gordon Klaiber, REDFIN CORPORATION. Stellar MLS
- $439,0004 bd3 ba2.7k sqft11327 BRIGHTON KNOLL LOOP, RIVERVIEW, FL 33579For SaleMLS ID #TB8555776, Ariel Scovill, KEYSEEKERS REAL ESTATE. Stellar MLS
- $300,0004 bd2 ba1.8k sqft12611 LEMON PEPPER DRIVE, RIVERVIEW, FL 33578For SaleMLS ID #TB8498200, Neidre Hines, HOME GIRLS & GUYS REALTY. Stellar MLS
- $369,9004 bd2 ba1.8k sqft12619 LEMON PEPPER DRIVE, RIVERVIEW, FL 33578For SaleMLS ID #TB8474239, Kendall Trosky, CHARLES RUTENBERG REALTY INC. Stellar MLS
- $450,0004 bd3 ba2.7k sqft12226 FAIRLAWN DRIVE, RIVERVIEW, FL 33579For SaleMLS ID #TB8541082, Wanda Foster, FITZ REAL ESTATE SERVICES. Stellar MLS
- $465,0003 bd3 ba2.6k sqft10903 WILDCAT DRIVE, RIVERVIEW, FL 33579For SaleMLS ID #TB8412190, Joseph Flores, LPT REALTY, LLC. Stellar MLS
