Skip main navigation
Sold for $387,000
  • $387,000

    12309 Adventure Dr, Riverview, FL 33579

    4beds
    2,455sqft
    Single Family Residence
    Built in 2005
    5,500 Square Feet Lot
    $387,300 Zestimate®
    $158/sqft
    $2,574 Estimated rent

    Home value

    $387,300

    $368,000 - $407,000

    $2,574/mo

    Zestimate® history
    Loading
    Loading...

    Owner options

    List your home for rent

    $2,574/mo

    Rent Zestimate®

    Find your next renter with Zillow Rental Manager. Plus, with online applications, you can quickly screen prospective tenants – for free.

    Learn more

    $2,574/mo

    Rent Zestimate®

    Refinance and save

    $2,659/mo

    Est. payment

    Refinancing to a lower rate could help reduce your monthly payments and save thousands over the life of the loan.

    See today's rates

    $2,659/mo

    Est. payment

    Explore your selling options

    Work with a Zillow partner agent

    Leverage their expertise and Zillow's premium Showcase listings to get your home seen by more buyers.

    Get started

    List with your own agent

    Get your home in front of millions of buyers by listing it on Zillow.

    Learn how to do it

    Sell it yourself

    Take full control of how buyers see your home on Zillow by listing For Sale by Owner (FSBO).

    List your home

    What's special

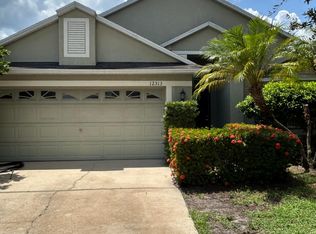
    One or more photo(s) has been virtually staged. Welcome to your future home, where style and comfort blend seamlessly. As you enter, you're greeted by fresh interior paint in a soothing neutral color scheme that extends throughout, effortlessly enhancing the elegance of your decor. The stylish kitchen is designed with the avid home cook in mind, featuring a functional kitchen island and sleek stainless steel appliances, imbuing the space with a modern aesthetic. Retreat to the primary bedroom, a sanctuary of relaxation, complete with a spacious walk-in closet to accommodate all your attire. The primary bathroom is thoughtfully designed for convenience, offering double sinks for easy morning routines and a separate tub and shower for a luxurious spa-like experience at home. Step outside to the patio and envision leisurely days in the captivating outdoor space. Adding to the allure is the fenced-in backyard, providing a private oasis for outdoor enjoyment. A recent upgrade includes partial flooring replacement, giving the home a fresh, updated look. Experience the perfect synergy of style, elegance, and comfort in this inviting home—it's waiting just for you.

    Zillow last checked:

    Listing updated:

    Listing Provided by:

    Alli Johnston 813-213-0788,

    OPENDOOR BROKERAGE LLC 480-462-5392,

    Lynnette Easterling 480-462-5392,

    OPENDOOR BROKERAGE LLC

    Bought with:

    Junie Cook, 3320697

    FUTURE HOME REALTY INC

    Source: Stellar MLS,MLS#: O6211832MLS LogoOriginating MLS: Orlando Regional

    Facts & features

    Interior

    Bedrooms & bathrooms
    • Bedrooms: 4
    • Bathrooms: 3
    • Full bathrooms: 2
    • 1/2 bathrooms: 1
    Primary bedroom
    • Features: Walk-In Closet(s)
    • Level: Second
    Kitchen
    • Level: First
    Living room
    • Level: First
    Heating
    • Central
    Cooling
    • Central Air
    Appliances
    • Included: Dishwasher, Microwave, Other
    • Laundry: Laundry Closet, Other
    Features
    • Ceiling Fan(s), Primary Bedroom Main Floor
    • Flooring: Carpet, Laminate, Tile
    • Has fireplace: No
    Interior area
    • Total structure area: 2,455
    • Total interior livable area: 2,455 sqft

    Property

    Parking
    • Total spaces: 2
    • Parking features: Garage - Attached
    • Attached garage spaces: 2
    Features
    • Levels: Two
    • Stories: 2
    • Exterior features: Other
    Lot
    • Size: 5,500 sqft
    Details
    • Parcel number: U05312069O00002400012.0
    • Zoning: PD
    • Special conditions: None

    Construction

    Type & style
    • Home type: SingleFamily
    • Property subtype: Single Family Residence
    Materials
    • Block, Stucco
    • Foundation: Slab
    • Roof: Shingle
    Condition
    • New construction: No
    • Year built: 2005

    Utilities & green energy

    • Sewer: Public Sewer
    • Water: Public
    • Utilities for property: Electricity Available, Natural Gas Available, Water Available

    Community & neighborhood

    Security
    • Security features: Security System Owned
    Community
    • Community features: Pool
    Location
    • Region: Riverview
    • Subdivision: PANTHER TRACE PH 1B/1C

    HOA & financial

    HOA
    • Has HOA: Yes
    • HOA fee: $8 monthly
    • Services included: Community Pool, Other
    • Association name: McNeil Management Services, Inc.
    • Association phone: 813-571-7100
    Other fees
    • Pet fee: $0 monthly
    Other financial information
    • Total actual rent: 0

    Other

    Other facts
    • Listing terms: Cash,Conventional
    • Ownership: Fee Simple
    • Road surface type: Asphalt

    Price history

    DateEventPrice
    9/10/2024Listing removed$2,499$1/sqft
    Source: Zillow Rentals Report a problem
    8/25/2024Listed for rent$2,499$1/sqft
    Source: Zillow Rentals Report a problem
    7/22/2024Sold$387,000-2%$158/sqft
    Source: Stellar MLS #O6211832 Report a problem
    6/19/2024Pending sale$395,000$161/sqft
    Source: Stellar MLS #O6211832 Report a problem
    6/5/2024Listed for sale$395,000+55%$161/sqft
    Source: Stellar MLS #O6211832 Report a problem
    8/24/2020Sold$254,900$104/sqft
    Source: Public Record Report a problem
    6/24/2020Pending sale$254,900$104/sqft
    Source: RE/MAX ASSURED #O5871395 Report a problem
    6/16/2020Listed for sale$254,900+8.3%$104/sqft
    Source: RE/MAX ASSURED #O5871395 Report a problem
    4/8/2005Sold$235,300$96/sqft
    Source: Public Record Report a problem

    Public tax history

    YearProperty taxesTax assessment
    2025$8,198 +43.4%$335,815 0%
    2024$5,716 -2.2%$335,823 +35.9%
    2023$5,846 +3.4%$247,092 +3%
    2022$5,656 +0.8%$239,895 +3%
    2021$5,610 +41.8%$232,908 +62.1%
    2020$3,957 +1%$143,725 +2.3%
    2019$3,917 $140,494 +1.9%
    2018$3,917 +1.2%$137,874 -20.3%
    2017$3,870 +0.1%$173,092 +30.9%
    2016$3,868 +0.7%$132,261 +0.7%
    2015$3,840 +0.1%$131,342 +0.8%
    2014$3,836 $130,300 +1.5%
    2013$3,836 +0.3%$128,374 +1.7%
    2012$3,824 +1.9%$126,228 +3%
    2011$3,754 -4.2%$122,551 -6.9%
    2010$3,917 -6.8%$131,621 -12%
    2009$4,204 -17.1%$149,616 -22.3%
    2008$5,071 -22.1%$192,440 -15%
    2007$6,510 -6.3%$226,460 -0.4%
    2006$6,951 +152%$227,439 +589.2%
    2005$2,759 $33,000 +37.5%
    2004-- $24,000

    Find assessor info on the county website

    Neighborhood: Panther Trace

    Nearby schools

    GreatSchools rating
    Get a cash offer in 3 minutes
    Find out how much your home could sell for in as little as 3 minutes with a no-obligation cash offer.
    Estimated market value
    $387,300
    Get a cash offer in 3 minutes
    Find out how much your home could sell for in as little as 3 minutes with a no-obligation cash offer.
    Estimated market value
    $387,300