Skip main navigation
Sold for $429,000
  • $429,000

    12304 Adventure Dr, Riverview, FL 33579

    4beds
    2,427sqft
    Single Family Residence
    Built in 2004
    6,215 Square Feet Lot
    $406,900 Zestimate®
    $177/sqft
    $2,587 Estimated rent

    Home value

    $406,900

    $387,000 - $427,000

    $2,587/mo

    Zestimate® history
    Loading
    Loading...

    Owner options

    List your home for rent

    $2,587/mo

    Rent Zestimate®

    Find your next renter with Zillow Rental Manager. Plus, with online applications, you can quickly screen prospective tenants – for free.

    Learn more

    $2,587/mo

    Rent Zestimate®

    Refinance and save

    $2,985/mo

    Est. payment

    Refinancing to a lower rate could help reduce your monthly payments and save thousands over the life of the loan.

    See today's rates

    $2,985/mo

    Est. payment

    Explore your selling options

    Work with a Zillow partner agent

    Leverage their expertise and Zillow's premium Showcase listings to get your home seen by more buyers.

    Get started

    List with your own agent

    Get your home in front of millions of buyers by listing it on Zillow.

    Learn how to do it

    Sell it yourself

    Take full control of how buyers see your home on Zillow by listing For Sale by Owner (FSBO).

    List your home

    What's special

    Basketball courtsResort-style poolDowntown tampaTennis courtsLarge backyardNatural lightBonus room
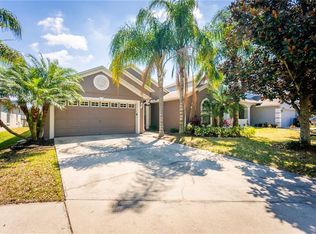
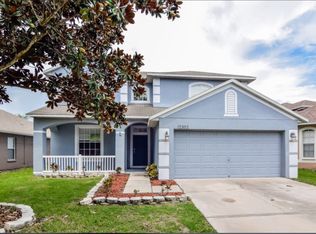
    Welcome to Panther Trace, one of Riverview's most desirable communities! This stunning and spacious home is filled with natural light and boasts four bedrooms, three baths, and a two-car garage. As you step into the foyer, you are welcomed by a large great room that serves as the heart of the home. The open concept floor plan flows seamlessly into the dining and kitchen areas, making it the perfect space for entertaining guests. The owner's suite is conveniently located on the first floor and features a decorative tray ceiling, a large walk-in closet, and a luxurious en-suite bathroom with double vanity, garden tub, separate shower, and water closet. The second bedroom is spacious and bright with a lovely bay window, while the additional bedrooms offer plenty of space for family and guests. The upstairs bonus room is perfect for a game room, home office, or additional living space and includes a fourth bedroom with a walk-in closet and a full bath. Additional features of this beautiful home include a new roof and gutters (2019), inside utility room, vaulted ceilings throughout, and a covered lanai that overlooks the large backyard, providing the perfect space for outdoor living and entertaining. The Panther Trace community offers a wealth of amenities for the low annual fee of only $50, that includes a resort-style pool, clubhouse, tennis courts, basketball courts, volleyball courts, and a playground. With easy access to I-75, this home is perfectly situated for commuting to MacDill AFB, downtown Tampa, Amalie Arena, Tampa International Airport, and the area's top-rated beaches. Don't miss your chance to own this exceptional home in a fantastic community! Schedule your viewing today. SELLER IS OFFERING $2,000 TOWARD CLOSING COSTS OR RATE BUY DOWN.

    Zillow last checked:

    Listing updated:

    Listing Provided by:

    Jessica Pierce 929-234-0557,

    MAVREALTY 727-314-3942

    Bought with:

    Kenyatta Killins, 3400054

    CHARLES RUTENBERG REALTY INC

    Source: Stellar MLS,MLS#: U8186054MLS LogoOriginating MLS: Tampa

    Facts & features

    Interior

    Bedrooms & bathrooms
    • Bedrooms: 4
    • Bathrooms: 3
    • Full bathrooms: 3
    Primary bedroom
    • Level: First
    • Dimensions: 18x12
    Bedroom 3
    • Level: First
    • Dimensions: 12x11
    Bedroom 4
    • Level: Second
    • Dimensions: 11x10
    Bathroom 2
    • Level: First
    • Dimensions: 12x13
    Great room
    • Level: First
    • Dimensions: 20x15
    Kitchen
    • Level: First
    • Dimensions: 15x12
    Heating
    • Central
    Cooling
    • Central Air
    Appliances
    • Included: Dishwasher, Dryer, Microwave, Range, Refrigerator, Washer
    Features
    • Ceiling Fan(s), Eating Space In Kitchen, High Ceilings, Primary Bedroom Main Floor
    • Flooring: Carpet, Vinyl
    • Doors: Sliding Doors
    • Has fireplace: No
    Interior area
    • Total structure area: 3,063
    • Total interior livable area: 2,427 sqft

    Property

    Parking
    • Total spaces: 2
    • Parking features: Garage - Attached
    • Attached garage spaces: 2
    Features
    • Levels: Two
    • Stories: 2
    • Exterior features: Sidewalk
    Lot
    • Size: 6,215 sqft
    • Dimensions: 51.36 x 121
    Details
    • Parcel number: U05312069O00002600036.0
    • Zoning: PD
    • Special conditions: None

    Construction

    Type & style
    • Home type: SingleFamily
    • Property subtype: Single Family Residence
    Materials
    • Block, Stucco
    • Foundation: Slab
    • Roof: Shingle
    Condition
    • New construction: No
    • Year built: 2004

    Utilities & green energy

    • Sewer: Public Sewer
    • Water: Public
    • Utilities for property: Public

    Community & neighborhood

    Community
    • Community features: Deed Restrictions, Park, Playground, Pool, Sidewalks
    Location
    • Region: Riverview
    • Subdivision: PANTHER TRACE PH 1B/1C

    HOA & financial

    HOA
    • Has HOA: Yes
    • HOA fee: $4 monthly
    • Services included: Community Pool
    • Association name: MCNEIL MANAGEMENT
    • Association phone: 813-571-7100
    Other fees
    • Pet fee: $0 monthly
    Other financial information
    • Total actual rent: 0

    Other

    Other facts
    • Listing terms: Cash,Conventional,FHA,VA Loan
    • Ownership: Fee Simple
    • Road surface type: Asphalt

    Price history

    DateEventPrice
    8/7/2024Listing removed$300,000-30.1%$124/sqft
    Source: Stellar MLS #T3318464 Report a problem
    7/18/2023Sold$429,000$177/sqft
    Source: Stellar MLS #U8186054 Report a problem
    3/27/2023Pending sale$429,000$177/sqft
    Source: Stellar MLS #U8186054 Report a problem
    3/10/2023Price change$429,000-0.2%$177/sqft
    Source: Stellar MLS #U8186054 Report a problem
    2/24/2023Price change$430,000-4.4%$177/sqft
    Source: Stellar MLS #U8186054 Report a problem
    1/28/2023Price change$450,000-3.2%$185/sqft
    Source: Stellar MLS #U8186054 Report a problem
    1/1/2023Listed for sale$465,000+45.3%$192/sqft
    Source: Stellar MLS #U8186054 Report a problem
    8/6/2021Sold$320,000+6.7%$132/sqft
    Source: Stellar MLS #T3318464 Report a problem
    7/20/2021Pending sale$300,000$124/sqft
    Source: Stellar MLS #T3318464 Report a problem
    7/16/2021Listed for sale$300,000+20.2%$124/sqft
    Source: Stellar MLS #T3318464 Report a problem
    8/14/2017Listing removed$249,500$103/sqft
    Source: FLORIDA EXECUTIVE REALTY #T2886566 Report a problem
    8/10/2017Listing removed$1,695$1/sqft
    Source: FLORIDA EXECUTIVE REALTY #T2898026 Report a problem
    8/9/2017Listed for rent$1,695+13.4%$1/sqft
    Source: FLORIDA EXECUTIVE REALTY #T2898026 Report a problem
    6/10/2017Listed for sale$249,500+26.3%$103/sqft
    Source: FLORIDA EXECUTIVE REALTY #T2886566 Report a problem
    4/8/2014Listing removed$1,495$1/sqft
    Source: FLORIDA EXECUTIVE REALTY #T2599871 Report a problem
    12/4/2013Price change$1,495-6.6%$1/sqft
    Source: FLORIDA EXECUTIVE REALTY #T2599871 Report a problem
    11/6/2013Listed for rent$1,600$1/sqft
    Source: FLORIDA EXECUTIVE REALTY #T2599871 Report a problem
    8/24/2004Sold$197,600$81/sqft
    Source: Public Record Report a problem

    Public tax history

    YearProperty taxesTax assessment
    2025$8,235 +3.6%$337,876 -0.9%
    2024$7,946 +17.7%$340,899 +12.1%
    2023$6,750 +3.3%$304,033 +3%
    2022$6,536 +3.9%$295,178 +29.8%
    2021$6,293 +7.4%$227,490 +10%
    2020$5,857 +1.6%$206,809 +3.3%
    2019$5,763 $200,191 +7.7%
    2018$5,763 +4.3%$185,804 +5.5%
    2017$5,525 +2.1%$176,041 -2.6%
    2016$5,409 -2.5%$180,737 +6.3%
    2015$5,547 +4.9%$170,027 +3.9%
    2014$5,287 $163,720 +25.8%
    2013$5,287 +36.9%$130,177 +1.7%
    2012$3,860 +1.9%$128,001 +3%
    2011$3,789 -3.8%$124,273 -6.3%
    2010$3,937 -7.9%$132,593 -13.4%
    2009$4,274 -16.3%$153,106 -21.2%
    2008$5,107 -7.2%$194,184 -3.5%
    2007$5,505 -3.7%$201,327 +2.5%
    2006$5,718 +1.1%$196,417 +3%
    2005$5,656 $190,696 +650.1%
    2004-- $25,423

    Find assessor info on the county website

    Neighborhood: Panther Trace

    Nearby schools

    GreatSchools rating
    Schools provided by the listing agent
    • Elementary: Collins-HB
    • Middle: Barrington Middle
    • High: Riverview-HB

    Source: Stellar MLS. This data may not be complete. We recommend contacting the local school district to confirm school assignments for this home.

    Get a cash offer in 3 minutes
    Find out how much your home could sell for in as little as 3 minutes with a no-obligation cash offer.
    Estimated market value
    $406,900
    Get a cash offer in 3 minutes
    Find out how much your home could sell for in as little as 3 minutes with a no-obligation cash offer.
    Estimated market value
    $406,900