Better Than New! Extensively Updated 4 Bedroom, 3 Bath Home with a New Roof, New A/C & Exceptional Outdoor Living.
Welcome to this beautifully elevated single story home in the well established South Fork community. Offering 2,595 square feet, 4 bedrooms, 3 full bathrooms, and a 3 car garage, this move in ready home sits on a 9,583 square foot fenced homesite and has been extensively upgraded with quality improvements that provide both peace of mind and modern style.
Inside, the generously sized three way split floor plan offers formal living and dining rooms, an expansive family room, and a beautifully elevated kitchen designed for both everyday living and entertaining. The owner's suite serves as a personal sanctuary, while the remodeled guest bath adds comfort and style for family and visitors alike.
Step outside to enjoy the inviting screened lanai, overlooking the fully fenced backyard, designed for entertaining, grilling, relaxing, or enjoying Florida's beautiful weather year round.
Located inside the preferred South Fork community, residents enjoy resort style amenities including a community pool, clubhouse, playgrounds, walking trails, and convenient access to I 75, US 301, the Selmon Expressway, shopping, dining, and top rated schools.
With nearly every major system updated, this exceptional home offers the perfect combination of style, comfort, and peace of mind. Simply move in and start enjoying everything this beautiful home has to offer.
Major Upgrades:
New Roof (2025)
New A/C System (2025)
Large Screened Lanai/Enclosure (2025)
Upgraded Irrigation System (2025)
Upgraded Smart Thermostat (2025)
Quartz Countertops (2023)
Kitchen Cabinets Professionally Painted (2023)
Primary Bathroom Custom Frameless Estate Glass Walk In Shower (2023)
Guest Bathroom Custom Frameless Estate Glass Walk In Shower (2023).
Additional Upgrades:
Fresh Interior Paint (2023)
New Carpet (2023)
Custom Drapery & Roman Shades (2023) (Primary bedroom and nursery drapery panels do not convey.)
Updated Lighting & Ceiling Fans (2023)
New Door Hardware Throughout (2023)
New Sinks & Faucets Throughout (2023)
Kitchen Tile Backsplash (2023)
Living Room Ceiling Surround Sound System (2023)
Water Softener Installed (2023)
For sale
Price cut: $5.9K (8/23)
$529,000
13627 Artesa Bell Dr, Riverview, FL 33579
4beds
2,595sqft
Single Family Residence
Built in 2015
9,583 Square Feet Lot
$-- Zestimate®
$204/sqft
$12/mo HOA
What's special
Inviting screened lanaiNew roofFresh interior paintQuartz countertopsKitchen cabinets professionally paintedNew carpetUpgraded smart thermostat
- 87 days
- 419
- 28
Zillow last checked:
Listing updated:
Listed by:
Donald Dewees Jr 352-613-4212,
JV Southern Real Estate LLC,
Julie Vaughan 352-220-8351,
JV Southern Real Estate LLC
Source: Realtors Association of Citrus County,MLS#: 856259 Originating MLS: Realtors Association of Citrus County
Originating MLS: Realtors Association of Citrus CountyFacts & features
Interior
Bedrooms & bathrooms
- Bedrooms: 4
- Bathrooms: 3
- Full bathrooms: 3
Primary bedroom
- Description: Flooring: Carpet
- Features: Primary Suite
- Level: Main
- Dimensions: 15.00 x 26.00
Bedroom
- Description: Flooring: Carpet
- Level: Main
- Dimensions: 12.00 x 13.00
Bedroom
- Description: Flooring: Carpet
- Level: Main
- Dimensions: 11.00 x 11.00
Bedroom
- Description: Flooring: Carpet
- Level: Main
- Dimensions: 11.00 x 13.00
Dining room
- Description: Flooring: Tile
- Level: Main
- Dimensions: 12.00 x 14.00
Kitchen
- Description: Flooring: Tile
- Level: Main
- Dimensions: 13.00 x 17.00
Laundry
- Description: Flooring: Tile
- Level: Main
- Dimensions: 6.00 x 9.00
Living room
- Description: Flooring: Tile
- Level: Main
- Dimensions: 13.00 x 23.00
Office
- Description: Flooring: Tile
- Level: Main
- Dimensions: 12.00 x 13.00
Heating
- Central, Electric
Cooling
- Central Air
Appliances
- Included: Dryer, Dishwasher, Electric Cooktop, Electric Oven, Disposal, Microwave, Refrigerator, Range Hood, Water Softener Owned, Washer
Features
- Bidet, Bathtub, Tray Ceiling(s), Primary Suite, Pantry, Split Bedrooms, Solid Surface Counters, Separate Shower, Tub Shower, Updated Kitchen, Walk-In Closet(s), Window Treatments, Sliding Glass Door(s)
- Flooring: Carpet, Tile
- Doors: Double Door Entry, Sliding Doors
- Windows: Blinds, Drapes
Interior area
- Total structure area: 2,952
- Total interior livable area: 2,595 sqft
Video & virtual tour
Property
Parking
- Total spaces: 3
- Parking features: Attached, Concrete, Driveway, Garage, Garage Door Opener
- Attached garage spaces: 3
- Has uncovered spaces: Yes
Features
- Levels: One,Multi/Split
- Stories: 1
- Exterior features: Sprinkler/Irrigation, Lighting, Storm/Security Shutters, Concrete Driveway
- Pool features: None, Community
- Fencing: Privacy,Vinyl
Lot
- Size: 9,583 Square Feet
- Dimensions: 75 x 130
- Features: Rectangular
Details
- Parcel number: U16312088D00000800042.0
- Zoning: PD
Construction
Type & style
- Home type: SingleFamily
- Architectural style: One Story,Split Level
- Property subtype: Single Family Residence
Materials
- Stucco
- Foundation: Block, Slab
- Roof: Asphalt,Shingle
Condition
- New construction: No
- Year built: 2015
Utilities & green energy
- Water: Public
Community & HOA
Community
- Features: Community Pool
- Security: Carbon Monoxide Detector(s), Smoke Detector(s)
- Subdivision: Not on List
HOA
- Has HOA: Yes
- Services included: Legal/Accounting, Pool(s)
- HOA fee: $74 semi-annually
- HOA name: South Fork III
- HOA phone: 866-378-1099
Location
- Region: Riverview
Financial & listing details
- Price per square foot: $204/sqft
- Tax assessed value: $422,101
- Annual tax amount: $7,240
- Date on market: 7/10/2026
- Cumulative days on market: 88 days
- Listing terms: Cash,Conventional,FHA,VA Loan
Estimated market value
Not available
Estimated sales range
Not available
Not available
Price history
| Date | Event | Price |
|---|---|---|
| 8/23/2026 | Price change | $529,000-1.1%$204/sqft |
Source:  Realtors Association of Citrus County #856259 Report a problem Realtors Association of Citrus County #856259 Report a problem | ||
| 8/13/2026 | Price change | $534,900-2.7%$206/sqft |
Source: Realtors Association of Citrus County #856259 Report a problem | ||
| 7/10/2026 | Listed for sale | $549,900+14.6%$212/sqft |
Source: Realtors Association of Citrus County #856259 Report a problem | ||
| 4/3/2023 | Sold | $480,000$185/sqft |
Source: Public Record Report a problem | ||
| 2/13/2023 | Pending sale | $480,000$185/sqft |
Source:  Stellar MLS #T3427914 Report a problem Stellar MLS #T3427914 Report a problem | ||
| 2/12/2023 | Price change | $480,000+6.9%$185/sqft |
Source: Stellar MLS #T3427914 Report a problem | ||
| 2/9/2023 | Listed for sale | $449,000+54.9%$173/sqft |
Source: Stellar MLS #T3427914 Report a problem | ||
| 6/11/2015 | Sold | $289,790$112/sqft |
Source: Public Record Report a problem | ||
Public tax history
| Year | Property taxes | Tax assessment |
|---|---|---|
| 2025 | $10,529 +4% | $422,101 +2.1% |
| 2024 | $10,128 +185.4% | $413,569 +55.4% |
| 2023 | $3,549 +10.4% | $266,178 +3% |
| 2022 | $3,216 +5.4% | $258,425 +3% |
| 2021 | $3,051 +7% | $250,898 +1.4% |
| 2020 | $2,851 +5.9% | $247,434 +2.1% |
| 2019 | $2,692 | $242,429 +1.9% |
| 2018 | $2,692 +3% | $237,909 +2.1% |
| 2017 | $2,613 +5.3% | $233,016 +0% |
| 2016 | $2,482 -5.6% | $232,915 +0.6% |
| 2015 | $2,628 -19.5% | $231,541 +409.4% |
| 2014 | $3,266 | $45,450 +50% |
| 2013 | $3,266 +9.3% | $30,300 |
| 2012 | $2,988 +88.1% | $30,300 |
| 2011 | $1,589 +76.2% | $30,300 |
| 2010 | $902 -43.7% | $30,300 -11.1% |
| 2009 | $1,603 -54.7% | $34,088 -40% |
| 2008 | $3,537 -7.5% | $56,812 -16.7% |
| 2007 | $3,824 +2193.2% | $68,175 +800% |
| 2006 | $167 | $7,575 |
Find assessor info on the county website
Monthly payment
Est. payment
Payment breakdown
Explore the cost of this home by adjusting the details. Changes won't be saved.Climate risks
Neighborhood: Southfork

Similar homes
- $485,0004 bd3 ba2.3k sqft11967 CINNAMON FERN DRIVE, RIVERVIEW, FL 33579For Sale
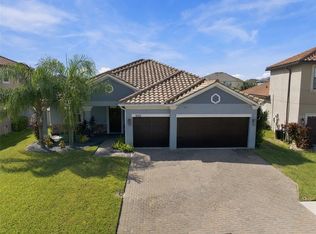
 MLS ID #TB8554224, Cabot Brown, COMPASS FLORIDA LLC. Stellar MLS
 - $535,0004 bd3 ba3.3k sqft12915 CARLINGTON LN, RIVERVIEW, FL 33579For Sale
 MLS ID #TB8519402, Meghan Hobson, ORCHARD BROKERAGE, LLC. Stellar MLS
 - $439,9954 bd2 ba2k sqft11431 BRIGHTON KNOLL LOOP, RIVERVIEW, FL 33579For Sale
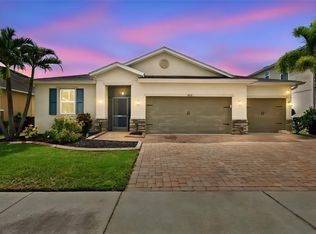 MLS ID #TB8543158, Jason Papi, LLC, KELLER WILLIAMS TAMPA CENTRAL. Stellar MLS
 - $479,0004 bd2 ba2k sqft12152 CREEK PRESERVE DRIVE, RIVERVIEW, FL 33579For Sale
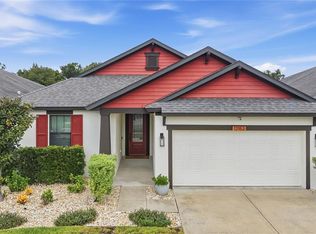 MLS ID #TB8549481, Kerin Clarkin, AGILE GROUP REALTY. Stellar MLS
 - $425,0004 bd2 ba2.2k sqft11412 LAKE LUCAYA DRIVE, RIVERVIEW, FL 33579For SaleMLS ID #TB8509023, Andrea Webb, COLDWELL BANKER REALTY. Stellar MLS
- $575,0004 bd3 ba2.6k sqft4028 SALIDA DELSOL DRIVE, SUN CITY CENTER, FL 33573For SaleMLS ID #TB8553653, Tony Baroni, KELLER WILLIAMS SUBURBAN TAMPA. Stellar MLS
- $569,0004 bd2 ba2.5k sqft6419 SEASOUND DRIVE, APOLLO BEACH, FL 33572For SaleMLS ID #TB8549399, Shawna Calvert, 27NORTH REALTY. Stellar MLS
- $410,0004 bd3 ba2.5k sqft13310 WILDFLOWER MEADOW DRIVE, RIVERVIEW, FL 33579For SaleMLS ID #TB8537780, Lora Brennan, PREMIER SOTHEBYS INTL REALTY. Stellar MLS
- $529,9995 bd3 ba3.7k sqft5049 IVORY STONE DRIVE, WIMAUMA, FL 33598For SaleMLS ID #TB8532640, Tennille Moore, LPT REALTY, LLC. Stellar MLS
- $565,0004 bd3 ba2.6k sqft7526 PARADISO DRIVE, APOLLO BEACH, FL 33572For SaleMLS ID #TB8523704, Tony Baroni, KELLER WILLIAMS SUBURBAN TAMPA. Stellar MLS
- $364,9003 bd3 ba1.9k sqft11861 BRIGHTON KNOLL LOOP, RIVERVIEW, FL 33579For SaleMLS ID #TB8548608, Shayra Feliciano, AGILE GROUP REALTY. Stellar MLS
- $399,9004 bd2 ba1.9k sqft12153 CREEK PRESERVE DRIVE, RIVERVIEW, FL 33579For SaleMLS ID #TB8535104, Kristen Cellura, FUTURE HOME REALTY INC. Stellar MLS
- $549,0004 bd3 ba2.3k sqft5344 WISHING ARCH DRIVE, APOLLO BEACH, FL 33572For SaleMLS ID #A4693287, Chris Oleson, PREFERRED SHORE LLC. Stellar MLS
- $414,9005 bd3 ba2.6k sqft11833 MYRTLE ROCK DRIVE, RIVERVIEW, FL 33578For SaleMLS ID #TB8545080, Carlos Pinedo, THE REALTY GROUP LLC. Stellar MLS
- $489,9003 bd3 ba2.4k sqft5520 SILVER SUN DRIVE, APOLLO BEACH, FL 33572For SaleMLS ID #TB8545362, Beryle Ortiz, LPT REALTY LLC. Stellar MLS
- $529,9003 bd2 ba1.9k sqft6252 HIDDEN BRANCH DRIVE, APOLLO BEACH, FL 33572For SaleMLS ID #P4939924, Daniel Hut, HUT REALTY, LLC. Stellar MLS
- $533,0004 bd4 ba2.7k sqft16220 BAYBERRY VIEW DRIVE, LITHIA, FL 33547For SaleMLS ID #TB8532833, Denny Sierra, LPT REALTY, LLC. Stellar MLS
- $509,9003 bd3 ba2.3k sqft5321 KELPER HOOK COURT, WIMAUMA, FL 33598For SaleMLS ID #TB8544563, Shawn Hyer, BHHS FLORIDA PROPERTIES GROUP. Stellar MLS
- $529,9004 bd3 ba2.8k sqft917 TERRA VISTA STREET, BRANDON, FL 33511For SaleMLS ID #TB8542325, Jay Heidel, COASTAL PROPERTIES GROUP INTERNATIONAL. Stellar MLS
- $500,0004 bd3 ba3.3k sqft172 MANGROVE MANOR DRIVE, APOLLO BEACH, FL 33572For SaleMLS ID #TB8524568, Kim Hodgskin, CENTURY 21 BEGGINS ENTERPRISES. Stellar MLS
