PRICE REDUCED SELLER IS RELOCATING some photos have been virtually staged. This beautifully maintained Islamorada II floor plan offers a thoughtfully designed single-story layout with 2,557 sq ft, 4 bedrooms, 3 bathrooms, and a true 3-car garage, all situated on a large 9,750 sq ft homesite just approximately 30 minutes from downtown Tampa — a rare find in today’s market. From the moment you arrive, the home impresses with attractive curb appeal, mature landscaping, and a covered entry. Inside, tile flooring throughout the main living areas, high ceilings, and an open-concept design create a bright and inviting atmosphere. The kitchen is the heart of the home, featuring rich cabinetry, stainless steel appliances, an expansive 11-foot island, ample counter space, and a breakfast bar that opens seamlessly to the spacious family room. Adjacent to the kitchen is a light-filled café-style dining nook, along with a separate formal dining room ideal for hosting gatherings. The generously sized family room offers flexible seating options and opens through sliding glass doors to the 28' x 20' covered lanai, perfect for indoor-outdoor living. The backyard provides added privacy with no rear neighbors, thanks to a 20-foot easement. The owner’s suite is privately situated and offers an oversized bedroom, a spa-like en-suite bath with a 10-foot double-sink vanity with sitting space, soaking tub, and separate shower. The exceptionally large walk-in closet (12'6" x 9') includes natural lighting. Secondary bedrooms are well-proportioned, each with walk-in closets, and are thoughtfully arranged with a Jack-and-Jill bathroom and a convenient pool bath, making the layout ideal for family or guests. Additional storage includes three linen closets throughout the home. Recent updates make this home truly move-in ready, including a new roof, new interior and exterior paint, new carpet, new hot water heater, new garbage disposal, and a new HVAC motor. Located in the desirable SouthFork community, residents enjoy easy freeway access, great schools, a new hospital, shopping, dining, and community amenities including a pool and clubhouse, dog park, basketball courts, and playgrounds — all just minutes away.
Sold for $450,000
$450,000
13631 ARTESA BELL DRIVE, RIVERVIEW, FL 33579
4beds
2,557sqft
Single Family Residence
Built in 2014
9,750 Square Feet Lot
$445,300 Zestimate®
$176/sqft
$2,981 Estimated rent
Home value
$445,300
$414,000 - $481,000
$2,981/mo
Zestimate® history
Owner options
List your home for rent
$2,981/mo
Rent Zestimate®
Find your next renter with Zillow Rental Manager. Plus, with online applications, you can quickly screen prospective tenants – for free.
$2,981/mo
Rent Zestimate®
Refinance and save
$3,129/mo
Est. payment
Refinancing to a lower rate could help reduce your monthly payments and save thousands over the life of the loan.
$3,129/mo
Est. payment
Explore your selling options
Work with a Zillow partner agent
Leverage their expertise and Zillow's premium Showcase listings to get your home seen by more buyers.
Get startedList with your own agent
Get your home in front of millions of buyers by listing it on Zillow.
Learn how to do itSell it yourself
Take full control of how buyers see your home on Zillow by listing For Sale by Owner (FSBO).
List your homeWhat's special
Single-story layoutOversized bedroomBreakfast barNew roofHigh ceilingsNew carpetJack-and-jill bathroom
Zillow last checked:
Listing updated:
Listed by:
Katie Greene 813-846-7774,
BOARDWALK REALTY ASSOCIATES, LLC 800-567-0535
Bought with:
Roger Folkes, 3241198
PHILIDOR BRADY & CO REALTY LLC
Source: Stellar MLS,MLS#: TB8461510 Originating MLS: Suncoast Tampa
Originating MLS: Suncoast Tampa
Facts & features
Interior
Bedrooms & bathrooms
- Bedrooms: 4
- Bathrooms: 3
- Full bathrooms: 3
Primary bedroom
- Features: Walk-In Closet(s)
- Level: First
- Area: 228 Square Feet
- Dimensions: 19x12
Bedroom 2
- Features: Built-in Closet
- Level: First
Bedroom 3
- Features: Built-in Closet
- Level: First
- Area: 143 Square Feet
- Dimensions: 13x11
Bedroom 4
- Features: Built-in Closet
- Level: First
- Area: 132 Square Feet
- Dimensions: 12x11
Balcony porch lanai
- Level: First
- Area: 560 Square Feet
- Dimensions: 28x20
Dinette
- Level: First
- Area: 104 Square Feet
- Dimensions: 13x8
Dining room
- Level: First
- Area: 132 Square Feet
- Dimensions: 12x11
Family room
- Level: First
- Area: 320 Square Feet
- Dimensions: 20x16
Kitchen
- Level: First
- Area: 160 Square Feet
- Dimensions: 16x10
Living room
- Level: First
- Area: 260 Square Feet
- Dimensions: 20x13
Heating
- Central
Cooling
- Central Air
Appliances
- Included: Dishwasher, Disposal, Dryer, Electric Water Heater, Microwave, Range, Refrigerator, Washer
- Laundry: Inside
Features
- Ceiling Fan(s), Coffered Ceiling(s), Eating Space In Kitchen, High Ceilings, Kitchen/Family Room Combo, Solid Wood Cabinets, Stone Counters, Walk-In Closet(s)
- Flooring: Carpet, Ceramic Tile
- Doors: Sliding Doors
- Windows: Hurricane Shutters
- Has fireplace: No
Interior area
- Total structure area: 3,496
- Total interior livable area: 2,557 sqft
Property
Parking
- Total spaces: 3
- Parking features: Garage - Attached
- Attached garage spaces: 3
- Details: Garage Dimensions: 30x22
Features
- Levels: One
- Stories: 1
- Exterior features: Irrigation System, Sidewalk
Lot
- Size: 9,750 Square Feet
Details
- Parcel number: U16312088D00000800040.0
- Zoning: PD
- Special conditions: None
Construction
Type & style
- Home type: SingleFamily
- Property subtype: Single Family Residence
Materials
- Block
- Foundation: Slab
- Roof: Shingle
Condition
- New construction: No
- Year built: 2014
Utilities & green energy
- Sewer: Public Sewer
- Water: Public
- Utilities for property: Cable Available, Public
Community & HOA
Community
- Pet fee: $0 monthly
- Subdivision: SOUTH FORK UNIT 11
HOA
- Has HOA: Yes
- HOA fee: $12 monthly
- HOA name: Sarah Ranney
- HOA phone: 866-378-1099
Location
- Region: Riverview
Financial & listing details
- Price per square foot: $176/sqft
- Tax assessed value: $420,752
- Annual tax amount: $7,648
- Date on market: 1/8/2026
- Cumulative days on market: 54 days
- Listing terms: Cash,Conventional,FHA,VA Loan
- Ownership: Fee Simple
- Total actual rent: 0
- Road surface type: Paved
Price history
| Date | Event | Price |
|---|---|---|
| 3/30/2026 | Sold | $450,000-1.9%$176/sqft |
Source:  Stellar MLS #TB8461510 Report a problem Stellar MLS #TB8461510 Report a problem | ||
| 3/5/2026 | Pending sale | $458,500$179/sqft |
Source: Stellar MLS #TB8461510 Report a problem | ||
| 2/11/2026 | Price change | $458,500-5.4%$179/sqft |
Source: Stellar MLS #TB8461510 Report a problem | ||
| 1/8/2026 | Listed for sale | $484,700+89.9%$190/sqft |
Source: Stellar MLS #TB8461510 Report a problem | ||
| 8/26/2014 | Sold | $255,205-1.2%$100/sqft |
Source: Stellar MLS #T2627183 Report a problem | ||
| 7/30/2014 | Price change | $258,205+1.2%$101/sqft |
Source: CENTURY 21 LIST with BEGGINS #T2627183 Report a problem | ||
| 7/13/2014 | Price change | $255,205-6.6%$100/sqft |
Source: CENTURY 21 LIST with BEGGINS #T2627183 Report a problem | ||
| 6/15/2014 | Price change | $273,110-1.6%$107/sqft |
Source: CENTURY 21 LIST with BEGGINS #T2627183 Report a problem | ||
| 4/30/2014 | Listed for sale | $277,490$109/sqft |
Source: CENTURY 21 LIST with BEGGINS #T2627183 Report a problem | ||
Public tax history
| Year | Property taxes | Tax assessment |
|---|---|---|
| 2025 | $8,120 +6.2% | $278,346 +2.9% |
| 2024 | $7,648 +3.6% | $270,501 +3% |
| 2023 | $7,382 +6.3% | $262,622 +3% |
| 2022 | $6,942 +3.1% | $254,973 +3% |
| 2021 | $6,735 +3.6% | $247,547 +1.4% |
| 2020 | $6,503 +3.5% | $244,129 +2.3% |
| 2019 | $6,283 | $238,640 +5.9% |
| 2018 | $6,283 +4.3% | $225,424 -2.9% |
| 2017 | $6,024 +3% | $232,063 +7.3% |
| 2016 | $5,849 -2.1% | $216,246 -6.2% |
| 2015 | $5,975 +82.9% | $230,560 +11.1% |
| 2014 | $3,266 | $207,547 +585% |
| 2013 | $3,266 +9.3% | $30,300 |
| 2012 | $2,988 +88.1% | $30,300 |
| 2011 | $1,589 +76.2% | $30,300 |
| 2010 | $902 -43.7% | $30,300 -11.1% |
| 2009 | $1,603 -54.7% | $34,088 -40% |
| 2008 | $3,537 -7.5% | $56,812 -16.7% |
| 2007 | $3,824 +2193.2% | $68,175 +800% |
| 2006 | $167 | $7,575 |
Find assessor info on the county website
Neighborhood: Southfork
Nearby homes
- $447,6004 bd3 ba2.5k sqft13629 Artesa Bell Dr, Riverview, FL 33579Off Market
- $459,4004 bd3 ba2.5k sqft13633 Artesa Bell Dr, Riverview, FL 33579Off Market
- $549,9004 bd3 ba2.5k sqft13627 Artesa Bell Dr, Riverview, FL 33579For Sale
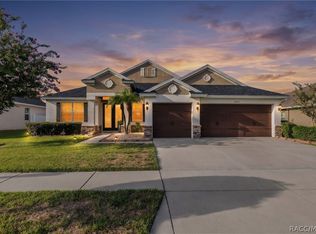
- $400,5004 bd3 ba2.5k sqft13635 Artesa Bell Dr, Riverview, FL 33579Off Market
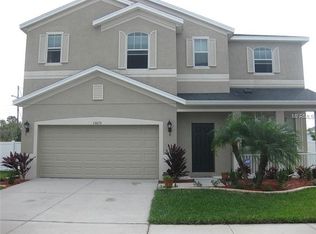
- $451,4004 bd3 ba3.4k sqft13920 Collier Rock, Riverview, FL 33579Off Market
- $401,6004 bd3 ba2.3k sqft13919 Collier Rock Pl, Riverview, FL 33579Off Market
- $590,0004 bd3 ba3.4k sqft13642 Artesa Bell Dr, Riverview, FL 33579Sold
- $537,2004 bd3 ba2.6k sqft13625 Artesa Bell Dr, Riverview, FL 33579Off Market
Nearby schools
GreatSchools rating
- 2/10Summerfield Crossings Elementary SchoolGrades: PK-5Distance: 1.7 mi
- 3/10Eisenhower Middle SchoolGrades: 6-8Distance: 3.6 mi
- 3/10Jule F Sumner High SchoolGrades: 9-12Distance: 1.1 mi
Schools provided by the listing agent
- Elementary: Riverview Elem School-HB
- Middle: Rodgers-HB
- High: Sumner High School
Source: Stellar MLS. This data may not be complete. We recommend contacting the local school district to confirm school assignments for this home.
Get a cash offer in 3 minutes
Find out how much your home could sell for in as little as 3 minutes with a no-obligation cash offer.
Estimated market value
$445,300
Get a cash offer in 3 minutes
Find out how much your home could sell for in as little as 3 minutes with a no-obligation cash offer.
Estimated market value
$445,300
- Florida
- Hillsborough County
- Riverview
- 33579
- Southfork
- 13631 ARTESA BELL DRIVE
Nearby cities
Nearby neighborhoods
Nearby zip codes
Other Riverview Topics
