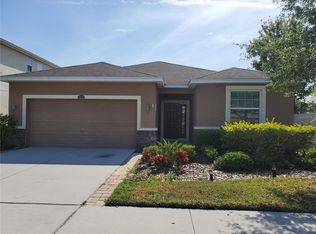
Welcome to 13536 Artesa Bell Drive in the desirable South Fork community of Riverview! This spacious, beautifully maintained home offers 4 bedrooms, 3.5 bathrooms, and a versatile den with an open-concept layout, abundant natural light, and a modern kitchen with plenty of cabinet and counter space. The primary suite features a private en-suite bath, while the additional bedrooms provide plenty of flexibility for family, guests, or a home office. Enjoy the beautifully landscaped backyard with a fire pit, lawn, and lockable shed with a generator stored inside. Lawn maintenance is included! South Fork offers resort-style amenities including a pool, playgrounds, walking trails, parks, and basketball courts. Conveniently located near shopping, dining, schools, major highways, Tampa, Brandon, and MacDill AFB. Schedule your private showing today!
House for rent
Singlefamily
Available now
Air conditioner, central air
In unit laundry
2 Attached garage spaces parking
Central
What's special
Abundant natural lightBeautifully maintained homeBeautifully landscaped backyardFire pit
- 34 days |
- -- |
- -- |
Zillow last checked:
Listing updated:
Travel times

Let’s turn your rent into credit progress
Build credit history with every on-time payment and get credit for the payment you’re already making.
Facts & features
Interior
Bedrooms & bathrooms
- Bedrooms: 5
- Bathrooms: 4
- Full bathrooms: 3
- 1/2 bathrooms: 1
Heating
- Central
Cooling
- Air Conditioner, Central Air
Appliances
- Included: Dishwasher, Dryer, Microwave Oven, Range, Refrigerator, Washer
- Laundry: In Unit, Laundry Room
Features
- Eat-in Kitchen, High Ceilings, Kitchen/Family Room Combo, Open Floorplan, Primary Bedroom Main Floor, Walk-In Closet(s)
Interior area
- Total interior livable area: 2,508 sqft
Video & virtual tour
Property
Parking
- Total spaces: 2
- Parking features: Attached, Garage
- Has attached garage: Yes
- Details: Contact manager
Features
- Stories: 2
- Exterior features: Kitchen/Family Room Combo, Primary Bedroom Main Floor
Details
- Additional structures: Garage(s)
- Parcel number: 20311688D000008000380U
Construction
Type & style
- Home type: SingleFamily
- Property subtype: SingleFamily
Condition
- Year built: 2010
Utilities & green energy
- Utilities for property: Garbage
Community & HOA
Location
- Region: Riverview
Financial & listing details
- Lease term: Contact For Details
Nearby apartments for rent


Price history
| Date | Event | Price |
|---|---|---|
| 9/14/2026 | Listed for rent | $3,400+4.6%$1/sqft |
Source: Stellar MLS #TB8538159 Report a problem | ||
| 9/13/2026 | Listing removed | $3,250$1/sqft |
Source: Zillow Rentals Report a problem | ||
| 8/12/2026 | Listed for rent | $3,250+91.7%$1/sqft |
Source: Zillow Rentals Report a problem | ||
| 5/6/2015 | Listing removed | $1,695$1/sqft |
Source: iseemedia #T2732930 Report a problem | ||
| 1/12/2015 | Price change | $1,695-3.1%$1/sqft |
Source: FUTURE HOME REALTY #T2732930 Report a problem | ||
| 1/3/2015 | Listed for rent | $1,750$1/sqft |
Source: FUTURE HOME REALTY #T2732930 Report a problem | ||
| 1/5/2011 | Sold | $210,000$84/sqft |
Source: Public Record Report a problem | ||