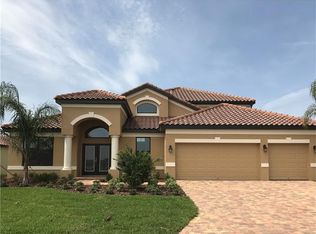
Welcome to your dream home in the prestigious Mediterranean-style gated community of Terra Largo. This move-in-ready 4-bedroom, 3-bathroom smart home offers a perfect blend of comfort, sophistication, and modern convenience in a setting surrounded by lush landscaping and resort-style amenities. From the moment you arrive, the home impresses with its beautifully landscaping, a large driveway, and a 3-car garage. Elegant pavers lead to the double entry doors, creating a grand entrance. Inside, the formal living and dining rooms feature soaring 10-foot ceilings and custom crown molding, setting the tone for the home’s timeless elegance. The open-concept design flows seamlessly into the great room, kitchen, and dinette area, with sliding-glass doors leading to a screened lanai and fenced backyard. The spacious kitchen is a true chef’s delight, showcasing granite countertops, custom 42-inch cabinets with under-cabinet lighting, stainless steel appliances, and a closet pantry. This area, connected to the family living space, is perfect for entertaining family and friends. Newly renovated, the home boasts engineered hardwood flooring, fresh paint, recessed LED lighting, and custom crown molding. Additional upgrades include 5¼ inch baseboards, a pre-wired multi-room audio system with ceiling speakers, and relocated fiber optic internet access in the main living area. The primary suite offers a luxurious retreat, complete with his-and-her custom walk-in closets and a spa-like ensuite bathroom featuring dual vanities, a soaking tub, and a separate walk-in shower. The additional three bedrooms are generously sized, with a versatile fourth bedroom that can easily serve as a home office. A thoughtfully designed triple split plan ensures maximum privacy and comfort for everyone in the household. Upstairs, a large bonus room provides ample space for a media room or playroom, tailored to your lifestyle needs. The laundry room, equipped with a utility sink and cabinetry, offers convenient garage access. This smart home is equipped with a wireless security system, keyless entry, a video security system with 24-hour recording, a NEST thermostat, and a newly installed Hunter Control Box for the in-ground irrigation system. The Culligan water softener is owner owned and window blinds throughout enhance the home’s functionality and convenience. Nestled in the heart of the Terra Largo community, this home provides access to unparalleled amenities, including a heated beach-entry pool, a clubhouse, a state-of-the-art fitness center, outdoor tennis, basketball and pickleball courts, and a BBQ pavilion. The community is designed to create a resort-like atmosphere, with meticulously landscaped grounds and a welcoming environment for families. Conveniently located near top-rated schools and recreational facilities, the home offers easy access to I-4 for seamless commutes to Tampa or Orlando, as well as a variety of nearby dining and shopping options. With its luxurious features, exceptional upgrades, and vibrant community, this home offers a unique opportunity to experience every day as if it were a vacation. Schedule your private showing today and discover the lifestyle you deserve.
Sold for $612,000
$612,000
1832 VIA LAGO DRIVE, LAKELAND, FL 33810
4beds
3,259sqft
Single Family Residence
Built in 2017
0.26 Acres Lot
$584,800 Zestimate®
$188/sqft
$3,131 Estimated rent
Home value
$584,800
$526,000 - $649,000
$3,131/mo
Zestimate® history
Owner options
List your home for rent
$3,131/mo
Rent Zestimate®
Find your next renter with Zillow Rental Manager. Plus, with online applications, you can quickly screen prospective tenants – for free.
$3,131/mo
Rent Zestimate®
Refinance and save
$4,415/mo
Est. payment
Refinancing to a lower rate could help reduce your monthly payments and save thousands over the life of the loan.
$4,415/mo
Est. payment
Explore your selling options
Work with a Zillow partner agent
Leverage their expertise and Zillow's premium Showcase listings to get your home seen by more buyers.
Get startedList with your own agent
Get your home in front of millions of buyers by listing it on Zillow.
Learn how to do itSell it yourself
Take full control of how buyers see your home on Zillow by listing For Sale by Owner (FSBO).
List your homeWhat's special
Versatile fourth bedroomGranite countertopsLarge bonus roomVideo security systemWireless security systemMedia roomGreat room
Zillow last checked:
Listing updated:
Listed by:
Maria Santillo 863-430-4434,
REMAX EXPERTS 863-802-5262
Bought with:
Candice Crowell, 3346335
THE STONES REAL ESTATE FIRM
Source: Stellar MLS,MLS#: L4949608 Originating MLS: Lakeland
Originating MLS: Lakeland
Facts & features
Interior
Bedrooms & bathrooms
- Bedrooms: 4
- Bathrooms: 3
- Full bathrooms: 3
Rooms
- Room types: Bonus Room, Den/Library/Office, Dining Room, Living Room, Utility Room, Media Room
Primary bedroom
- Features: Ceiling Fan(s), Walk-In Closet(s)
- Level: First
- Dimensions: 14x20
Bedroom 2
- Features: Ceiling Fan(s), Built-in Closet
- Level: First
- Dimensions: 11x11
Bedroom 3
- Features: Ceiling Fan(s), Built-in Closet
- Level: First
- Dimensions: 14x10
Bedroom 4
- Features: Ceiling Fan(s), Built-in Closet
- Level: First
- Dimensions: 12x14
Bonus room
- Features: Ceiling Fan(s), Storage Closet
- Level: Second
- Dimensions: 17x26
Dinette
- Features: No Closet
- Level: First
- Dimensions: 8x8
Dining room
- Level: First
- Dimensions: 11x12
Great room
- Features: Ceiling Fan(s)
- Level: First
- Dimensions: 20x15
Kitchen
- Features: Granite Counters, Walk-In Closet(s)
- Level: First
- Dimensions: 16x20
Living room
- Features: Ceiling Fan(s), No Closet
- Level: First
- Dimensions: 14x12
Heating
- Central
Cooling
- Central Air
Appliances
- Included: Dishwasher, Disposal, Electric Water Heater, Microwave, Range, Refrigerator, Water Softener
- Laundry: Electric Dryer Hookup, Inside, Laundry Room, Washer Hookup
Features
- Ceiling Fan(s), Crown Molding, Kitchen/Family Room Combo, Primary Bedroom Main Floor, Smart Home, Split Bedroom, Stone Counters, Thermostat, Tray Ceiling(s), Walk-In Closet(s)
- Flooring: Engineered Hardwood, Tile
- Windows: Blinds
- Has fireplace: No
Interior area
- Total structure area: 4,088
- Total interior livable area: 3,259 sqft
Property
Parking
- Total spaces: 3
- Parking features: Driveway, Garage Door Opener, Off Street
- Attached garage spaces: 3
- Has uncovered spaces: Yes
- Details: Garage Dimensions: 29x20
Features
- Levels: Two
- Stories: 2
- Patio & porch: Covered, Rear Porch, Screened
- Exterior features: Irrigation System, Lighting, Rain Gutters, Sidewalk
- Fencing: Fenced,Vinyl
- Has view: Yes
- View description: Garden
Lot
- Size: 0.26 Acres
- Features: City Lot, Landscaped, Sidewalk
- Residential vegetation: Trees/Landscaped
Details
- Parcel number: 232735013505000470
- Special conditions: None
Construction
Type & style
- Home type: SingleFamily
- Architectural style: Florida,Traditional
- Property subtype: Single Family Residence
Materials
- Block
- Foundation: Slab
- Roof: Tile
Condition
- New construction: No
- Year built: 2017
Details
- Builder name: K.Hovnanian Builders
Utilities & green energy
- Sewer: Public Sewer
- Water: Public
- Utilities for property: Cable Connected, Electricity Connected, Public, Sewer Connected, Water Connected
Community & HOA
Community
- Features: Clubhouse, Deed Restrictions, Fitness Center, Gated Community - No Guard, No Truck/RV/Motorcycle Parking, Playground, Pool, Sidewalks
- Security: Gated Community, Security System, Smoke Detector(s)
- Pet fee: $0 monthly
- Subdivision: TERRALARGO PH 3B
HOA
- Has HOA: Yes
- Amenities included: Clubhouse, Fitness Center, Gated, Pickleball Court(s), Playground, Pool, Tennis Court(s)
- Services included: Cable TV, Community Pool, Internet, Recreational Facilities
- HOA fee: $341 monthly
- HOA name: Emily/Terra Largo Community Association
- HOA phone: 863-816-1548
Location
- Region: Lakeland
Financial & listing details
- Price per square foot: $188/sqft
- Tax assessed value: $456,376
- Annual tax amount: $4,139
- Date on market: 1/6/2025
- Cumulative days on market: 147 days
- Listing terms: Cash,Conventional,FHA,VA Loan
- Ownership: Fee Simple
- Total actual rent: 0
- Electric utility on property: Yes
- Road surface type: Paved, Asphalt
Price history
| Date | Event | Price |
|---|---|---|
| 2/6/2025 | Sold | $612,000-2.1%$188/sqft |
Source:  Stellar MLS #L4949608 Report a problem Stellar MLS #L4949608 Report a problem | ||
| 1/18/2025 | Pending sale | $624,900$192/sqft |
Source: Stellar MLS #L4949608 Report a problem | ||
| 1/6/2025 | Listed for sale | $624,900-0.2%$192/sqft |
Source: Stellar MLS #L4949608 Report a problem | ||
| 9/27/2024 | Listing removed | $625,999$192/sqft |
Source: Stellar MLS #L4945361 Report a problem | ||
| 8/12/2024 | Price change | $625,999-2.2%$192/sqft |
Source: Stellar MLS #L4945361 Report a problem | ||
| 8/8/2024 | Price change | $640,000-1.5%$196/sqft |
Source: Stellar MLS #L4945361 Report a problem | ||
| 7/15/2024 | Price change | $649,999-1.5%$199/sqft |
Source: Stellar MLS #L4945361 Report a problem | ||
| 6/27/2024 | Listed for sale | $659,999+16.8%$203/sqft |
Source: Stellar MLS #L4945361 Report a problem | ||
| 5/7/2024 | Sold | $565,000$173/sqft |
Source: Stellar MLS #S5101796 Report a problem | ||
| 4/6/2024 | Pending sale | $565,000$173/sqft |
Source: Stellar MLS #S5101796 Report a problem | ||
| 3/24/2024 | Listed for sale | $565,000+28.4%$173/sqft |
Source: Stellar MLS #S5101796 Report a problem | ||
| 8/31/2020 | Sold | $440,000-3.3%$135/sqft |
Source: Public Record Report a problem | ||
| 7/20/2020 | Pending sale | $455,000$140/sqft |
Source: KELLER WILLIAMS REALTY SMART #L4916759 Report a problem | ||
| 7/8/2020 | Listed for sale | $455,000+25.2%$140/sqft |
Source: KELLER WILLIAMS REALTY SMART #L4916759 Report a problem | ||
| 2/10/2017 | Sold | $363,467$112/sqft |
Source: Public Record Report a problem | ||
Public tax history
| Year | Property taxes | Tax assessment |
|---|---|---|
| 2025 | $8,233 +98.9% | $456,376 +64.8% |
| 2024 | $4,140 +2.6% | $276,951 +3% |
| 2023 | $4,034 +0.7% | $268,884 +3% |
| 2022 | $4,006 +0.5% | $261,052 +3% |
| 2021 | $3,984 -21.7% | $253,449 -18% |
| 2020 | $5,085 +0.4% | $308,947 +2.3% |
| 2019 | $5,063 | $302,001 +0.2% |
| 2018 | $5,063 -0.7% | $301,408 +448% |
| 2017 | $5,101 +364.3% | $55,000 |
| 2016 | $1,099 | $55,000 |
Find assessor info on the county website
Neighborhood: 33810
Nearby homes
- $631,5005 bd4 ba3.4k sqft1826 Via Lago Dr, Lakeland, FL 33810Off Market
- $550,0004 bd3 ba2.4k sqft1838 Via Lago Dr, Lakeland, FL 33810Sold

- $492,0004 bd3 ba2.6k sqft1818 Via Lago Dr, Lakeland, FL 33810Off Market
- $699,3005 bd4 ba3.2k sqft1844 Via Lago Dr, Lakeland, FL 33810For Sale

- $578,8005 bd4 ba3.2k sqft3953 Aquilla Dr, Lakeland, FL 33810Off Market
- $850,0006 bd6 ba5.4k sqft1831 Via Lago Dr, Lakeland, FL 33810For Sale
- $570,1004 bd4 ba3.2k sqft3957 Aquilla Dr, Lakeland, FL 33810Off Market
- $583,7005 bd4 ba3.2k sqft3949 Aquilla Dr, Lakeland, FL 33810Off Market
Nearby schools
GreatSchools rating
- 3/10Sleepy Hill Elementary SchoolGrades: PK-5Distance: 0.5 mi
- 2/10Sleepy Hill Middle SchoolGrades: 6-8Distance: 0.4 mi
- 3/10Kathleen Senior High SchoolGrades: PK,9-12Distance: 2.9 mi
Get a cash offer in 3 minutes
Find out how much your home could sell for in as little as 3 minutes with a no-obligation cash offer.
Estimated market value
$584,800
Get a cash offer in 3 minutes
Find out how much your home could sell for in as little as 3 minutes with a no-obligation cash offer.
Estimated market value
$584,800
- Florida
- Polk County
- Lakeland
- 33810
- 1832 VIA LAGO DRIVE
Nearby cities
Nearby neighborhoods
Nearby zip codes
Other Lakeland Topics
