Breathtaking 5-bedroom, 4-bathroom home located in the exclusive gated community of TerraLargo. This property combines modern elegance with timeless design, offering the perfect retreat for families or individuals seeking luxury, comfort, and convenience. Step into a grand open-concept layout featuring soaring ceilings, panoramic windows, and natural light that pours into every corner of this home. Quality design and craftsmanship is evident throughout. The heart of the home boasts a gourmet kitchen equipped with premium stainless steel appliances, seemingly infinite Granite countertop space, custom cabinetry with ample storage, large center island with bar seating, large pantry, & so much more. Whether hosting gatherings or preparing meals, this kitchen makes every occasion memorable. The Primary Suite is a private retreat with a spa-like ensuite featuring a soaking tub, walk-in shower, dual vanities, and a spacious walk-in closet space. Relax and enjoy the peaceful waterfront views from your wall of windows every morning & night. The additional enormous bedrooms & living areas are perfect for the ever-growing family, home office/business set-up, multi-generational family, or the avid entertainer. This home can have a gym, game room, home theater, office, library, crafts room . . . . the options are limitless.The beautifully designed bathrooms are noteworthy for their size, modern fixtures, and lux finishes. The enormous 3-car garage has ample parking and storage for the outdoor enthusiast. You could have space for a boat, jet-skis, 4x4, or luxury roadster . . . this garage/workshop can be your domain. Enjoy Florida’s sunshine in the serene & picturesque backyard. The covered patio is perfect for al fresco dining, while the expansive lawn offers space for gardening, play, or even a pool. Light up a fire and enjoy grilling stores outside during golden hour! Living in Florida means sunshine, outdoors, and water! This fine residence has it all. Located in the prestigious TerraLago, this community features: a world-class resort style pool & spa, enormous clubhouse, fitness center, tennis & Pickleball courts, secure gated entry, playground, basketball courts, high speed internet, numerous lakes, & more! The idyllic location boats proximity to downtown Lakeland, local shops, and dining. Easy access to Interstate-4, making commutes to Tampa or Orlando a breeze.Top-rated schools and recreational facilities nearby. Other features include: built-on hurricane shutters and duel fuel whole home generator.
Sold for $662,500
$662,500
1823 VIA LAGO DRIVE, LAKELAND, FL 33810
5beds
3,216sqft
Single Family Residence
Built in 2018
10,406 Square Feet Lot
$637,500 Zestimate®
$206/sqft
$3,029 Estimated rent
Home value
$637,500
$580,000 - $701,000
$3,029/mo
Zestimate® history
Owner options
List your home for rent
$3,029/mo
Rent Zestimate®
Find your next renter with Zillow Rental Manager. Plus, with online applications, you can quickly screen prospective tenants – for free.
$3,029/mo
Rent Zestimate®
Refinance and save
$4,784/mo
Est. payment
Refinancing to a lower rate could help reduce your monthly payments and save thousands over the life of the loan.
$4,784/mo
Est. payment
Explore your selling options
Work with a Zillow partner agent
Leverage their expertise and Zillow's premium Showcase listings to get your home seen by more buyers.
Get startedList with your own agent
Get your home in front of millions of buyers by listing it on Zillow.
Learn how to do itSell it yourself
Take full control of how buyers see your home on Zillow by listing For Sale by Owner (FSBO).
List your homeWhat's special
Large center islandEnormous bedroomsGranite countertopPanoramic windowsExpansive lawnCustom cabinetryGourmet kitchen
Zillow last checked:
Listing updated:
Listed by:
Gate Arty 863-529-3222,
KELLER WILLIAMS REALTY SMART 863-577-1234
Bought with:
Julie Roberson, 3203556
SILCO REAL ESTATE EXCHANGE, IN
Source: Stellar MLS,MLS#: L4948891 Originating MLS: Lakeland
Originating MLS: Lakeland
Facts & features
Interior
Bedrooms & bathrooms
- Bedrooms: 5
- Bathrooms: 4
- Full bathrooms: 4
Rooms
- Room types: Bonus Room, Great Room, Utility Room, Loft, Media Room
Primary bedroom
- Features: Walk-In Closet(s)
- Level: First
- Dimensions: 17x15
Bedroom 1
- Features: Built-in Closet
- Level: First
- Dimensions: 14x10
Bedroom 2
- Features: Built-in Closet
- Level: First
- Dimensions: 12x11
Bedroom 3
- Features: Built-in Closet
- Level: Second
- Dimensions: 12x12
Bedroom 4
- Features: Built-in Closet
- Level: First
- Dimensions: 12x12
Great room
- Level: First
- Dimensions: 28x20
Kitchen
- Level: First
- Dimensions: 13x12
Heating
- Central
Cooling
- Central Air
Appliances
- Included: Cooktop, Dishwasher, Microwave, Range, Refrigerator
- Laundry: Inside
Features
- Built-in Features, Ceiling Fan(s), Crown Molding, Eating Space In Kitchen, High Ceilings, Open Floorplan, Primary Bedroom Main Floor, Solid Surface Counters, Solid Wood Cabinets, Split Bedroom, Vaulted Ceiling(s), Walk-In Closet(s)
- Flooring: Carpet, Tile
- Windows: Window Treatments
- Has fireplace: No
Interior area
- Total structure area: 4,342
- Total interior livable area: 3,216 sqft
Property
Parking
- Total spaces: 3
- Parking features: Driveway
- Attached garage spaces: 3
- Has uncovered spaces: Yes
- Details: Garage Dimensions: 28x21
Features
- Levels: Two
- Stories: 2
- Patio & porch: Covered, Front Porch, Patio, Porch, Rear Porch
- Exterior features: Lighting, Sidewalk
- Fencing: Vinyl
- Has view: Yes
- View description: Trees/Woods, Water, Pond
- Has water view: Yes
- Water view: Water,Pond
- Waterfront features: Pond, Pond Access
Lot
- Size: 10,406 Square Feet
- Features: In County, Level
- Residential vegetation: Mature Landscaping, Trees/Landscaped
Details
- Parcel number: 232735013505000690
- Special conditions: None
Construction
Type & style
- Home type: SingleFamily
- Architectural style: Mediterranean
- Property subtype: Single Family Residence
Materials
- Stucco
- Foundation: Slab
- Roof: Tile
Condition
- Completed
- New construction: No
- Year built: 2018
Utilities & green energy
- Sewer: Public Sewer
- Water: Public
- Utilities for property: BB/HS Internet Available, Cable Available, Electricity Available
Community & HOA
Community
- Features: Clubhouse, Deed Restrictions, Fitness Center, Gated Community - No Guard, Playground, Pool, Sidewalks
- Pet fee: $0 monthly
- Subdivision: TERRALARGO PH 3B
HOA
- Has HOA: Yes
- Amenities included: Basketball Court, Cable TV, Clubhouse, Fence Restrictions, Fitness Center, Gated, Park, Pickleball Court(s), Playground, Pool, Recreation Facilities, Tennis Court(s)
- Services included: Cable TV, Community Pool, Internet
- HOA fee: $341 monthly
- HOA name: Castle Group
- HOA phone: 863-816-1548
Location
- Region: Lakeland
Financial & listing details
- Price per square foot: $206/sqft
- Tax assessed value: $531,812
- Annual tax amount: $8,745
- Date on market: 11/19/2024
- Cumulative days on market: 20 days
- Listing terms: Cash,Conventional,VA Loan
- Ownership: Fee Simple
- Total actual rent: 0
- Electric utility on property: Yes
- Road surface type: Paved
Price history
| Date | Event | Price |
|---|---|---|
| 1/9/2025 | Sold | $662,500-5.2%$206/sqft |
Source:  Stellar MLS #L4948891 Report a problem Stellar MLS #L4948891 Report a problem | ||
| 11/19/2024 | Listed for sale | $699,000+36.3%$217/sqft |
Source: Stellar MLS #L4948891 Report a problem | ||
| 10/1/2018 | Sold | $512,700$159/sqft |
Source: Public Record Report a problem | ||
Public tax history
| Year | Property taxes | Tax assessment |
|---|---|---|
| 2025 | $8,815 -0.6% | $531,812 -0.3% |
| 2024 | $8,864 +1.4% | $533,637 +15.7% |
| 2023 | $8,745 +10.5% | $461,073 +10% |
| 2022 | $7,915 +9.8% | $419,157 +10% |
| 2021 | $7,207 +5.4% | $381,052 +8.3% |
| 2020 | $6,835 +9.7% | $351,859 +10% |
| 2019 | $6,233 | $319,872 +357% |
| 2018 | $6,233 +352.8% | $70,000 -9.1% |
| 2017 | $1,377 -1.5% | $77,000 +10% |
| 2016 | $1,398 | $70,000 |
Find assessor info on the county website
Neighborhood: 33810
Nearby homes
- $650,0005 bd4 ba3.7k sqft1827 Via Lago Dr, Lakeland, FL 33810Sold
- $521,2004 bd3 ba2.4k sqft1817 Via Lago Dr, Lakeland, FL 33810Off Market
- $850,0006 bd6 ba5.4k sqft1831 Via Lago Dr, Lakeland, FL 33810For Sale
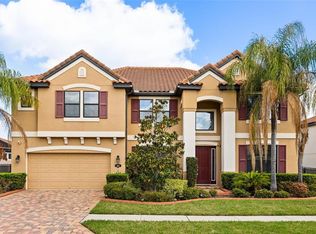
- $578,7005 bd4 ba3.4k sqft1813 Via Lago Dr, Lakeland, FL 33810Off Market
- $497,1004 bd3 ba2.6k sqft1818 Via Lago Dr, Lakeland, FL 33810Off Market
- $639,1005 bd4 ba3.4k sqft1826 Via Lago Dr, Lakeland, FL 33810Off Market
- $585,0004 bd3 ba2.4k sqft1839 Via Lago Dr, Lakeland, FL 33810Sold
- $585,7005 bd4 ba3.4k sqft1810 Via Lago Dr, Lakeland, FL 33810Off Market
Nearby schools
GreatSchools rating
- 3/10Sleepy Hill Elementary SchoolGrades: PK-5Distance: 0.6 mi
- 2/10Sleepy Hill Middle SchoolGrades: 6-8Distance: 0.5 mi
- 3/10Kathleen Senior High SchoolGrades: PK,9-12Distance: 3 mi
Schools provided by the listing agent
- Elementary: Sleepy Hill Elementary
- Middle: Sleepy Hill Middle
- High: Kathleen High
Source: Stellar MLS. This data may not be complete. We recommend contacting the local school district to confirm school assignments for this home.
Get a cash offer in 3 minutes
Find out how much your home could sell for in as little as 3 minutes with a no-obligation cash offer.
Estimated market value
$637,500
Get a cash offer in 3 minutes
Find out how much your home could sell for in as little as 3 minutes with a no-obligation cash offer.
Estimated market value
$637,500
- Florida
- Polk County
- Lakeland
- 33810
- 1823 VIA LAGO DRIVE
Nearby cities
Nearby neighborhoods
Nearby zip codes
Other Lakeland Topics
