Located within the highly desirable community of Huntington Hills Golf Club in North Lakeland, this exceptional three-bedroom, two-and-a-half-bath single-family residence offers a refined blend of comfort, design, and golf course lifestyle. Overlooking the 5th fairway and a mature preserve area, the home delivers both privacy and panoramic views in a meticulously maintained setting. The interior showcases an open, split-bedroom floor plan designed for functionality and flow. Oversized living spaces are enhanced by abundant natural light, solid surface flooring throughout, and elegant crown molding, creating a cohesive and upscale aesthetic. Each room offers generous proportions, providing flexibility for both everyday living and entertaining. The kitchen is thoughtfully appointed with solid surface countertops, maple hardwood cabinetry, a central island, and a built-in refrigerator—combining durability with timeless style. Adjacent to the main living area, an expansive sunroom with a fully equipped outdoor kitchen transitions seamlessly to a massive, screened lanai, offering spectacular golf course and preserve views. This indoor-outdoor integration significantly enhances the home’s entertaining capacity and year-round usability. Exterior features further elevate the property’s appeal. A circular driveway provides impressive curb presence and leads to a spacious three-car garage with extensive built-in storage. Major capital improvements include a new roof (2024) and recently replaced A/C systems (2023 and 2024), offering peace of mind and long-term value. Community amenities at Huntington Hills include a resort-style pool, tennis courts, pickleball courts, fitness center, recreation center, lake access, and park areas. The community is adjacent to an 18-hole championship golf course offering multiple membership options, along with on-site restaurant and bar facilities. Conveniently positioned in North Lakeland, the property offers easy access to shopping, major airports, and Central Florida theme parks—approximately 45 minutes away—making it ideal for both primary residence and seasonal living. This is a rare opportunity to acquire a move-in-ready golf course home with premium upgrades and outstanding views. Easy to show—schedule your private tour today.
For sale
$675,000
6779 HUNTINGTON HILLS BOULEVARD, LAKELAND, FL 33810
3beds
3,330sqft
:
Get pre-qualified$4,440/mo
Single Family Residence
Built in 2006
0.3 Acres Lot
$659,900 Zestimate®
$203/sqft
$67/mo HOA
What's special
Central islandMassive screened lanaiAbundant natural lightPrivacy and panoramic viewsSolid surface countertopsMeticulously maintained settingFully equipped outdoor kitchen
- 160 days |
- 134 |
- 3 |
Zillow last checked:
Listing updated:
Listed by:
Chuck Hoffman 863-670-0581,
BHHS FLORIDA PROPERTIES GROUP 863-701-2350
Source: Stellar MLS,MLS#: L4959465 Originating MLS: Lakeland
Originating MLS: Lakeland
Facts & features
Interior
Bedrooms & bathrooms
- Bedrooms: 3
- Bathrooms: 3
- Full bathrooms: 2
- 1/2 bathrooms: 1
Rooms
- Room types: Attic, Family Room, Utility Room
Primary bedroom
- Features: Walk-In Closet(s)
- Level: First
- Area: 392 Square Feet
- Dimensions: 28x14
Bedroom 2
- Features: Walk-In Closet(s)
- Level: First
- Area: 180 Square Feet
- Dimensions: 15x12
Bedroom 3
- Features: Walk-In Closet(s)
- Level: First
- Area: 168 Square Feet
- Dimensions: 14x12
Balcony porch lanai
- Level: First
- Area: 882 Square Feet
- Dimensions: 63x14
Den
- Level: First
- Area: 150 Square Feet
- Dimensions: 15x10
Dinette
- Level: First
- Area: 192 Square Feet
- Dimensions: 16x12
Florida room
- Level: First
- Area: 288 Square Feet
- Dimensions: 24x12
Great room
- Level: First
- Area: 462 Square Feet
- Dimensions: 22x21
Kitchen
- Features: No Closet
- Level: First
- Area: 289 Square Feet
- Dimensions: 17x17
Laundry
- Level: First
- Area: 120 Square Feet
- Dimensions: 12x10
Heating
- Central, Heat Pump
Cooling
- Central Air
Appliances
- Included: Dishwasher, Disposal, Dryer, Electric Water Heater, Refrigerator, Washer
- Laundry: Electric Dryer Hookup, Inside, Laundry Room, Washer Hookup
Features
- Cathedral Ceiling(s), Ceiling Fan(s), Crown Molding, Eating Space In Kitchen, High Ceilings, Solid Surface Counters, Solid Wood Cabinets, Split Bedroom, Thermostat, Vaulted Ceiling(s), Walk-In Closet(s)
- Flooring: Ceramic Tile, Engineered Hardwood, Laminate
- Doors: Outdoor Kitchen
- Windows: Window Treatments
- Has fireplace: No
Interior area
- Total structure area: 4,286
- Total interior livable area: 3,330 sqft
Video & virtual tour
Property
Parking
- Total spaces: 3
- Parking features: Circular Driveway, Driveway, Garage Door Opener, Ground Level, Off Street, Oversized
- Attached garage spaces: 3
- Has uncovered spaces: Yes
- Details: Garage Dimensions: 33x22
Features
- Levels: One
- Stories: 1
- Patio & porch: Enclosed, Screened
- Exterior features: Irrigation System, Outdoor Kitchen, Rain Gutters
- Has view: Yes
- View description: Golf Course, Trees/Woods
- Waterfront features: Lake, Lake Privileges, Boat Ramp - Private, Fishing Pier, Powerboats – None Allowed
- Body of water: LAKE LESTER
Lot
- Size: 0.3 Acres
- Features: In County, On Golf Course, Private, Unincorporated
- Residential vegetation: Mature Landscaping
Details
- Parcel number: 232722007499000070
- Zoning: RESIDENTIA
- Special conditions: None
Construction
Type & style
- Home type: SingleFamily
- Architectural style: Traditional
- Property subtype: Single Family Residence
Materials
- Block, Stucco
- Foundation: Slab
- Roof: Shingle
Condition
- Completed
- New construction: No
- Year built: 2006
Utilities & green energy
- Sewer: Public Sewer
- Water: Public
- Utilities for property: BB/HS Internet Available, Cable Available, Cable Connected, Electricity Connected, Public, Sewer Connected, Underground Utilities, Water Connected
Community & HOA
Community
- Features: Community Boat Ramp, Dock, Fishing, Lake, Private Boat Ramp, Water Access, Association Recreation - Owned, Deed Restrictions, Fitness Center, Gated Community - No Guard, Golf Carts OK, Golf, No Truck/RV/Motorcycle Parking, Park, Pool, Restaurant, Special Community Restrictions, Tennis Court(s)
- Pet fee: $0 monthly
- Subdivision: HUNTINGTON HILLS
HOA
- Has HOA: No
- Amenities included: Clubhouse, Fence Restrictions, Fitness Center, Gated, Golf Course, Park, Pickleball Court(s), Pool, Recreation Facilities, Spa/Hot Tub, Tennis Court(s)
- Services included: Community Pool, Reserve Fund, Pool Maintenance, Recreational Facilities
- HOA fee: $67 monthly
- HOA name: SEE HOA DISCLOSURE
- Second HOA name: HUNTINGTON HILLS
Location
- Region: Lakeland
Financial & listing details
- Price per square foot: $203/sqft
- Tax assessed value: $519,966
- Annual tax amount: $3,760
- Date on market: 2/18/2026
- Cumulative days on market: 328 days
- Listing terms: Cash,Conventional,VA Loan
- Ownership: Fee Simple
- Total actual rent: 0
- Electric utility on property: Yes
- Road surface type: Paved, Asphalt
Estimated market value
$659,900
$627,000 - $693,000
$2,793/mo
Price history
| Date | Event | Price |
|---|---|---|
| 5/6/2026 | Price change | $675,000-2.9%$203/sqft |
Source:  Stellar MLS #L4959465 Report a problem Stellar MLS #L4959465 Report a problem | ||
| 2/26/2026 | Listed for sale | $695,500+0.1%$209/sqft |
Source: Stellar MLS #L4959465 Report a problem | ||
| 2/5/2026 | Listing removed | $695,000$209/sqft |
Source: Stellar MLS #L4955311 Report a problem | ||
| 8/22/2025 | Listed for sale | $695,000+40.9%$209/sqft |
Source: Stellar MLS #L4955311 Report a problem | ||
| 12/14/2006 | Sold | $493,400$148/sqft |
Source: Public Record Report a problem | ||
Public tax history
| Year | Property taxes | Tax assessment |
|---|---|---|
| 2025 | $3,015 +3.1% | $273,363 +2.9% |
| 2024 | $2,924 +2.1% | $265,659 +3% |
| 2023 | $2,863 +2.2% | $257,921 +3% |
| 2022 | $2,800 -0.7% | $250,409 +3% |
| 2021 | $2,821 +0.8% | $243,116 +1.4% |
| 2020 | $2,800 -0.2% | $239,759 +2.3% |
| 2019 | $2,806 -12.6% | $234,369 +1.9% |
| 2018 | $3,212 +1.6% | $229,999 +2.1% |
| 2017 | $3,162 +17.5% | $225,268 +2.1% |
| 2016 | $2,692 -1.8% | $220,635 +0.7% |
| 2015 | $2,741 -6.2% | $219,101 +0.8% |
| 2014 | $2,922 +6.7% | $217,362 +1.5% |
| 2013 | $2,738 +3% | $214,150 +1.7% |
| 2012 | $2,658 -14.7% | $210,570 -11.5% |
| 2011 | $3,116 -0.4% | $237,936 +1.5% |
| 2010 | $3,129 -30.1% | $234,420 -22.6% |
| 2009 | $4,474 -19.9% | $303,063 -14.4% |
| 2008 | $5,585 | $354,048 |
| 2007 | -- | -- |
| 2006 | $1,027 | -- |
| 2005 | -- | -- |
| 2004 | $921 +0.5% | -- |
| 2003 | $916 -2.4% | $55,000 |
| 2002 | $939 | $55,000 |
| 2001 | $939 | $55,000 |
Find assessor info on the county website
Monthly payment
Est. payment
Payment breakdown
Explore the cost of this home by adjusting the details. Changes won't be saved.Climate risks
Neighborhood: 33810
Nearby schools
GreatSchools rating
- 2/10Dr. NE Roberts Elementary SchoolGrades: PK-5Distance: 0.9 mi
- 2/10Kathleen Middle SchoolGrades: 6-8Distance: 1.1 mi
- 3/10Kathleen Senior High SchoolGrades: PK,9-12Distance: 5 mi
- $510,9003 bd2 ba2.4k sqft6791 Huntington Hills Blvd, Lakeland, FL 33810Off Market
- $401,7003 bd2 ba1.9k sqft6765 Huntington Hills Blvd, Lakeland, FL 33810Off Market

- $456,3003 bd2 ba2.4k sqft6799 Huntington Hills Blvd, Lakeland, FL 33810Off Market
- $655,0003 bd3 ba3.1k sqft6759 Huntington Hills Blvd, Lakeland, FL 33810Sold

- $424,8003 bd2 ba2.1k sqft6774 Huntington Hills Blvd, Lakeland, FL 33809Off Market
- $463,0004 bd2 ba2k sqft6782 Huntington Hills Blvd, Lakeland, FL 33810Off Market
- $556,5003 bd3 ba2.6k sqft6766 Huntington Hills Blvd, Lakeland, FL 33810Off Market
- $420,4004 bd2 ba2k sqft6790 Huntington Hills Blvd, Lakeland, FL 33810Off Market
A local agent can set up tours, give advice and negotiate with sellers.
A local lender can help you make sure your offer is ready when you are.
Similar homes
- $549,9003 bd2 ba2.5k sqft6410 BENDELOW DRIVE, LAKELAND, FL 33810For Sale

 MLS ID #O6384064, Thomas Nickley, Jr, KELLER WILLIAMS REALTY AT THE PARKS. Stellar MLS
 - $549,9003 bd2 ba2.5k sqft2692 HUNTINGTON HILLS DR, LAKELAND, FL 33810For Sale
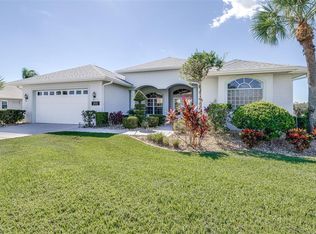 MLS ID #L4956473, Chuck Hoffman, BHHS FLORIDA PROPERTIES GROUP. Stellar MLS
 - $399,9004 bd2 ba1.6k sqft7231 REMINGTON OAKS DRIVE, LAKELAND, FL 33810For Sale
 MLS ID #TB8535897, Matthew Derocher, TROWBRIDGE REALTY CORP. Stellar MLS
 - $439,0003 bd2 ba2.2k sqft2636 HUNTINGTON HILLS DRIVE, LAKELAND, FL 33810For Sale
 MLS ID #L4961039, Mike Apel, RELIABLE FLORIDA REALTY CONSULTANTS. Stellar MLS
 - $574,0004 bd3 ba3.2k sqft3935 SUNSET LAKE DRIVE, LAKELAND, FL 33810For SaleMLS ID #L4962327, Mary Kay Cook, STRAIGHT UP REALTY & PM LLC. Stellar MLS
- $500,0005 bd4 ba3.1k sqft3950 SUNSET LAKE DRIVE, LAKELAND, FL 33810For SaleMLS ID #L4959628, Stephen Novak, LIVE FLORIDA REALTY. Stellar MLS
- $339,0003 bd2 ba1.6k sqft6866 BENDELOW DRIVE, LAKELAND, FL 33810For SaleMLS ID #L4960587, Chuck Hoffman, BHHS FLORIDA PROPERTIES GROUP. Stellar MLS
- $700,0004 bd4 ba2.7k sqft100 SYLVANA COURT, AUBURNDALE, FL 33823For SaleMLS ID #TB8527569, Bridget Franklin, MARK SPAIN REAL ESTATE. Stellar MLS
- $580,0003 bd3 ba3k sqft1415 NEW JERSEY ROAD, LAKELAND, FL 33803For SaleMLS ID #L4962332, Tammy Storie, REGAL REAL ESTATE LLC. Stellar MLS
- $589,9004 bd3 ba2.6k sqft158 Costa Loop, Auburndale, FL 33823For Sale By Owner
- $750,0004 bd3 ba3.3k sqft32697 NATURAL BRIDGE ROAD, WESLEY CHAPEL, FL 33543For SaleMLS ID #TB8535402, Elisabeth Christenson, CENTURY 21 CIRCLE. Stellar MLS
- $649,0004 bd3 ba2.4k sqft6611 W KNIGHTS GRIFFIN ROAD, PLANT CITY, FL 33565For SaleMLS ID #TB8519676, Jean Dorazio, CALEBRO & ASSOCIATES. Stellar MLS
- $464,9004 bd3 ba2.2k sqft1676 DOVES VIEW CIRCLE, AUBURNDALE, FL 33823For SaleMLS ID #L4963851, Michael Stone, THE STONES REAL ESTATE FIRM. Stellar MLS
- $749,0005 bd4 ba3.4k sqft1389 HERITAGE LANDINGS DRIVE, LAKELAND, FL 33805For SaleMLS ID #TB8506522, Khairi Salah, ALIGN RIGHT REALTY LLC. Stellar MLS
- $797,5004 bd3 ba3.1k sqft6535 EAGLE RIDGE WAY, LAKELAND, FL 33813For SaleMLS ID #S5149449, David Hartigan, JASON MITCHELL REAL ESTATE FLO. Stellar MLS
- $619,0005 bd3 ba3.1k sqft1020 LENA RUN COURT, WINTER HAVEN, FL 33880For SaleMLS ID #K4903669, Lori Roberts, GOLD HEART REALTY LLC. Stellar MLS
- $684,9994 bd3 ba2.3k sqft2004 LEISURE DRIVE, WINTER HAVEN, FL 33881For SaleMLS ID #W7887886, Ralph Harvey, LISTWITHFREEDOM.COM. Stellar MLS
- $600,0003 bd2 ba2k sqft4008 MCINTOSH ESTATES LANE, PLANT CITY, FL 33565For SaleMLS ID #TB8521157, Brenda Wade, KELLER WILLIAMS SOUTH TAMPA. Stellar MLS
- $569,0005 bd3 ba2.7k sqft5628 WOODWIND HILLS DRIVE, LAKELAND, FL 33812For SaleMLS ID #A4693531, Lindsay Gunter, LPT REALTY, LLC. Stellar MLS
- $579,0004 bd3 ba2.4k sqft4324 WINDMILL POINTE DR, PLANT CITY, FL 33567For SaleMLS ID #A4685637, Alan Adkins, EXIT KING REALTY. Stellar MLS
