Welcome to 3909 Aquilla Dr, an impressive residence boasting 5 bedrooms, 4 bathrooms, and a spacious 4-car garage, quietly situated at the end of a cul-de-sac within the sought-after Terra Largo community. As you step through the welcoming entrance, the grandeur unfolds with a second-story rod iron balcony railing, a striking chandelier, and upgraded tile flooring that spans the entire first floor. The formal dining room seamlessly connects to the chef's kitchen through an upgraded butler's pantry, an ideal space for your wine or coffee bar. The kitchen showcases stunning quartz countertops, rich dark wood cabinets, a beautiful tiled backsplash, stainless steel appliances and large walk in pantry. Open to the expansive family room and eat-in kitchen area, it provides the perfect setting for hosting and entertaining. On the first floor, discover a private bedroom tucked away off the living room, adjacent to a full bathroom with a walk-in shower—a versatile space offering privacy for guests or tranquility for a home office. Ascend the captivating dark wood staircase adorned with a chandelier to reach the second floor, featuring a spacious bonus family room and additional bedrooms. All bedrooms boast ample closet space, with one even offering its own private bathroom. The oversized primary suite is large enough to even offer room for a private seating area to escape to. The primary suite bathroom is equipped with a soaker tub, walk-in shower, and a generously sized walk-in closet. This home is laden with upgrades and features such as crown moulding through out the entire home, upgraded flooring, no carpet. We cannot forget the added luxury of a screened lanai overlooking the expansive lot. Terra Largo community provides a secure gated entrance, a clubhouse with a state-of-the-art fitness center, pool, spa, park, basketball, pickleball, tennis courts, and a beautiful dock overlooking the lake—all covered by the HOA fees, including cable and internet services. This unique home is a must-see, don't hesitate to schedule your private showing today!
Sold for $682,000
$682,000
3909 Aquilla Dr, Lakeland, FL 33810
5beds
3,750sqft
Single Family Residence
Built in 2018
0.34 Acres Lot
$668,100 Zestimate®
$182/sqft
$3,111 Estimated rent
Home value
$668,100
$635,000 - $702,000
$3,111/mo
Zestimate® history
Owner options
List your home for rent
$3,111/mo
Rent Zestimate®
Find your next renter with Zillow Rental Manager. Plus, with online applications, you can quickly screen prospective tenants – for free.
$3,111/mo
Rent Zestimate®
Refinance and save
$4,838/mo
Est. payment
Refinancing to a lower rate could help reduce your monthly payments and save thousands over the life of the loan.
$4,838/mo
Est. payment
Explore your selling options
Work with a Zillow partner agent
Leverage their expertise and Zillow's premium Showcase listings to get your home seen by more buyers.
Get startedList with your own agent
Get your home in front of millions of buyers by listing it on Zillow.
Learn how to do itSell it yourself
Take full control of how buyers see your home on Zillow by listing For Sale by Owner (FSBO).
List your homeWhat's special
Private bedroomScreened lanaiSpacious bonus family roomFormal dining roomExpansive family roomSecure gated entranceOversized primary suite
Zillow last checked:
Listing updated:
Listed by:
Chloe Cote 407-399-1929,
KELLER WILLIAMS REALTY SMART 863-577-1234,
William Kilpatrick 863-669-8090,
KELLER WILLIAMS TAMPA CENTRAL
Bought with:
Janith Overstreet, 655374
CENTURY 21 CIRCLE
Source: Stellar MLS,MLS#: L4942885 Originating MLS: Lakeland
Originating MLS: Lakeland
Facts & features
Interior
Bedrooms & bathrooms
- Bedrooms: 5
- Bathrooms: 4
- Full bathrooms: 4
Rooms
- Room types: Attic, Bonus Room, Family Room, Dining Room
Primary bedroom
- Features: Walk-In Closet(s)
- Level: Second
Bedroom 1
- Features: Built-in Closet
- Level: First
Bedroom 2
- Features: Built-in Closet
- Level: Second
Bedroom 3
- Features: Built-in Closet
- Level: Second
Bedroom 4
- Features: Walk-In Closet(s)
- Level: Second
Primary bathroom
- Features: Garden Bath
- Level: Second
Bathroom 1
- Level: First
Bathroom 2
- Features: En Suite Bathroom
- Level: Second
Bathroom 3
- Level: Second
Dining room
- Level: First
Family room
- Level: Second
Kitchen
- Level: First
Living room
- Level: First
Heating
- Central, Electric
Cooling
- Central Air
Appliances
- Included: Oven, Cooktop, Dishwasher, Disposal, Dryer, Microwave, Refrigerator, Washer
- Laundry: Inside, Laundry Room
Features
- Ceiling Fan(s), Crown Molding, Eating Space In Kitchen, High Ceilings, Kitchen/Family Room Combo, PrimaryBedroom Upstairs, Thermostat, Tray Ceiling(s), Vaulted Ceiling(s), Walk-In Closet(s)
- Flooring: Luxury Vinyl, Tile, Vinyl, Hardwood
- Windows: Blinds
- Has fireplace: No
Interior area
- Total structure area: 4,860
- Total interior livable area: 3,750 sqft
Property
Parking
- Total spaces: 4
- Parking features: Garage - Attached
- Attached garage spaces: 4
Features
- Levels: Two
- Stories: 2
- Patio & porch: Enclosed, Patio, Screened
- Exterior features: Irrigation System, Private Mailbox, Rain Gutters, Sidewalk, Sprinkler Metered
Lot
- Size: 0.34 Acres
- Features: Cul-De-Sac, Sidewalk, Street Dead-End
Details
- Parcel number: 232735013508001770
- Special conditions: None
Construction
Type & style
- Home type: SingleFamily
- Property subtype: Single Family Residence
Materials
- Block, Stucco
- Foundation: Block, Slab
- Roof: Tile
Condition
- Completed
- New construction: No
- Year built: 2018
Details
- Builder name: MI Homes
Utilities & green energy
- Sewer: Public Sewer
- Water: None
- Utilities for property: Cable Available, Cable Connected, Electricity Available, Electricity Connected, Phone Available
Community & HOA
Community
- Features: Clubhouse, Gated Community - No Guard, Irrigation-Reclaimed Water, Park, Playground, Pool, Sidewalks
- Pet fee: $0 monthly
- Subdivision: TERRALARGO PH 3D
HOA
- Has HOA: Yes
- Amenities included: Basketball Court, Cable TV, Clubhouse, Fitness Center, Gated, Park, Pickleball Court(s), Playground, Pool, Security, Spa/Hot Tub, Tennis Court(s)
- Services included: Cable TV, Community Pool, Internet, Recreational Facilities
- HOA fee: $341 monthly
- HOA name: Castle Group
Location
- Region: Lakeland
Financial & listing details
- Price per square foot: $182/sqft
- Tax assessed value: $549,868
- Annual tax amount: $8,936
- Date on market: 2/24/2024
- Cumulative days on market: 3 days
- Listing terms: Cash,Conventional,FHA,VA Loan
- Ownership: Fee Simple
- Total actual rent: 0
- Electric utility on property: Yes
- Road surface type: Asphalt
Price history
| Date | Event | Price |
|---|---|---|
| 5/24/2024 | Sold | $682,000-0.4%$182/sqft |
Source:  Stellar MLS #L4942885 Report a problem Stellar MLS #L4942885 Report a problem | ||
| 2/27/2024 | Pending sale | $685,000$183/sqft |
Source: Stellar MLS #L4942885 Report a problem | ||
| 2/24/2024 | Listed for sale | $685,000+50.1%$183/sqft |
Source: Stellar MLS #L4942885 Report a problem | ||
| 4/16/2018 | Sold | $456,300+0%$122/sqft |
Source: Public Record Report a problem | ||
| 2/24/2018 | Listed for sale | $456,260$122/sqft |
Source: M/I Homes Report a problem | ||
Public tax history
| Year | Property taxes | Tax assessment |
|---|---|---|
| 2025 | -- | $549,868 +6.5% |
| 2024 | $9,484 +6.1% | $516,186 +10% |
| 2023 | $8,936 +12.4% | $469,260 +10% |
| 2022 | $7,948 +8.4% | $426,600 +10% |
| 2021 | $7,335 +1.1% | $387,818 +1.9% |
| 2020 | $7,256 +0.4% | $380,611 +2.6% |
| 2019 | $7,227 | $370,838 +518.1% |
| 2018 | $7,227 +512.4% | $60,000 +747% |
| 2017 | $1,180 | $7,084 |
Find assessor info on the county website
Neighborhood: 33810
Nearby homes
- $644,0004 bd3 ba3.2k sqft3913 Aquilla Dr, Lakeland, FL 33810Off Market
- $573,7004 bd3 ba3.2k sqft1649 Via Lago Dr, Lakeland, FL 33810Off Market
- $875,0005 bd5 ba4.8k sqft3905 Aquilla Dr, Lakeland, FL 33810For Sale
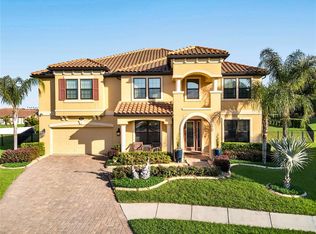
- $513,7004 bd3 ba2.1k sqft1758 Via Lago Dr, Lakeland, FL 33810Off Market
- $589,5005 bd3 ba3.5k sqft3917 Aquilla Dr, Lakeland, FL 33810Off Market
- $519,2004 bd3 ba2.6k sqft1655 Via Lago Dr, Lakeland, FL 33810Off Market
- $510,2003 bd2 ba2.4k sqft1750 Via Lago Dr, Lakeland, FL 33810Off Market
- $---- bd-- ba-- sqftTerralargo Blvd, Lakeland, FL 33810Off Market
Nearby schools
GreatSchools rating
- 3/10Sleepy Hill Elementary SchoolGrades: PK-5Distance: 0.5 mi
- 2/10Sleepy Hill Middle SchoolGrades: 6-8Distance: 0.4 mi
- 3/10Kathleen Senior High SchoolGrades: PK,9-12Distance: 2.8 mi
Get a cash offer in 3 minutes
Find out how much your home could sell for in as little as 3 minutes with a no-obligation cash offer.
Estimated market value
$668,100
Get a cash offer in 3 minutes
Find out how much your home could sell for in as little as 3 minutes with a no-obligation cash offer.
Estimated market value
$668,100
- Florida
- Polk County
- Lakeland
- 33810
- 3909 Aquilla Dr
Nearby cities
Nearby neighborhoods
Nearby zip codes
Other Lakeland Topics
