NO HOA, NO Deed Restrictions! We've received consistent feedback from showings about the updates needed so seller is accommodating! Price Reduced! Bring all Offers! Location, Location, Location! Nestled near the picturesque Lake Hollingsworth, this architecturally designed, custom-built 4-bedroom, 3.5-bathroom home offers 3,647 sq. ft. of thoughtfully designed living space on a beautifully landscaped 0.50-acre lot. With exceptional curb appeal and a serene outdoor setting, the property features an 18x36 pool and a timed irrigation system to maintain its lush greenery. Inside, plantation shutters add charm and elegance throughout the home, while new hurricane-rated triple-pane windows and sliding doors (2022) enhance energy efficiency and storm protection. Built for both comfort and reliability, the home is equipped with natural gas, which powers a whole-house generator, hot water heater, and dryer, while the fireplace runs on propane gas. Designed for functionality and style, the home features a well-planned layout, including: A core living area with a spacious living room, dining room, half-bath, office, and a remodeled kitchen featuring a large eat-in area, center island with an energy-efficient induction cooktop, double ovens, refrigerator door matching cabinetry, and quartz countertops. A transition area leading to a large family room and library on one end and the bedroom wing on the other. Direct access to the beautifully landscaped lanai and pool area from the family room, dining room, kitchen, and master bedroom, creating a seamless indoor-outdoor flow—perfect for entertaining. A dedicated sewing/craft room in the bedroom wing, adding versatility to the space. A master suite featuring a custom-designed walk-in closet for exceptional organization and storage. Additional upgrades include new wood flooring in the central living area. The roof (2014) has been soft cleaned, and the home is equipped with three HVAC units, with one replaced in 2022 and another in 2019. Whether you're enjoying quiet evenings by the fireplace or hosting gatherings by the pool, this home offers the perfect blend of elegance, functionality, and convenience. Schedule your private showing today!
Sold for $815,000
Zillow last checked:
Listing updated:
Bought with:
Tonya Regan, 3463323
KELLER WILLIAMS REALTY SMART
Source: Stellar MLS,MLS#: L4951486 Originating MLS: Lakeland
Originating MLS: Lakeland
Price history
| Date | Event | Price |
|---|---|---|
| 5/14/2025 | Sold | $815,000-2.5%$223/sqft |
Source:  Stellar MLS #L4951486 Report a problem Stellar MLS #L4951486 Report a problem | ||
| 4/11/2025 | Pending sale | $836,000$229/sqft |
Source: Stellar MLS #L4951486 Report a problem | ||
| 4/8/2025 | Price change | $836,000-6.7%$229/sqft |
Source: Stellar MLS #L4951486 Report a problem | ||
| 3/23/2025 | Listed for sale | $896,000$246/sqft |
Source: Stellar MLS #L4951486 Report a problem | ||
| 3/17/2025 | Pending sale | $896,000$246/sqft |
Source: Stellar MLS #L4951486 Report a problem | ||
| 3/15/2025 | Listed for sale | $896,000+92.3%$246/sqft |
Source: Stellar MLS #L4951486 Report a problem | ||
| 3/9/2015 | Sold | $466,000-3.9%$128/sqft |
Source: Public Record Report a problem | ||
| 11/26/2014 | Price change | $485,000-2%$133/sqft |
Source: Coldwell Banker Residential Real Estate - Lakeland #L4701974 Report a problem | ||
| 10/21/2014 | Price change | $495,000-5.7%$136/sqft |
Source: Coldwell Banker Residential Real Estate - Lakeland #L4701974 Report a problem | ||
| 9/17/2014 | Listed for sale | $525,000$144/sqft |
Source: Coldwell Banker Residential Real Estate #L4701974 Report a problem | ||
Nearby homes
- $1,263,2003 bd2 ba3.7k sqft2515 Nevada Rd, Lakeland, FL 33803Off Market
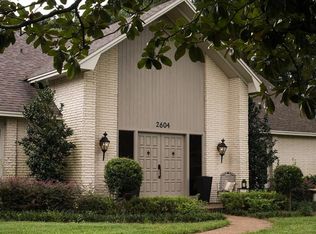
- $895,1005 bd4 ba4.1k sqft2604 Hollingsworth Hill Ave, Lakeland, FL 33803Off Market
- $979,7004 bd3 ba3.1k sqft2616 Hollingsworth Hill Ave, Lakeland, FL 33803Off Market
- $750,5005 bd3 ba3.1k sqft2514 Hollingsworth Hill Ave, Lakeland, FL 33803Sold
Get a cash offer in 3 minutes
Find out how much your home could sell for in as little as 3 minutes with a no-obligation cash offer.
Estimated market value
$800,000
