DON"T SCROLL PAST THIS BEAUTIFUL DESIGNER HOME in the PREMIER Active 55+ Community in LAKE ASHTON. You will LOVE THE EXPANSIVE WATER VIEW OVER THE LAKE in the back. You can see the LAKE easily from the extended Screen Veranda, LOOKING TOWARDS THE CLUBHOUSE and OVER THE GOLF COURSE with FRONTAGE ON the 2ND GREEN of the WEST COURSE...and the SUNSETS are GORGEOUS. This amazing DESIGNER CUSTOM BUILT HOME has everything you are looking for..... From the Beautiful Front Door, the Amazing Stone Accent on the front corners of the house, Gutters on the Front, Side and Back of the home and the Enclosed Screened Entrance ... To the exceptional entrance with High Ceilings, and offering Coffered and Tray Ceilings in the Great Room and Master Bedroom. When you enter this amazing HOME, you will be awed by the Beautiful Designer Features that this home offers, that gives it an elegance that you will admire and enjoy for years to come. ... A Huge benefit in choosing this home is that "You" are going to save thousands on this property because the CDD DEBT IS COMPLETELY PAID IN FULL! The OPEN FLOOR PLAN sets the stage for seamless living combined with elegance. This HOME IS MOVE-IN READY. Some of the many designer upgrades in this home include: Large 20" Diagonal Tile throughout the home in most rooms with excellent upgraded carpeting in the bedrooms, the Gourmet Kitchen with Stainless Steel Appliances, which is open to the Great Room, has 42" All Wood Cherry Cabinets w/ crown molding "bump up and out cabinets, high end Tile Backsplash ( 2022) New Range (2022) Dishwasher (2023) Stainless Steel Refrigerator, Custom Pendant lights over the Kitchen Bar that looks into the GREAT ROOM, and beautiful Granite that completes the designers influence. The Exterior of the house has been Painted in 2025. This floor plan allows easy access to the extended Veranda through the 3 Sliding glass doors which opens from the Great Room into the Large SCREENED Veranda (14 X 34). The View looks over the Golf Course and Lake in the back. The Expanded Den creates a comfortable reading or gathering room for friends and family. The Master Bedroom boasts of a Tray Ceiling and sliders with Silhouette Vertical Blinds that lead to the Expanded Veranda. Throughout the house you will enjoy Designer Ceiling Fans, Window Tinting, Vertical Cellular Blinds at the Kitchen and Great Room Sliders, also Designer upgrades in the bathrooms that compliment the Master Bathroom Suite. Other important upgrades are the NEW ROOF in JULY 2025, Newer Water Heater in 2020, and the A/C is only 6 years old. The 2 car + Golf Cart garage with the added MOTORIZED SCREEN on the garage door along with the added protection with the insulated Garage Doors. Also, the large garage adds additional storage and leads into the inside laundry giving added room for the Washer and Dryer and Walk in Pantry. You will enjoy the Active Lifestyle present in Lake Ashton that sets this community apart from other communities in the Central Florida area. 2 Large Clubhouses, 3 Natural Lakes, 2 Private Golf Courses, Bowing Alley, Movie Theater, Tennis, Pickleball, Basketball court indoor, 2 Pools, 1 indoor and 1 outdoor Pool with Hot Tubs, Sauna, 2 Fitness Centers, Cards, Crafts, Entertainment, Fishing, Boating and close to stores, shopping, and lots or Restaurants. Call today for your private tour and see how much this Active Lifestyle Community will add to your health and enjoyment during these Golden Years.
For sale
$579,900
5268 PEBBLE BEACH BOULEVARD, WINTER HAVEN, FL 33884
3beds
2,354sqft
:
Get pre-qualified$3,804/mo
Single Family Residence
Built in 2007
8,268 Square Feet Lot
$560,500 Zestimate®
$246/sqft
$5/mo HOA
What's special
Extended screen verandaInsulated garage doorsOpen floor planEnclosed screened entranceWindow tintingStainless steel refrigerator
- 113 days |
- 72 |
- 2 |
Zillow last checked:
Listing updated:
Listed by:
Barb Wiechmann 863-255-9130,
ROOST REALTY GROUP LLC 863-398-0267
Source: Stellar MLS,MLS#: L4960893 Originating MLS: Lakeland
Originating MLS: Lakeland
Facts & features
Interior
Bedrooms & bathrooms
- Bedrooms: 3
- Bathrooms: 2
- Full bathrooms: 2
Rooms
- Room types: Den/Library/Office, Dining Room, Great Room, Utility Room
Primary bedroom
- Features: Ceiling Fan(s), Walk-In Closet(s)
- Level: First
- Area: 238 Square Feet
- Dimensions: 17x14
Bedroom 2
- Features: Ceiling Fan(s), Built-in Closet
- Level: First
- Area: 168 Square Feet
- Dimensions: 12x14
Bedroom 3
- Features: Ceiling Fan(s), Built-in Closet
- Level: First
- Area: 156 Square Feet
- Dimensions: 12x13
Primary bathroom
- Features: En Suite Bathroom, Walk-In Closet(s)
- Level: First
- Area: 100 Square Feet
- Dimensions: 10x10
Balcony porch lanai
- Features: Ceiling Fan(s)
- Level: First
- Area: 840 Square Feet
- Dimensions: 24x35
Den
- Features: Ceiling Fan(s)
- Level: First
- Area: 180 Square Feet
- Dimensions: 15x12
Dinette
- Features: Ceiling Fan(s)
- Level: First
- Area: 144 Square Feet
- Dimensions: 12x12
Dining room
- Level: First
Great room
- Features: Ceiling Fan(s)
- Level: First
- Area: 483 Square Feet
- Dimensions: 21x23
Kitchen
- Features: Breakfast Bar
- Level: First
- Area: 192 Square Feet
- Dimensions: 16x12
Heating
- Central, Electric, Heat Pump
Cooling
- Central Air
Appliances
- Included: Convection Oven, Dishwasher, Disposal, Dryer, Electric Water Heater, Exhaust Fan, Microwave, Range, Refrigerator, Washer
- Laundry: Inside, Laundry Room
Features
- Ceiling Fan(s), Coffered Ceiling(s), Eating Space In Kitchen, High Ceilings, Kitchen/Family Room Combo, L Dining, Living Room/Dining Room Combo, Open Floorplan, Primary Bedroom Main Floor, Solid Surface Counters, Solid Wood Cabinets, Split Bedroom, Thermostat, Tray Ceiling(s), Walk-In Closet(s)
- Flooring: Brick/Stone, Carpet, Ceramic Tile
- Doors: Sliding Doors
- Windows: Window Treatments
- Has fireplace: No
Interior area
- Total structure area: 3,303
- Total interior livable area: 2,354 sqft
Video & virtual tour
Property
Parking
- Total spaces: 3
- Parking features: Garage - Attached
- Attached garage spaces: 3
Features
- Levels: One
- Stories: 1
- Patio & porch: Covered, Enclosed, Front Porch, Patio, Rear Porch, Screened
- Exterior features: Irrigation System, Lighting, Private Mailbox, Rain Gutters, Sprinkler Metered
- Has view: Yes
- View description: Golf Course, Water
- Water view: Water
- Waterfront features: Lake
Lot
- Size: 8,268 Square Feet
- Features: Landscaped, Level, Near Marina
- Residential vegetation: Mature Landscaping, Trees/Landscaped
Details
- Parcel number: 262924690596003040
- Special conditions: None
Construction
Type & style
- Home type: SingleFamily
- Property subtype: Single Family Residence
Materials
- Block, Stone, Stucco
- Foundation: Slab
- Roof: Shingle
Condition
- New construction: No
- Year built: 2007
Utilities & green energy
- Sewer: Public Sewer
- Water: Public
- Utilities for property: BB/HS Internet Available, Cable Available, Electricity Connected, Public, Sewer Connected, Sprinkler Meter, Street Lights, Underground Utilities, Water Connected
Green energy
- Energy efficient items: Appliances
Community & HOA
Community
- Features: Boat Slip, Community Boat Ramp, Dock, Fishing, Lake, Private Boat Ramp, Water Access, Clubhouse, Deed Restrictions, Dog Park, Fitness Center, Gated Community - Guard, Golf Carts OK, Golf, Pool, Racquetball, Restaurant, Tennis Court(s)
- Pet fee: $0 monthly
- Senior community: Yes
- Subdivision: LAKE ASHTON WEST PH 01
HOA
- Has HOA: Yes
- Amenities included: Basketball Court, Clubhouse, Fence Restrictions, Fitness Center, Gated, Golf Course, Maintenance, Optional Additional Fees, Other, Pickleball Court(s), Pool, Racquetball, Recreation Facilities, Sauna, Security, Shuffleboard Court, Spa/Hot Tub, Storage, Tennis Court(s), Trail(s)
- Services included: 24-Hour Guard, Community Pool, Manager, Pool Maintenance, Recreational Facilities, Security
- HOA fee: $5 monthly
- HOA name: Manager
- HOA phone: 863-324-5100
Location
- Region: Winter Haven
Financial & listing details
- Price per square foot: $246/sqft
- Tax assessed value: $369,018
- Annual tax amount: $4,689
- Date on market: 4/8/2026
- Cumulative days on market: 114 days
- Listing terms: Cash,Conventional,FHA,VA Loan
- Ownership: Fee Simple
- Total actual rent: 0
- Electric utility on property: Yes
- Road surface type: Paved
Estimated market value
$560,500
$532,000 - $589,000
$2,289/mo
Price history
| Date | Event | Price |
|---|---|---|
| 4/8/2026 | Listed for sale | $579,900-3.2%$246/sqft |
Source:  Stellar MLS #L4960893 Report a problem Stellar MLS #L4960893 Report a problem | ||
| 9/2/2025 | Listing removed | $599,000$254/sqft |
Source: Stellar MLS #P4933937 Report a problem | ||
| 3/4/2025 | Listed for sale | $599,000+26.3%$254/sqft |
Source: Stellar MLS #P4933937 Report a problem | ||
| 8/16/2007 | Sold | $474,200$201/sqft |
Source: Public Record Report a problem | ||
Public tax history
| Year | Property taxes | Tax assessment |
|---|---|---|
| 2025 | $4,690 +3.1% | $294,256 +2.9% |
| 2024 | $4,548 +2.5% | $285,963 +3% |
| 2023 | $4,435 +2.8% | $277,634 +3% |
| 2022 | $4,315 -0.4% | $269,548 +3% |
| 2021 | $4,331 +1% | $261,697 +1.4% |
| 2020 | $4,287 +0.6% | $258,084 +2.3% |
| 2019 | $4,261 -30.7% | $252,282 +1.9% |
| 2018 | $6,147 +0.9% | $247,578 +2.1% |
| 2017 | $6,091 +57.6% | $242,486 +2.1% |
| 2016 | $3,864 -1.1% | $237,499 +0.7% |
| 2015 | $3,909 -29.7% | $235,848 +0.8% |
| 2014 | $5,556 +20.2% | $233,976 +11% |
| 2013 | $4,623 +19.4% | $210,862 +11.9% |
| 2012 | $3,871 -6.3% | $188,435 -5.5% |
| 2011 | $4,130 -23.2% | $199,307 -22.1% |
| 2010 | $5,377 -14% | $255,821 -10.3% |
| 2009 | $6,252 -14.3% | $285,333 -18.5% |
| 2008 | $7,299 | $349,889 |
| 2007 | -- | -- |
| 2006 | $145 | -- |
Find assessor info on the county website
Monthly payment
Est. payment
Payment breakdown
Explore the cost of this home by adjusting the details. Changes won't be saved.Climate risks
Neighborhood: 33884
Nearby schools
GreatSchools rating
- 5/10Chain Of Lakes Elementary SchoolGrades: PK-5Distance: 1.3 mi
- 2/10Mclaughlin Middle School And Fine Arts AcademyGrades: 6-11Distance: 6 mi
- 2/10Lake Region High SchoolGrades: 9-12Distance: 5.8 mi
- $577,3002 bd2 ba2.3k sqft5264 Pebble Beach Blvd, Winter Haven, FL 33884Sold
- $571,0003 bd2 ba2.4k sqft5272 Pebble Beach Blvd, Winter Haven, FL 33884Sold
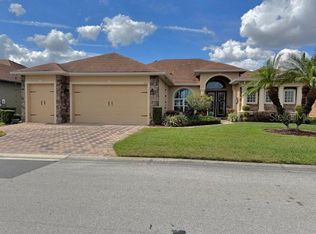
- $276,5002 bd2 ba1.4k sqft5269 Pebble Beach Blvd, Winter Haven, FL 33884Sold
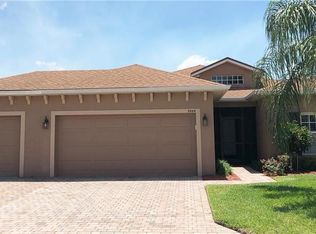
- $322,6003 bd2 ba1.6k sqft5273 Pebble Beach Blvd, Winter Haven, FL 33884Off Market
- $486,4003 bd2 ba2.5k sqft5260 Pebble Beach Blvd, Winter Haven, FL 33884Off Market
- $548,6003 bd2 ba2.5k sqft5276 Pebble Beach Blvd, Winter Haven, FL 33884Off Market
- $291,9003 bd2 ba1.6k sqft5265 Pebble Beach Blvd, Winter Haven, FL 33884Off Market
- $565,0003 bd2 ba2.9k sqft5256 Pebble Beach Blvd, Winter Haven, FL 33884Sold
A local agent can set up tours, give advice and negotiate with sellers.
A local lender can help you make sure your offer is ready when you are.
Similar homes
- $435,0003 bd2 ba2.3k sqft4048 PHOENICIAN WAY, WINTER HAVEN, FL 33884For Sale
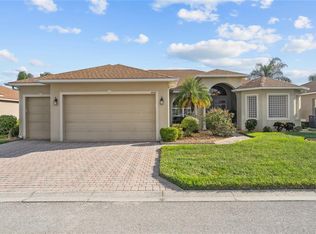
 MLS ID #O6361389, Armando Perez, HEROES REAL ESTATE GROUP LLC. Stellar MLS
 - $449,9003 bd2 ba2k sqft1061 SAWGRASS DRIVE, WINTER HAVEN, FL 33884For Sale
 MLS ID #L4963110, Barb Wiechmann, ROOST REALTY GROUP LLC. Stellar MLS
 - $535,0003 bd2 ba2k sqft4193 STONE CREEK LOOP, LAKE WALES, FL 33859For Sale
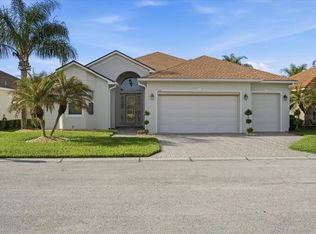 MLS ID #P4938293, Kathy Alexander, CENTURY 21 WATSON & MYERS REALTY. Stellar MLS
 - $498,5004 bd3 ba2.5k sqft3158 BEAUCHAMP COURT, WINTER HAVEN, FL 33884For Sale
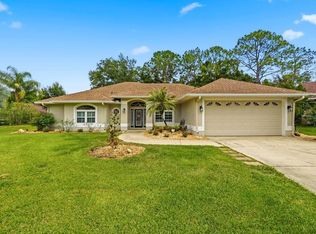 MLS ID #P4939318, Kennedy Matthews, JULIE MATTHEWS GROUP LLC. Stellar MLS
 - $488,9903 bd2 ba2.2k sqft4152 DUNMORE DRIVE, LAKE WALES, FL 33859For SaleMLS ID #TB8482921, Amie Samuel-Hall, CHARLES RUTENBERG REALTY INC. Stellar MLS
- $355,0003 bd2 ba1.8k sqft5337 HOGAN LANE, WINTER HAVEN, FL 33884For SaleMLS ID #P4939102, Lori Raath, LAKE ASHTON REALTY INC.. Stellar MLS
- $379,0003 bd2 ba1.8k sqft5553 HOGAN LANE, WINTER HAVEN, FL 33884For SaleMLS ID #P4938985, Lori Raath, LAKE ASHTON REALTY INC.. Stellar MLS
- $325,0003 bd2 ba2k sqft5264 GREEN DRIVE, WINTER HAVEN, FL 33884For SaleMLS ID #P4937885, Lori Raath, LAKE ASHTON REALTY INC.. Stellar MLS
- $320,0003 bd2 ba2.1k sqft3614 PLYMOUTH DRIVE, WINTER HAVEN, FL 33884For SaleMLS ID #TB8522011, Andrew Duncan, LPT REALTY LLC. Stellar MLS
- $334,9003 bd2 ba1.7k sqft5312 NICKLAUS DRIVE, WINTER HAVEN, FL 33884For SaleMLS ID #O6411968, Emily Bastos Porto, COLDWELL BANKER RESIDENTIAL RE. Stellar MLS
- $345,0003 bd2 ba1.9k sqft120 MORNING GLORY CIRCLE, WINTER HAVEN, FL 33884For SaleMLS ID #P4939230, Laurie Nock, LPT REALTY, LLC. Stellar MLS
- $720,0004 bd4 ba2.9k sqftRenaissance, Winter Haven, FL 33884For Sale
 MLS ID #A11994679, Luis Perez Garcia, EXP Realty LLC. MIAMI
 - $299,9993 bd2 ba1.6k sqft221 GOLF AIRE BOULEVARD, WINTER HAVEN, FL 33884For SaleMLS ID #L4959992, Jenni Thompson, KELLER WILLIAMS REALTY. Stellar MLS
- $375,0004 bd3 ba2.4k sqft306 TERRANOVA BOULEVARD, WINTER HAVEN, FL 33884For SaleMLS ID #TB8522219, Andrew Duncan, LPT REALTY LLC. Stellar MLS
- $304,0003 bd2 ba1.7k sqft3905 OSPREY POINTE CIRCLE, WINTER HAVEN, FL 33884For SaleMLS ID #P4938216, Cole Bataille, STRAIGHT UP REALTY & PM LLC. Stellar MLS
- $819,0003 bd3 ba3.2k sqft1028 S LAKE MARIAM DRIVE, WINTER HAVEN, FL 33884For SaleMLS ID #P4938222, Mabel Vassallo, CENTURY 21 MYERS REALTY. Stellar MLS
- $564,5004 bd2 ba2.5k sqft2349 CHESTERFIELD CIRCLE, LAKELAND, FL 33813For SaleMLS ID #L4962921, Milton De La Cruz, LAKELAND HOMES AND REALTY, LLC. Stellar MLS
- $370,0003 bd2 ba2.3k sqft4496 STRATHMORE DRIVE, LAKE WALES, FL 33859For SaleMLS ID #TB8519219, Danique Haywood, MARK SPAIN REAL ESTATE. Stellar MLS
- $559,9003 bd4 ba2.6k sqft772 SAN RAPHAEL STREET, KISSIMMEE, FL 34759For SaleMLS ID #S5125600, Miguel Elvira, BELLA VERDE REALTY LLC. Stellar MLS
- $369,9003 bd2 ba2.2k sqft4360 ASHTON CLUB DRIVE, LAKE WALES, FL 33859For SaleMLS ID #P4937593, Michael Krigelski, A+ REALTY LLC. Stellar MLS
