Skip main navigation
Off market
  • $366,700

    4249 Berwick Dr, Lake Wales, FL 33859

    3beds
    1,850sqft
    Single Family Residence
    Built in 2005
    6,612 Square Feet Lot
    $366,700 Zestimate®
    $198/sqft
    $1,934 Estimated rent

    Home value

    $366,700

    $348,000 - $385,000

    $1,934/mo

    Zestimate® history
    Loading
    Loading...

    Owner options

    List your home for rent

    $1,934/mo

    Rent Zestimate®

    Find your next renter with Zillow Rental Manager. Plus, with online applications, you can quickly screen prospective tenants – for free.

    Learn more

    $1,934/mo

    Rent Zestimate®

    Refinance and save

    $2,524/mo

    Est. payment

    Refinancing to a lower rate could help reduce your monthly payments and save thousands over the life of the loan.

    See today's rates

    $2,524/mo

    Est. payment

    Explore your selling options

    Work with a Zillow partner agent

    Leverage their expertise and Zillow's premium Showcase listings to get your home seen by more buyers.

    Get started

    List with your own agent

    Get your home in front of millions of buyers by listing it on Zillow.

    Learn how to do it

    Sell it yourself

    Take full control of how buyers see your home on Zillow by listing For Sale by Owner (FSBO).

    List your home

    What's special

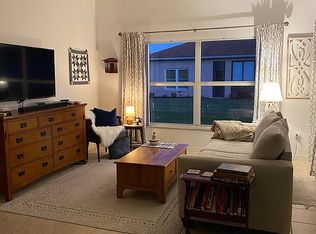
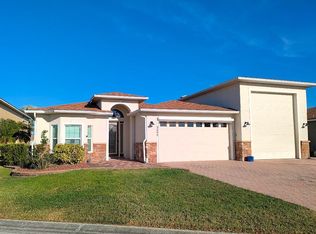
    Totally updated 2023-24 top to bottom including the landscape! This is a 10yr plus home with a million dollar view! Overlooking a wooded sanctuary & the #15 east tee box on Ashton Club Golf course. Furniture opt!

    This property is off market, which means it's not currently listed for sale or rent on Zillow. This may be different from what's available on other websites or public sources.
    Originating MLS: East Polk

    Facts & features

    Interior

    Bedrooms & bathrooms
    • Bedrooms: 3
    • Bathrooms: 2
    • Full bathrooms: 2
    Heating
    • Heat pump, Electric
    Cooling
    • Central
    Appliances
    • Included: Dishwasher, Dryer, Freezer, Garbage disposal, Microwave, Range / Oven, Refrigerator, Washer
    • Laundry: Inside, Laundry Room
    Features
    • Ceiling Fans(s), Eating Space In Kitchen, Master Bedroom Downstairs, Open Floorplan, Walk-In Closet(s), Thermostat, Living Room/Dining Room Combo, Window Treatments, Attic Fan
    • Flooring: Tile, Carpet
    • Windows: Blinds, Shades, Window Treatments, Drapes, Rods
    • Has fireplace: No
    Interior area
    • Structure area source: Public Records
    • Total interior livable area: 1,850 sqft

    Property

    Parking
    • Total spaces: 2
    • Parking features: Garage - Attached
    Features
    • Levels: One
    • Patio & porch: Patio, Screened, Covered, Front Porch
    • Exterior features: Shingle, Cement / Concrete
    • Has view: Yes
    • View description: Park, Territorial
    • Body of water: LAKE ASHTON
    Lot
    • Size: 6,612 Square Feet
    • Dimensions: 60x108x61x109
    • Features: In City Limits, Level/Flat, Street Paved, Near Golf Course, On Golf Course, Conservation Area, Greenbelt
    • Residential vegetation: Mature Landscaping, Trees/Landscaped
    Details
    • Parcel number: 272918865152002550
    • Zoning: RES

    Construction

    Type & style
    • Home type: SingleFamily
    • Architectural style: Contemporary
    • Property subtype: Single Family Residence
    Materials
    • masonry
    • Foundation: Retaining Wall
    • Roof: Asphalt
    Condition
    • Year built: 2005

    Utilities & green energy

    • Sewer: Public Sewer
    • Water: Public
    • Utilities for property: Electricity Connected, Phone Available, Sewer Connected, BB/HS Internet Available, Cable Available, Public, Street Lights, Underground Utilities, Cable Connected, Electricity Available, Fiber Optics, Water Available, Sewer Available, Sprinkler Meter

    Community & HOA

    Community
    • Features: Fitness Center, Fifty Five Plus Active Community, Assisted Living Community
    • Security: Smoke Detector(s), Security System Owned, Gated Community
    • Senior community: Yes
    • Subdivision: LAKE ASHTON GOLF CLUB PH 01
    HOA
    • Has HOA: Yes
    • Amenities included: Clubhouse, Fitness Center, Park, Pool, Security, Spa/Hot Tub, Storage, Fence Restrictions, Dock, Gated, Tennis Court(s), Shuffleboard Court, Recreation Facilities, Golf Course, Sauna, Optional Additional Fees, Racquet Ball
    • Services included: Community Pool, Recreational Facilities, Security, Pool Maintenance, Manager
    • HOA fee: $60 monthly
    Location
    • Region: Lake Wales

    Financial & listing details

    • Price per square foot: $198/sqft
    • Tax assessed value: $274,400
    • Annual tax amount: $3,100
    • Listing terms: Cash, Conventional, FHA, VA Loan, Other
    • Ownership: Fee Simple

    Price history

    DateEventPrice
    7/1/2026Listing removed$379,900$205/sqft
    Source: Stellar MLS #L4957196 Report a problem
    4/30/2026Price change$379,900-2.6%$205/sqft
    Source: Stellar MLS #L4957196 Report a problem
    1/5/2026Price change$389,900-4.9%$211/sqft
    Source: Stellar MLS #L4957196 Report a problem
    11/10/2025Listed for sale$409,900$222/sqft
    Source: Stellar MLS #L4957196 Report a problem
    11/21/2024Listing removed--
    Source: Owner Report a problem
    9/20/2024Price change$409,900-2.4%$222/sqft
    Source: Stellar MLS #O6235786 Report a problem
    8/24/2024Price change$419,900-0.2%$227/sqft
    Source: Stellar MLS #O6235786 Report a problem
    8/20/2024Price change$420,900-1.8%$228/sqft
    Source: Owner Report a problem
    8/4/2024Listed for sale$428,500+94.8%$232/sqft
    Source: Owner Report a problem
    11/27/2019Sold$220,000-2.2%$119/sqft
    Source: Public Record Report a problem
    10/17/2019Pending sale$224,900$122/sqft
    Source: A+ REALTY LLC #P4902420 Report a problem
    10/17/2018Listed for sale$224,900$122/sqft
    Source: A+ REALTY LLC #P4902420 Report a problem
    10/17/2018Pending sale$224,900$122/sqft
    Source: A+ REALTY LLC #P4902420 Report a problem
    9/17/2018Price change$224,900+4.7%$122/sqft
    Source: A+ REALTY LLC #P4902420 Report a problem
    9/14/2018Listed for sale$214,900$116/sqft
    Source: A+ REALTY LLC #P4902420 Report a problem
    6/16/2016Listing removed$214,900$116/sqft
    Source: A+ REALTY LLC #P4703544 Report a problem
    9/17/2015Price change$214,900-2.3%$116/sqft
    Source: A+ REALTY LLC #P4703544 Report a problem
    2/4/2015Listed for sale$219,900-14.8%$119/sqft
    Source: A+ Realty LLC #P4703544 Report a problem
    10/26/2005Sold$258,000+52.7%$139/sqft
    Source: Public Record Report a problem
    5/16/2003Sold$169,000$91/sqft
    Source: Public Record Report a problem

    Public tax history

    YearProperty taxesTax assessment
    2025$3,100 +9.1%$229,208 +2.9%
    2024$2,840 +3.1%$222,748 +3%
    2023$2,754 +7.7%$216,260 +3%
    2022$2,558 -0.5%$209,961 +3%
    2021$2,571 +1.3%$203,846 +1.4%
    2020$2,539 -35.5%$201,032 +4.4%
    2019$3,939 -39.4%$192,534 +5.6%
    2018$6,499 +5.1%$182,323 +2.4%
    2017$6,183 +66%$178,037 +1.5%
    2016$3,724 -4%$175,348 -1%
    2015$3,881 -33.7%$177,142 +10%
    2014$5,851 +56.9%$161,038 +1%
    2013$3,730 +3.2%$159,511 +4.8%
    2012$3,615 -5.7%$152,198 -8.9%
    2011$3,832 -7.5%$167,113 -9%
    2010$4,143 -12.7%$183,701 -5.9%
    2009$4,746 -13.8%$195,260 -20.6%
    2008$5,507 $245,886
    2007-- --
    2006$5,914 --
    2005-- --
    2004-- --
    2003$835 +1152.6%$32,000 +1112.1%
    2002$67 $2,640
    Find assessor info on the county website

    Neighborhood: 33859

    Nearby schools

    GreatSchools rating
    Get a cash offer in 3 minutes
    Find out how much your home could sell for in as little as 3 minutes with a no-obligation cash offer.
    Estimated market value
    $366,700
    Get a cash offer in 3 minutes
    Find out how much your home could sell for in as little as 3 minutes with a no-obligation cash offer.
    Estimated market value
    $366,700