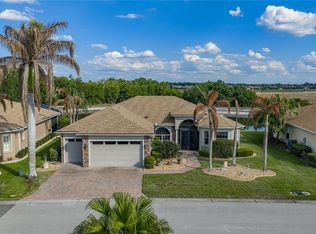
LOCATION, LOCATION, LOCATION is what sets this most desirable split floor plan Monte Carlo apart. Situated on an oversized pond frontage lot with direct lake and preserve views, this 3 bedroom/2 bath home is filled with updates and special features. Some of the major improvements to this home include a NEW ROOF in 2022, a newer air conditioning system, fresh interior paint, a refurbished garage door in December 2023, and newer appliances. The curb appeal is enhanced by the quality plantings and gorgeous palms with a paver drive and walkway. The entire grounds are irrigated by an automatic sprinkler system that is fed by a second dedicated meter, a real money saver. As one approaches the front door, the screened front entry not only adds some security, it also makes cross ventilation a "breeze". Once inside, the welcoming foyer is bathed in great natural light from over the transom window and the front door sidelight. The first portion of the home is the "L" shaped living and dining room. The dining room has a large double window area that brightens this space. The living room section is a great space for conversation and also has access to the enclosed lanai. The living and dining room space is enhanced by a decorative chair rail and newer luxury faux wood vinyl flooring. Like the rest of the home, this space also has crown molding for a touch of class. The dinette/breakfast nook is in a bay window area that looks out to the fantastic view at the rear of the home and is adjacent to the kitchen. The huge chef's delight kitchen has lots of painted wood cabinetry with crown molding and pulls, generous granite counters, newer stainless steel appliances including a French door refrigerator that has ice/water in the door, a snack bar, upgraded plumbing fixtures, a solar tube for natural light, and a cabinet pantry. Just off the kitchen is the hallway that leads to the dining room, laundry room, and the attached 2-car garage. This hallway also has a closet which is home to a utility sink. The washer and dryer in the inside laundry room stay for the new owners. On the other side of the kitchen is the family room with its luxury vinyl flooring and a double slider that opens to the enclosed lanai and the backyard. The "L shaped" lanai is enclosed with slider vinyl windows, ceramic tile flooring, and designer ceiling fans. Just outside the enclosed lanai is a large open paver patio. The view is spectacular from the enclosed lanai, family room, dinette, patio, 2nd bedroom, and the master suite. The entire south wing is filled by the master suite. The large master bedroom area has a double slider to the enclosed lanai and also 2 walk-in closets. The master bath has split elevated vanities with stone counters and vessel sinks, upgraded lighting and plumbing fixtures, a jetted tub, a separate shower stall with a glass shower door and ceramic tile surround, and a privacy toilet area with comfort height elongated stool. The north wing is home to the 2 guest bedrooms and guest bath and can be isolated from the rest of the home by a handy "barn door". Both guest bedrooms have reach-in closets. The guest bath is located between the 2 guest bedrooms and has a combination tub/shower with ceramic tile surround, comfort height elongated stool, and an elevated vanity. The guest linen closet is just outside the guest bath. All bedrooms have ceiling fans with light, luxury vinyl flooring and crown molding. This is truly a must-see to appreciate waterfront home!
Sold for $377,500
$377,500
5369 HOGAN LANE, WINTER HAVEN, FL 33884
3beds
1,887sqft
Single Family Residence
Built in 2006
8,533 Square Feet Lot
$372,700 Zestimate®
$200/sqft
$2,097 Estimated rent
Home value
$372,700
$354,000 - $391,000
$2,097/mo
Zestimate® history
Owner options
List your home for rent
$2,097/mo
Rent Zestimate®
Find your next renter with Zillow Rental Manager. Plus, with online applications, you can quickly screen prospective tenants – for free.
$2,097/mo
Rent Zestimate®
Refinance and save
$2,620/mo
Est. payment
Refinancing to a lower rate could help reduce your monthly payments and save thousands over the life of the loan.
$2,620/mo
Est. payment
Explore your selling options
Work with a Zillow partner agent
Leverage their expertise and Zillow's premium Showcase listings to get your home seen by more buyers.
Get startedList with your own agent
Get your home in front of millions of buyers by listing it on Zillow.
Learn how to do itSell it yourself
Take full control of how buyers see your home on Zillow by listing For Sale by Owner (FSBO).
List your homeWhat's special
Direct lakeDouble sliderAutomatic sprinkler systemGlass shower doorPaver driveEnclosed lanaiGorgeous palms
Zillow last checked:
Listing updated:
Listed by:
Michael Krigelski 863-651-7272,
A+ REALTY LLC 863-293-1141
Bought with:
Anita Piasecki
A+ REALTY LLC
Source: Stellar MLS,MLS#: P4928679 Originating MLS: East Polk
Originating MLS: East Polk
Facts & features
Interior
Bedrooms & bathrooms
- Bedrooms: 3
- Bathrooms: 2
- Full bathrooms: 2
Rooms
- Room types: Breakfast Room Separate, Family Room, Florida Room, Dining Room, Living Room, Utility Room
Primary bedroom
- Features: Ceiling Fan(s), Walk-In Closet(s)
- Level: First
- Dimensions: 11x18
Bedroom 2
- Features: Ceiling Fan(s), Built-in Closet
- Level: First
- Dimensions: 11x13
Bedroom 3
- Features: Ceiling Fan(s), Built-in Closet
- Level: First
- Dimensions: 11x12
Primary bathroom
- Features: Bath w Spa/Hydro Massage Tub, Built-In Shower Bench, Dual Sinks, Exhaust Fan, Handicapped Accessible, Split Vanities, Stone Counters, Tall Countertops, Water Closet/Priv Toilet, Window/Skylight in Bath
- Level: First
- Dimensions: 11x11
Bathroom 2
- Features: Exhaust Fan, Granite Counters, Single Vanity, Tall Countertops, Tub With Shower
- Level: First
- Dimensions: 5x8
Balcony porch lanai
- Features: Ceiling Fan(s)
- Level: First
- Dimensions: 18x10
Balcony porch lanai
- Level: First
- Dimensions: 9x15
Balcony porch lanai
- Features: Ceiling Fan(s)
- Level: First
- Dimensions: 20x30
Dinette
- Features: Ceiling Fan(s)
- Level: First
- Dimensions: 9x9
Dining room
- Level: First
- Dimensions: 10x12
Family room
- Level: First
- Dimensions: 12x20
Foyer
- Level: First
- Dimensions: 5x6
Kitchen
- Features: Breakfast Bar, Pantry, Exhaust Fan, Granite Counters, Window/Skylight in Bath
- Level: First
- Dimensions: 12x15
Laundry
- Level: First
- Dimensions: 5x7
Living room
- Features: Ceiling Fan(s)
- Level: First
- Dimensions: 11x22
Heating
- Central, Electric, Heat Pump
Cooling
- Central Air, Humidity Control
Appliances
- Included: Dishwasher, Disposal, Dryer, Electric Water Heater, Exhaust Fan, Microwave, Range, Refrigerator, Washer
- Laundry: Electric Dryer Hookup, Inside, Laundry Room, Washer Hookup
Features
- Accessibility Features, Chair Rail, Crown Molding, Eating Space In Kitchen, Kitchen/Family Room Combo, Primary Bedroom Main Floor, Solid Surface Counters, Solid Wood Cabinets, Stone Counters, Thermostat, Walk-In Closet(s)
- Flooring: Brick/Stone, Ceramic Tile, Luxury Vinyl
- Doors: Sliding Doors
- Windows: Aluminum Frames, Blinds, Drapes, Rods, Shades, Shutters, Tinted Windows, Window Treatments, Skylight(s)
- Has fireplace: No
Interior area
- Total structure area: 2,710
- Total interior livable area: 1,887 sqft
Property
Parking
- Total spaces: 2
- Parking features: Garage Door Opener, Guest
- Attached garage spaces: 2
- Details: Garage Dimensions: 19X20
Accessibility
- Accessibility features: Accessible Bedroom, Accessible Doors, Accessible Entrance, Accessible Full Bath, Accessible Central Living Area, Grip-Accessible Features
Features
- Levels: One
- Stories: 1
- Patio & porch: Covered, Enclosed, Front Porch, Patio, Rear Porch, Screened
- Exterior features: Irrigation System, Lighting, Private Mailbox, Rain Gutters, Sprinkler Metered
- Has view: Yes
- View description: Park/Greenbelt, Water, Lake, Pond
- Has water view: Yes
- Water view: Water,Lake,Pond
- Waterfront features: Pond, Lake Privileges, Pond Access, Skiing Allowed
- Body of water: LAKE ASHTON
Lot
- Size: 8,533 Square Feet
- Dimensions: 75 x 100 x 96 x 100
- Features: City Lot, Irregular Lot, Landscaped, Level, Near Golf Course, Above Flood Plain
- Residential vegetation: Mature Landscaping, Trees/Landscaped
Details
- Parcel number: 262924690596000460
- Zoning: RES
- Special conditions: None
Construction
Type & style
- Home type: SingleFamily
- Architectural style: Contemporary
- Property subtype: Single Family Residence
Materials
- Block, Stucco
- Foundation: Slab
- Roof: Shingle
Condition
- Completed
- New construction: No
- Year built: 2006
Utilities & green energy
- Sewer: Public Sewer
- Water: Public
- Utilities for property: BB/HS Internet Available, Cable Available, Cable Connected, Electricity Connected, Fiber Optics, Phone Available, Public, Sewer Connected, Sprinkler Meter, Street Lights, Underground Utilities, Water Connected
Community & HOA
Community
- Features: Community Boat Ramp, Fishing, Association Recreation - Owned, Clubhouse, Deed Restrictions, Dog Park, Fitness Center, Gated Community - Guard, Golf Carts OK, Golf, Park, Playground, Pool, Racquetball, Restaurant, Special Community Restrictions
- Security: Gated Community, Security System, Security System Owned, Smoke Detector(s), Fire Resistant Exterior
- Pet fee: $0 monthly
- Senior community: Yes
- Subdivision: LAKE ASHTON WEST PH 01
HOA
- Has HOA: Yes
- Amenities included: Basketball Court, Clubhouse, Fence Restrictions, Fitness Center, Gated, Golf Course, Optional Additional Fees, Park, Pickleball Court(s), Pool, Racquetball, Recreation Facilities, Sauna, Security, Shuffleboard Court, Spa/Hot Tub, Tennis Court(s), Trail(s)
- Services included: 24-Hour Guard, Common Area Taxes, Community Pool, Manager, Pool Maintenance, Recreational Facilities, Security
- HOA fee: $87 monthly
- HOA name: Karl Schroeder
- HOA phone: 863-324-5100
Location
- Region: Winter Haven
Financial & listing details
- Price per square foot: $200/sqft
- Tax assessed value: $297,979
- Annual tax amount: $2,828
- Date on market: 1/13/2024
- Cumulative days on market: 7 days
- Listing terms: Cash,Conventional,FHA,VA Loan
- Ownership: Fee Simple
- Total actual rent: 0
- Electric utility on property: Yes
- Road surface type: Paved, Asphalt
Price history
| Date | Event | Price |
|---|---|---|
| 2/19/2024 | Sold | $377,500-4.4%$200/sqft |
Source:  Stellar MLS #P4928679 Report a problem Stellar MLS #P4928679 Report a problem | ||
| 1/22/2024 | Pending sale | $395,000$209/sqft |
Source: Stellar MLS #P4928679 Report a problem | ||
| 1/13/2024 | Listed for sale | $395,000+61.2%$209/sqft |
Source: Stellar MLS #P4928679 Report a problem | ||
| 7/7/2017 | Sold | $245,000-7.4%$130/sqft |
Source: Public Record Report a problem | ||
| 6/14/2017 | Pending sale | $264,500$140/sqft |
Source: LAKE ASHTON REALTY INC. #P4713571 Report a problem | ||
| 12/31/2016 | Price change | $264,500+1.1%$140/sqft |
Source: LAKE ASHTON REALTY INC. #P4713571 Report a problem | ||
| 9/9/2016 | Price change | $261,500-0.2%$139/sqft |
Source: BY DESIGN REAL ESTATE SERVICES #P4707310 Report a problem | ||
| 9/1/2016 | Price change | $262,000-3.3%$139/sqft |
Source: BY DESIGN REAL ESTATE SERVICES #P4707310 Report a problem | ||
| 6/2/2016 | Price change | $270,900-1.5%$144/sqft |
Source: BY DESIGN REAL ESTATE SERVICES #P4707310 Report a problem | ||
| 2/29/2016 | Price change | $274,900-1.8%$146/sqft |
Source: Coldwell Banker Residential Real Estate - Winter Haven #P4707310 Report a problem | ||
| 10/6/2015 | Listed for sale | $279,900-12.1%$148/sqft |
Source: Coldwell Banker Residential Real Estate - Winter Haven #P4707310 Report a problem | ||
| 5/9/2007 | Sold | $318,500$169/sqft |
Source: Public Record Report a problem | ||
Public tax history
| Year | Property taxes | Tax assessment |
|---|---|---|
| 2025 | $4,759 +63.4% | $297,979 +46.4% |
| 2024 | $2,912 +2.9% | $203,549 +3% |
| 2023 | $2,829 +0% | $197,620 +3% |
| 2022 | $2,828 -0.1% | $191,864 +3% |
| 2021 | $2,830 +1.2% | $186,276 +1.4% |
| 2020 | $2,798 +0.9% | $183,704 +2.3% |
| 2019 | $2,774 -53.2% | $179,574 +1.9% |
| 2018 | $5,923 +0.5% | $176,226 -10.9% |
| 2017 | $5,892 +53.7% | $197,743 +1.6% |
| 2016 | $3,833 -0.7% | $194,573 +1.2% |
| 2015 | $3,860 -41.1% | $192,339 +5.7% |
| 2014 | $6,558 +80.9% | $182,027 +5.5% |
| 2013 | $3,626 +12.5% | $172,518 +10% |
| 2012 | $3,222 -6.3% | $156,835 -5.5% |
| 2011 | $3,439 -13.7% | $165,964 -12.4% |
| 2010 | $3,982 -12.4% | $189,480 -8.7% |
| 2009 | $4,549 -17.7% | $207,583 -21.7% |
| 2008 | $5,527 | $264,955 |
| 2007 | -- | -- |
| 2006 | $145 | -- |
Find assessor info on the county website
Neighborhood: 33884
Nearby homes
- $599,9003 bd2 ba2.5k sqft5365 Hogan Ln, Winter Haven, FL 33884For Sale
- $100958 Square FeetMulligan Ln, Winter haven, FL 33884Off Market
- $467,5002 bd2 ba2.3k sqft5373 Hogan Ln, Winter Haven, FL 33884Off Market

- $327,3003 bd2 ba1.4k sqft5368 Hogan Ln, Winter Haven, FL 33884Off Market
- $332,9002 bd2 ba1.6k sqft5364 Hogan Ln, Winter Haven, FL 33884Off Market
- $454,7003 bd2 ba2.8k sqft5361 Hogan Ln, Winter Haven, FL 33884Off Market
- $---- bd-- ba-- sqft5376 Hogan Ln, Winter Haven, FL 33884Off Market
- $424,8003 bd2 ba2.2k sqft5377 Hogan Ln, Winter Haven, FL 33884Off Market
Nearby schools
GreatSchools rating
- 5/10Chain Of Lakes Elementary SchoolGrades: PK-5Distance: 0.9 mi
- 2/10Mclaughlin Middle School And Fine Arts AcademyGrades: 6-11Distance: 6.5 mi
- 2/10Lake Region High SchoolGrades: 9-12Distance: 5.5 mi
Get a cash offer in 3 minutes
Find out how much your home could sell for in as little as 3 minutes with a no-obligation cash offer.
Estimated market value
$372,700
Get a cash offer in 3 minutes
Find out how much your home could sell for in as little as 3 minutes with a no-obligation cash offer.
Estimated market value
$372,700
- Florida
- Polk County
- Winter Haven
- 33884
- 5369 HOGAN LANE
Nearby cities
Nearby neighborhoods
Nearby zip codes
Other Winter Haven Topics
