Seller contributing $5,000 to buyer's closing costs/pre-paids. Approved 2.25% assumable VA loan (buyer must meet criteria and qualify in order to take advantage). Welcome to the quiet, GATED community of Avondale Groves. Nestled on nearly 2 acres of peaceful, open land, this spacious 4-bedroom, 3-bathroom home offers the perfect blend of comfort, function, and freedom. Whether you're entertaining guests, working from home, or simply soaking up the quiet, this property delivers. Inside, you'll find a well-designed layout featuring a dedicated office/den ideal for remote work, hobbies, or a quiet reading space. The open concept flows effortlessly, connecting your living, dining, and kitchen areas for easy living. Primary bedroom features walk in closet and bathroom with dual sinks. Split bedroom floor plan with bedrooms 2 & 3 Jack & Jill style. 4th bedroom tucked in the back along with the 3rd bath making this the perfect space for guests. Kitchen equipped with upgraded GRANITE countertops and stainless steel appliances. Outside you will be greeted with a large covered/screened patio that leads you straight out to the above-ground pool perfect for cooling off during Florida summers. The 65x30 detached RV GARAGE/WORKSHOP is a rare find, fully equipped to house an RV with 30/50 AMP electrical and offering ample storage space including a climate-controlled storage room for added convenience. Home is wired for an emergency generator. The property line covers roughly 3/4 of the pond which is stocked, ready for fishing. This home has it all space, privacy, utility, and comfort. Don't miss this unique opportunity to own a one-of-a-kind property that checks every box. UPDATES INCLUDE- New DOUBLE ENTRY DOORS, New ROOF, New WATER HEATER Aug. 2025, FRESH INTERIOR/EXTERIOR PAINT, DISHWASHER 2025, POOL LINER 2025, POOL PUMP April 2024, GRANITE in kitchens & bathrooms and WATER SOFTENER 2022. Garage fridge, both sets of W/D to convey USDA eligible. Schedule your showing today!
Sold for $615,000
Zillow last checked:
Listing updated:
Bought with:
Karen Krenn, 3133551
DALTON WADE INC
Source: Stellar MLS,MLS#: TB8426668 Originating MLS: Suncoast Tampa
Originating MLS: Suncoast Tampa
Price history
| Date | Event | Price |
|---|---|---|
| 6/15/2026 | Sold | $615,000-2.4%$253/sqft |
Source:  Stellar MLS #TB8426668 Report a problem Stellar MLS #TB8426668 Report a problem | ||
| 4/27/2026 | Pending sale | $629,900$260/sqft |
Source: Stellar MLS #TB8426668 Report a problem | ||
| 3/25/2026 | Price change | $629,900-1.6%$260/sqft |
Source: Stellar MLS #TB8426668 Report a problem | ||
| 2/16/2026 | Price change | $640,000-3%$264/sqft |
Source: Stellar MLS #TB8426668 Report a problem | ||
| 1/12/2026 | Price change | $660,000-0.8%$272/sqft |
Source: Stellar MLS #TB8426668 Report a problem | ||
| 12/5/2025 | Price change | $665,000-2.2%$274/sqft |
Source: Stellar MLS #TB8426668 Report a problem | ||
| 10/30/2025 | Price change | $679,900-1.3%$280/sqft |
Source: Stellar MLS #TB8426668 Report a problem | ||
| 10/7/2025 | Price change | $689,000-1.4%$284/sqft |
Source: Stellar MLS #TB8426668 Report a problem | ||
| 9/11/2025 | Listed for sale | $699,000+86.4%$288/sqft |
Source: Stellar MLS #TB8426668 Report a problem | ||
| 10/8/2019 | Sold | $375,000-2.3%$155/sqft |
Source: Public Record Report a problem | ||
| 9/5/2019 | Pending sale | $384,000$158/sqft |
Source: Keller Williams Realty Smart #T3192975 Report a problem | ||
| 8/15/2019 | Listed for sale | $384,000+87.3%$158/sqft |
Source: KELLER WILLIAMS REALTY SMART #T3192975 Report a problem | ||
| 9/22/2010 | Sold | $205,000$84/sqft |
Source: Public Record Report a problem | ||
Nearby homes
- $510,4004 bd3 ba2.4k sqft4411 Avondale Groves St, Plant City, FL 33567Off Market
- $521,7004 bd3 ba2.4k sqft1544 Avondale Ridge Dr, Plant City, FL 33567Off Market
- $699,9004 bd3 ba2.4k sqft4403 Avondale Groves St, Plant City, FL 33567For Sale
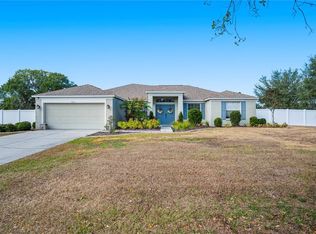
- $563,2004 bd3 ba2.4k sqft4542 Cameron Rd, Plant City, FL 33567Off Market
Get a cash offer in 3 minutes
Find out how much your home could sell for in as little as 3 minutes with a no-obligation cash offer.
Estimated market value
$613,700
