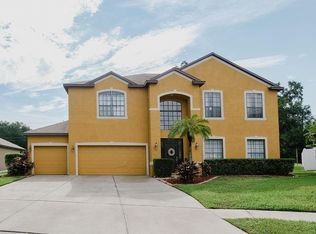
Under contract-accepting backup offers. Welcome to this beautifully designed 5 bedroom, 3 bath pool home nestled in the desirable gated community of Abbey Trace in Dover. Boasting a bright, open floor plan, this spacious residence is perfect for both everyday living and entertaining. The expansive living areas flow seamlessly into the kitchen and out to your own private backyard oasis, where a sparkling screened-in pool offers the perfect place to relax, entertain, or enjoy Florida's year-round sunshine. The thoughtfully designed layout provides generous living space, comfortable bedrooms, and plenty of natural light throughout. Whether you're hosting family gatherings or enjoying a quiet evening by the pool, this home offers the ideal blend of comfort and style. Conveniently located just minutes from I-75 and the Selmon Expressway, commuting to Tampa, Brandon, and surrounding areas is a breeze. Enjoy nearby shopping, dining, and entertainment at Brandon Exchange, Westfield Brandon, Topgolf Tampa, Bass Pro Shops, and a wide variety of local restaurants. Outdoor enthusiasts will appreciate being close to Hillsborough River State Park, Alderman's Ford Conservation Park, and several golf courses. The home is also conveniently located near Tampa International Airport, downtown Tampa, MacDill Air Force Base, hospitals, and Florida's beautiful Gulf Coast beaches. Don't miss this opportunity to own a stunning pool home in a peaceful gated community with easy access to everything in the Tampa Bay area.
Accepting backups
$650,000
1945 ABBEY RIDGE DRIVE, DOVER, FL 33527
5beds
3,465sqft
Single Family Residence
Built in 2006
0.29 Acres Lot
$636,200 Zestimate®
$188/sqft
$120/mo HOA
What's special
- 80 days
- 300
- 20
Zillow last checked:
Listing updated:
Listed by:
Winston Christie 813-767-1361,
EXP REALTY LLC 888-883-8509
Source: Stellar MLS,MLS#: TB8523698 Originating MLS: Sarasota - Manatee
Originating MLS: Sarasota - Manatee
Facts & features
Interior
Bedrooms & bathrooms
- Bedrooms: 5
- Bathrooms: 3
- Full bathrooms: 3
Primary bedroom
- Features: Walk-In Closet(s)
- Level: First
- Area: 272 Square Feet
- Dimensions: 16x17
Bedroom 1
- Features: Built-in Closet
- Level: First
- Area: 156 Square Feet
- Dimensions: 12x13
Bedroom 2
- Features: Built-in Closet
- Level: First
- Area: 120 Square Feet
- Dimensions: 10x12
Bonus room
- Features: No Closet
- Level: Second
- Area: 484 Square Feet
- Dimensions: 22x22
Kitchen
- Level: First
- Area: 336 Square Feet
- Dimensions: 28x12
Living room
- Level: First
- Area: 156 Square Feet
- Dimensions: 12x13
Office
- Level: First
- Area: 180 Square Feet
- Dimensions: 12x15
Heating
- Central
Cooling
- Central Air
Appliances
- Included: Dishwasher, Microwave, Range, Refrigerator
- Laundry: Laundry Room
Features
- Ceiling Fan(s), Eating Space In Kitchen, High Ceilings, Kitchen/Family Room Combo, Open Floorplan, Primary Bedroom Main Floor
- Flooring: Ceramic Tile
- Doors: Sliding Doors
- Has fireplace: No
Interior area
- Total structure area: 4,455
- Total interior livable area: 3,465 sqft
Video & virtual tour
Property
Parking
- Total spaces: 2
- Parking features: Garage - Attached
- Attached garage spaces: 2
Features
- Levels: Two
- Stories: 2
- Exterior features: Irrigation System, Rain Gutters, Sidewalk
- Has private pool: Yes
- Pool features: Heated, In Ground
Lot
- Size: 0.29 Acres
- Dimensions: 84.47 x 147
Details
- Parcel number: U12292074K00000100005.0
- Zoning: PD
- Special conditions: None
Construction
Type & style
- Home type: SingleFamily
- Property subtype: Single Family Residence
Materials
- Stucco
- Foundation: Slab
- Roof: Shingle
Condition
- New construction: No
- Year built: 2006
Utilities & green energy
- Sewer: Public Sewer
- Water: Public
- Utilities for property: Electricity Available
Community & HOA
Community
- Pet fee: $0 monthly
- Subdivision: ABBEY TRACE
HOA
- Has HOA: Yes
- HOA fee: $120 monthly
- HOA name: Vanguard Management - Terry Stubbs
- HOA phone: 813-955-5938
Location
- Region: Dover
Financial & listing details
- Price per square foot: $188/sqft
- Tax assessed value: $520,538
- Annual tax amount: $6,557
- Date on market: 7/4/2026
- Cumulative days on market: 63 days
- Listing terms: Cash,Conventional,FHA,VA Loan
- Ownership: Fee Simple
- Total actual rent: 0
- Electric utility on property: Yes
- Road surface type: Asphalt
Estimated market value
$636,200
$604,000 - $668,000
$3,802/mo
Price history
| Date | Event | Price |
|---|---|---|
| 10/2/2026 | Contingent | $650,000$188/sqft |
Source: eXp Realty #TB8523698 Report a problem | ||
| 8/28/2026 | Listed for sale | $650,000$188/sqft |
Source: eXp Realty #TB8523698 Report a problem | ||
| 8/13/2026 | Contingent | $650,000$188/sqft |
Source: eXp Realty #TB8523698 Report a problem | ||
| 7/17/2026 | Listed for sale | $650,000+71.1%$188/sqft |
Source:  Stellar MLS #TB8523698 Report a problem Stellar MLS #TB8523698 Report a problem | ||
| 10/2/2019 | Sold | $380,000-1.3%$110/sqft |
Source: Public Record Report a problem | ||
| 8/29/2019 | Pending sale | $384,900$111/sqft |
Source: Keller Williams Realty South Tampa #T3189634 Report a problem | ||
| 8/29/2019 | Listed for sale | $384,900$111/sqft |
Source: KELLER WILLIAMS REALTY SOUTH TAMPA #T3189634 Report a problem | ||
| 8/29/2019 | Pending sale | $384,900$111/sqft |
Source: Keller Williams Realty South Tampa #T3189634 Report a problem | ||
| 8/2/2019 | Listed for sale | $384,900+18.4%$111/sqft |
Source: KELLER WILLIAMS REALTY SOUTH TAMPA #T3189634 Report a problem | ||
| 10/20/2016 | Sold | $325,000-1.5%$94/sqft |
Source: Stellar MLS #T2820493 Report a problem | ||
| 9/19/2016 | Pending sale | $330,000$95/sqft |
Source: Keller Williams - Apollo Beach #T2820493 Report a problem | ||
| 7/7/2016 | Price change | $330,000-2.9%$95/sqft |
Source: Keller Williams - Apollo Beach #T2820493 Report a problem | ||
| 5/26/2016 | Listed for sale | $340,000+40%$98/sqft |
Source: KELLER WILLIAMS REALTY S.SHORE #T2820493 Report a problem | ||
| 3/8/2013 | Sold | $242,800-52.9%$70/sqft |
Source: Public Record Report a problem | ||
| 8/7/2012 | Listing removed | -- |
Source: Homepath Report a problem | ||
| 8/1/2012 | Listed for sale | -- |
Source: Homepath Report a problem | ||
| 1/17/2008 | Sold | $515,000$149/sqft |
Source: Public Record Report a problem | ||
| 1/6/2007 | Sold | $515,000$149/sqft |
Source: Public Record Report a problem | ||
Public tax history
| Year | Property taxes | Tax assessment |
|---|---|---|
| 2025 | $6,558 +8.7% | $378,359 +2.9% |
| 2024 | $6,033 +3.6% | $367,696 +3% |
| 2023 | $5,824 +2.8% | $356,986 +3% |
| 2022 | $5,667 +1.1% | $346,588 +3% |
| 2021 | $5,607 +1.9% | $336,493 +1.4% |
| 2020 | $5,501 -13.4% | $331,847 +0.1% |
| 2019 | $6,354 | $331,626 +3.6% |
| 2018 | $6,354 +2.5% | $319,956 +6.5% |
| 2017 | $6,201 +5.2% | $300,315 +21.6% |
| 2016 | $5,895 +40.9% | $246,907 +0.7% |
| 2015 | $4,185 -0.5% | $245,191 +0.8% |
| 2014 | $4,205 | $243,245 +17.6% |
| 2013 | $4,205 +5.6% | $206,846 +11.8% |
| 2012 | $3,984 -6.2% | $185,082 -6.4% |
| 2011 | $4,248 -6.1% | $197,713 -7% |
| 2010 | $4,522 -12.6% | $212,676 -12.8% |
| 2009 | $5,172 -21.6% | $243,949 -22.2% |
| 2008 | $6,601 -16.4% | $313,585 -16% |
| 2007 | $7,891 +918.3% | $373,167 +961.9% |
| 2006 | $775 +28.9% | $35,140 +33.3% |
| 2005 | $601 | $26,355 |
| 2004 | -- | $26,355 |
Find assessor info on the county website
Monthly payment
Est. payment
Payment breakdown
Explore the cost of this home by adjusting the details. Changes won't be saved.Climate risks
Neighborhood: 33527
Nearby schools
Schools provided by the listing agent
- Elementary: Valrico-HB
- Middle: Mann-HB
- High: Brandon-HB
Source: Stellar MLS. This data may not be complete. We recommend contacting the local school district to confirm school assignments for this home.
Similar homes
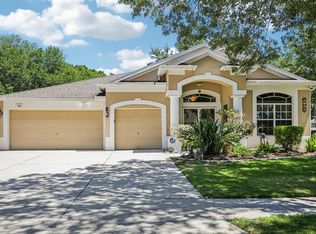
- $630,0004 bd4 ba3k sqft2418 BLUE STONE COURT, VALRICO, FL 33594For Sale

 MLS ID #TB8522786, Deborah Ruff, 54 REALTY LLC. Stellar MLS
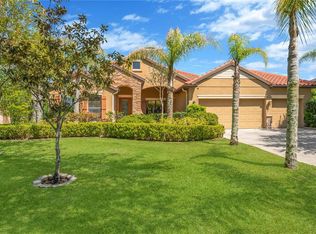
 - $479,9004 bd3 ba2.7k sqft1901 HEARTLAND CIRCLE, VALRICO, FL 33594For Sale
 MLS ID #TB8498779, Mickey Arruda, KNOWN REAL ESTATE LLC. Stellar MLS
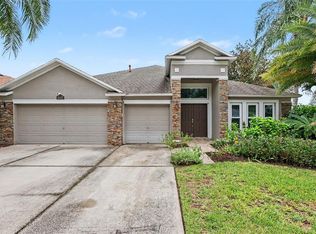
 - $650,0005 bd3 ba2.8k sqft9313 LISBON STREET, SEFFNER, FL 33584For Sale
 MLS ID #TB8497197, Daniel Henzler, KELLER WILLIAMS SUBURBAN TAMPA. Stellar MLS
 - $600,0004 bd3 ba2.6k sqft8937 ABERDEEN CREEK CIRCLE, RIVERVIEW, FL 33569For Sale
 MLS ID #TB8553136, Sarah O'Reilly, MARK SPAIN REAL ESTATE. Stellar MLS
 - $619,9005 bd4 ba3.1k sqft11020 BRAHMAN RANCH CIRCLE, RIVERVIEW, FL 33578For SaleMLS ID #TB8545698, Tanner Tillung, EXP REALTY LLC. Stellar MLS
- $520,0004 bd4 ba2.8k sqft2622 RED FERN DRIVE, DOVER, FL 33527For SaleMLS ID #TB8521747, Levi Stubbs, GREEN STAR REALTY, INC.. Stellar MLS
- $514,9004 bd3 ba2.3k sqft2210 VALTERRA VISTA WAY, VALRICO, FL 33594For SaleMLS ID #TB8501820, Lillian Deliz, CHARLES RUTENBERG REALTY INC. Stellar MLS
- $795,0004 bd3 ba3.5k sqft2931 HILLSIDE RAMBLE DRIVE, BRANDON, FL 33511For SaleMLS ID #TB8547300, Gary Gaetano, CHARLES RUTENBERG REALTY INC. Stellar MLS
- $625,0004 bd3 ba3k sqft10160 WHISPER POINTE DRIVE, TAMPA, FL 33647For SaleMLS ID #TB8544114, Kendra Wilson, BHHS FLORIDA PROPERTIES GROUP. Stellar MLS
- $899,0005 bd5 ba3.6k sqft5109 SYLVAN OAKS DRIVE, VALRICO, FL 33596For SaleMLS ID #TB8551838, Levi Stubbs, GREEN STAR REALTY, INC.. Stellar MLS
- $558,0004 bd3 ba2.8k sqft1512 CROOKED STICK DRIVE, VALRICO, FL 33596For SaleMLS ID #TB8546027, WANDY GARCIA, X LLC, KELLER WILLIAMS RLTY NEW TAMPA. Stellar MLS
- $900,0006 bd4 ba4.1k sqft915 HICKORY FORK DRIVE, SEFFNER, FL 33584For SaleMLS ID #L4961879, David Small, KELLER WILLIAMS REALTY SMART 1. Stellar MLS
- $630,0005 bd4 ba3.3k sqft10409 CANARY ISLE DRIVE, TAMPA, FL 33647For SaleMLS ID #TB8539539, Richard Rung, MARK SPAIN REAL ESTATE. Stellar MLS
- $689,9005 bd4 ba3.6k sqft18043 COZUMEL ISLE DRIVE, TAMPA, FL 33647For SaleMLS ID #L4962475, Roberto Rodriguez, EXP REALTY LLC. Stellar MLS
- $615,0005 bd4 ba3.4k sqft10126 LONDONSHIRE LANE, TAMPA, FL 33647For SaleMLS ID #TB8337151, Vitor Coelho, LPT REALTY, LLC. Stellar MLS
- $575,0005 bd3 ba2.8k sqft4303 TOKOSE PLACE, LAKELAND, FL 33811For SaleMLS ID #TB8525567, Candy Smith, RE/MAX REALTY UNLIMITED. Stellar MLS
- $450,0005 bd2 ba2.3k sqft804 SANDY TRAIL PLACE, BRANDON, FL 33511For SaleMLS ID #TB8534807, Yoaris Ledesma, AXEN REALTY LLC. Stellar MLS
- $725,0005 bd5 ba3.4k sqft8507 PORTAGE AVENUE, TAMPA, FL 33647For SaleMLS ID #TB8524185, Kevin Reeves, SMITH & ASSOCIATES REAL ESTATE. Stellar MLS
- $620,0005 bd4 ba3.3k sqft1902 VIA LAGO DRIVE, LAKELAND, FL 33810For SaleMLS ID #L4964313, Tanya Chun, DALTON WADE INC. Stellar MLS
- $550,0004 bd3 ba2.4k sqft9110 ROCKROSE DRIVE, TAMPA, FL 33647For SaleMLS ID #TB8553853, Marvin Kelta, EXP REALTY LLC. Stellar MLS
