Under contract-accepting backup offers. This is the one you have been waiting for! The only pool home on a private conservation homesite built in the final phase of Encore. Welcome to 13931 Natures Reserve Drive, a stunning David Weekley-built pool home located in the gated 55+ community of Encore at FishHawk Ranch. Built in 2021, this beautifully upgraded 3- bedroom, 2.5-bath residence with a private den offers 2,640 square feet of thoughtfully designed living space on a premium conservation homesite with no rear neighbors. Located in desirable Flood Zone X, this move-in-ready home combines luxury, comfort, and peace of mind. Exceptional upgrades include hurricane-impact windows and doors, multiple custom motorized shades, plantation shutters, high ceilings with 8' interior doors, crown molding, oversized baseboards, an in-wall central vacuum system, tankless gas water heater, built-in ceiling speakers, decorative shiplap accent wall, Mohawk oak-look luxury vinyl flooring, and laundry room complete with sink, cabinetry, counter space and LG washer & dryer. The gourmet kitchen is appointed with Cambria quartz countertops, soft-close cabinetry, a large center island, and premium KitchenAid stainless steel appliances including a commercial-style 36-inch gas cooktop with six burners, stainless vent hood, double wall ovens, built-in microwave, refrigerator, and dishwasher. The spacious family room is accentuated by a wall of four sliding glass doors to an extended screened lanai featuring a private gas-heated pool with sun shelf, spa, and tranquil conservation views. An irrigation system helps maintain the professionally landscaped yard. Encore residents enjoy resort-style amenities including a clubhouse with full time lifestyle directors, fitness center, heated community pool and spa, pickleball courts, basketball, and outdoor gathering areas. Ownership also includes access to the Lake House and FishHawk West amenities featuring additional pools, fitness facilities, walking trails, recreation areas, and social spaces. This exceptional home offers luxury finishes, outstanding outdoor living, and maintenance-friendly living in one of FishHawk Ranch's premier active adult communities. Schedule your private showing today.
Accepting backups
$624,900
13931 NATURES RESERVE DRIVE, LITHIA, FL 33547
3beds
2,640sqft
Single Family Residence
Built in 2021
6,974 Square Feet Lot
$611,500 Zestimate®
$237/sqft
$548/mo HOA
What's special
Pool homeLuxury finishesLarge center islandExtended screened lanaiCambria quartz countertopsMultiple custom motorized shadesSpacious family room
- 10 days |
- 1,401 |
- 47 |
Likely to sell faster than
Zillow last checked:
Listing updated:
Listed by:
Scott Rehm 727-463-7346,
REHM REALTY GROUP LLC 727-446-0024
Source: Stellar MLS,MLS#: TB8536645 Originating MLS: Suncoast Tampa
Originating MLS: Suncoast Tampa
Facts & features
Interior
Bedrooms & bathrooms
- Bedrooms: 3
- Bathrooms: 3
- Full bathrooms: 2
- 1/2 bathrooms: 1
Rooms
- Room types: Den/Library/Office, Great Room, Utility Room
Primary bedroom
- Features: En Suite Bathroom, Walk-In Closet(s)
- Level: First
- Area: 248 Square Feet
- Dimensions: 15.5x16
Bedroom 2
- Features: En Suite Bathroom, Built-in Closet
- Level: First
- Area: 193.75 Square Feet
- Dimensions: 12.5x15.5
Bedroom 3
- Features: Built-in Closet
- Level: First
- Area: 180 Square Feet
- Dimensions: 12x15
Primary bathroom
- Features: Dual Sinks, En Suite Bathroom, Exhaust Fan, Shower No Tub, Stone Counters
- Level: First
- Area: 180 Square Feet
- Dimensions: 12x15
Bathroom 2
- Features: En Suite Bathroom, Exhaust Fan, Shower No Tub, Single Vanity, Stone Counters
- Level: First
- Area: 42.5 Square Feet
- Dimensions: 5x8.5
Bathroom 3
- Features: Exhaust Fan, Single Vanity, Stone Counters
- Level: First
- Area: 27.5 Square Feet
- Dimensions: 5x5.5
Dining room
- Level: First
- Area: 175 Square Feet
- Dimensions: 12.5x14
Family room
- Features: Central Vacuum
- Level: First
- Area: 380 Square Feet
- Dimensions: 19x20
Kitchen
- Features: Breakfast Bar, Exhaust Fan, Kitchen Island, Pantry, Stone Counters, Walk-In Closet(s)
- Level: First
- Area: 240 Square Feet
- Dimensions: 12x20
Laundry
- Features: Single Vanity
- Level: First
- Area: 48 Square Feet
- Dimensions: 6x8
Office
- Level: First
- Area: 162.5 Square Feet
- Dimensions: 12.5x13
Heating
- Central, Natural Gas
Cooling
- Central Air
Appliances
- Included: Oven, Dishwasher, Disposal, Dryer, Exhaust Fan, Gas Water Heater, Ice Maker, Microwave, Range, Range Hood, Refrigerator, Tankless Water Heater, Washer
- Laundry: Electric Dryer Hookup, Inside, Laundry Room, Washer Hookup
Features
- Central Vacuum, Coffered Ceiling(s), Crown Molding, Eating Space In Kitchen, High Ceilings, In Wall Pest System, Kitchen/Family Room Combo, Living Room/Dining Room Combo, Open Floorplan, Primary Bedroom Main Floor, Split Bedroom, Stone Counters, Thermostat, Walk-In Closet(s)
- Flooring: Carpet, Luxury Vinyl, Tile
- Doors: French Doors, Sliding Doors
- Windows: Window Treatments
- Has fireplace: No
Interior area
- Total structure area: 3,474
- Total interior livable area: 2,640 sqft
Video & virtual tour
Property
Parking
- Total spaces: 2
- Parking features: Driveway, Garage Door Opener, Ground Level
- Attached garage spaces: 2
- Has uncovered spaces: Yes
- Details: Garage Dimensions: 20x20
Features
- Levels: One
- Stories: 1
- Patio & porch: Covered, Enclosed, Rear Porch, Screened
- Exterior features: Garden, Irrigation System, Lighting, Private Yard, Rain Gutters, Sidewalk
- Has private pool: Yes
- Pool features: Gunite, Heated, In Ground, Lighting, Salt Water, Screen Enclosure, Tile
- Has spa: Yes
- Spa features: Heated, In Ground
- Has view: Yes
- View description: Pool, Trees/Woods
Lot
- Size: 6,974 Square Feet
- Dimensions: 53.24 x 131
- Features: Cleared, Conservation Area, In County, Landscaped, Level, Sidewalk, Unincorporated
- Residential vegetation: Trees/Landscaped
Details
- Parcel number: U253020A8K00007600023.0
- Zoning: PD
- Special conditions: None
Construction
Type & style
- Home type: SingleFamily
- Architectural style: Ranch
- Property subtype: Single Family Residence
Materials
- Block, Concrete, Stone
- Foundation: Slab
- Roof: Shingle
Condition
- New construction: No
- Year built: 2021
Details
- Builder name: David Weekley
Utilities & green energy
- Sewer: Public Sewer
- Water: Public
- Utilities for property: Cable Connected, Electricity Connected, Natural Gas Connected, Sewer Connected, Sprinkler Meter, Street Lights, Underground Utilities, Water Connected
Community & HOA
Community
- Features: Association Recreation - Owned, Clubhouse, Deed Restrictions, Dog Park, Fitness Center, Gated Community - No Guard, Golf Carts OK, Pool, Sidewalks
- Security: Gated Community, Smoke Detector(s)
- Pet fee: $0 monthly
- Senior community: Yes
- Subdivision: FISHHAWK RANCH WEST PH 3B
HOA
- Has HOA: Yes
- Amenities included: Basketball Court, Cable TV, Clubhouse, Fitness Center, Gated, Maintenance, Pickleball Court(s), Pool, Recreation Facilities, Security, Spa/Hot Tub
- Services included: Cable TV, Community Pool, Internet, Maintenance Grounds, Manager, Private Road, Recreational Facilities, Security
- HOA fee: $548 monthly
- HOA name: Pamela L. Cook
- HOA phone: 888-208-5008
- Second HOA name: Fishhawk
Location
- Region: Lithia
Financial & listing details
- Price per square foot: $237/sqft
- Tax assessed value: $535,306
- Annual tax amount: $11,852
- Date on market: 8/8/2026
- Cumulative days on market: 9 days
- Listing terms: Cash,Conventional,FHA,VA Loan
- Ownership: Fee Simple
- Total actual rent: 0
- Electric utility on property: Yes
- Road surface type: Paved, Asphalt
Estimated market value
$611,500
$581,000 - $642,000
$3,830/mo
Price history
| Date | Event | Price |
|---|---|---|
| 8/8/2026 | Listed for sale | $624,900+15.8%$237/sqft |
Source:  Stellar MLS #TB8536645 Report a problem Stellar MLS #TB8536645 Report a problem | ||
| 6/15/2021 | Sold | $539,600-20.1%$204/sqft |
Source: Public Record Report a problem | ||
| 5/23/2007 | Sold | $675,000$256/sqft |
Source: Public Record Report a problem | ||
Public tax history
| Year | Property taxes | Tax assessment |
|---|---|---|
| 2025 | $11,852 +6.8% | $534,133 +2.9% |
| 2024 | $11,100 +2.6% | $519,080 +3% |
| 2023 | $10,822 +1.6% | $503,961 +2.4% |
| 2022 | $10,647 +153.1% | $492,203 +501.6% |
| 2021 | $4,207 +19.1% | $81,810 +9.5% |
| 2020 | $3,533 -2.2% | $74,696 -4.5% |
| 2019 | $3,611 | $78,253 +10% |
| 2018 | $3,611 +3.1% | $71,139 +66.7% |
| 2017 | $3,503 | $42,684 |
Find assessor info on the county website
Monthly payment
Est. payment
Payment breakdown
Explore the cost of this home by adjusting the details. Changes won't be saved.Climate risks
Neighborhood: Fishhawk Ranch
Nearby schools
GreatSchools rating
- 9/10Stowers Elementary SchoolGrades: PK-5Distance: 0.8 mi
- 6/10Barrington Middle SchoolGrades: 6-8Distance: 0.8 mi
- 8/10Newsome High SchoolGrades: 9-12Distance: 3.4 mi
- $463,300-- bd2 ba1.9k sqft13929 Natures Reserve Dr, Lithia, FL 33547Off Market
- $452,400-- bd2 ba1.9k sqft13933 Natures Reserve Dr, Lithia, FL 33547Off Market
- $529,9002 bd3 ba2.2k sqft13927 Natures Reserve Dr, Lithia, FL 33547Off Market
- $562,0002 bd3 ba2k sqft13935 Natures Reserve Dr, Lithia, FL 33547Sold
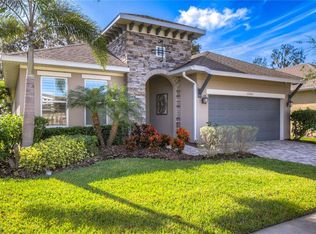
- $555,800-- bd2 ba2.6k sqft13937 Natures Reserve Dr, Lithia, FL 33547Off Market
- $2,8952 bd3 ba2.6k sqft13930 Natures Reserve Dr, Lithia, FL 33547For Rent
- $530,0002 bd3 ba2.4k sqft13932 Natures Reserve Dr, Lithia, FL 33547Off Market
- $479,4002 bd2 ba1.8k sqft13928 Natures Reserve Dr, Lithia, FL 33547Off Market
A local agent can set up tours, give advice and negotiate with sellers.
A local lender can help you make sure your offer is ready when you are.
Similar homes
- $525,0003 bd3 ba2.6k sqft14008 SWALLOW HILL DRIVE, LITHIA, FL 33547For Sale

 MLS ID #TB8530699, Diane Huson, PA, RE/MAX REALTY UNLIMITED. Stellar MLS
 - $775,0005 bd4 ba3.5k sqft6334 KNOB TREE DRIVE, LITHIA, FL 33547For Sale
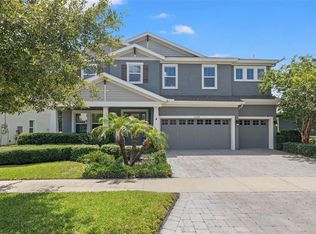 MLS ID #TB8522931, Danielle Redner, FLORIDA EXECUTIVE REALTY. Stellar MLS
 - $515,0004 bd4 ba2.3k sqft14310 BARRINGTON STOWERS DRIVE, LITHIA, FL 33547For Sale
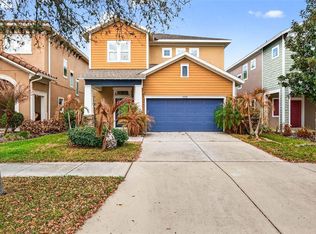 MLS ID #TB8513185, Alicia Chapman, EXP REALTY LLC. Stellar MLS
 - $485,0004 bd3 ba2.1k sqft5920 VILLAGE CENTER DRIVE, LITHIA, FL 33547For Sale
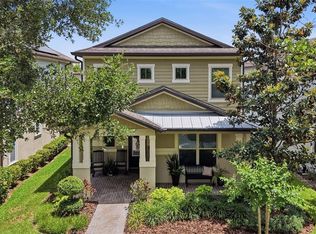 MLS ID #TB8502912, Mark Rosenthal, RE/MAX REALTY UNLIMITED. Stellar MLS
 - $435,0002 bd3 ba2k sqft6036 PLOVER MEADOW STREET, LITHIA, FL 33547For SaleMLS ID #TB8461514, Christy Clement, SMITH & ASSOCIATES REAL ESTATE. Stellar MLS
- $634,9905 bd4 ba3.6k sqft11490 CALUSA TRAILS WAY, RIVERVIEW, FL 33569For SaleMLS ID #L4963080, Alicia Self, OPULENT REALTY INTERNATIONAL. Stellar MLS
- $609,0004 bd3 ba3k sqft3607 LITHIA RIDGE BOULEVARD, VALRICO, FL 33596For SaleMLS ID #TB8533492, Mary Ann Dellegatto, PREMIER SOTHEBYS INTL REALTY. Stellar MLS
- $650,0004 bd3 ba2.7k sqft3825 MISTY LANDING DRIVE, VALRICO, FL 33594For SaleMLS ID #TB8529061, Katrina Madewell, REAL BROKER, LLC. Stellar MLS
- $845,0004 bd5 ba3.2k sqft5805 WATERCOLOR DRIVE, LITHIA, FL 33547For SaleMLS ID #TB8520613, Steve Storms, STORMS REALTY. Stellar MLS
- $525,0005 bd3 ba2.4k sqft14161 HAMMOCK CREST WAY, RIVERVIEW, FL 33569For SaleMLS ID #TB8511245, Raquel Zapata, 1 STEP AHEAD REALTY GROUP LLC. Stellar MLS
- $595,0003 bd3 ba2.5k sqft6144 CLIFF HOUSE LANE, RIVERVIEW, FL 33578For SaleMLS ID #TB8526788, Wendy Johnson, RE/MAX CHAMPIONS. Stellar MLS
- $519,9994 bd3 ba2.4k sqft12204 BLUE PACIFIC DRIVE, RIVERVIEW, FL 33579For SaleMLS ID #TB8537331, Kerin Clarkin, AGILE GROUP REALTY. Stellar MLS
- $813,9005 bd4 ba3.6k sqft12444 HORSESHOE BEND DRIVE, LITHIA, FL 33547For SaleMLS ID #TB8493182, Cheryl White, KELLER WILLIAMS SOUTH SHORE. Stellar MLS
- $540,0005 bd3 ba3.3k sqft14759 GALLOP RUN DRIVE, LITHIA, FL 33547For SaleMLS ID #TB8524330, Monica Guillen, WESTON GROUP. Stellar MLS
- $598,0004 bd3 ba2.6k sqft6916 NEOPOLITAN COURT, APOLLO BEACH, FL 33572For SaleMLS ID #TB8536805, Kelly Parks, COASTAL PROPERTIES GROUP INTER. Stellar MLS
- $600,0004 bd3 ba2.6k sqft10808 WHITLAND GROVE DRIVE, RIVERVIEW, FL 33578For SaleMLS ID #A4693663, Kaila Stickelman, PREMIER SOTHEBY'S INTERNATIONAL REALTY. Stellar MLS
- $634,9005 bd4 ba3.9k sqft12426 FAIRLAWN DRIVE, RIVERVIEW, FL 33579For SaleMLS ID #TB8511603, Eric Way, KELLER WILLIAMS SUBURBAN TAMPA. Stellar MLS
- $540,0004 bd3 ba2.6k sqft12853 BERGSTROM BAY DRIVE, RIVERVIEW, FL 33579For SaleMLS ID #TB8476195, Elise Raspitzi, ELEVATED REALTY. Stellar MLS
- $849,9005 bd4 ba3.7k sqft11325 HIDDEN VALLEY LANE, RIVERVIEW, FL 33569For SaleMLS ID #TB8463102, Mickey Arruda, KNOWN REAL ESTATE LLC. Stellar MLS
- $365,0003 bd3 ba1.7k sqft5714 COLONY GLEN ROAD, LITHIA, FL 33547For SaleMLS ID #TB8530943, Jamal Clarke, EXP REALTY LLC. Stellar MLS
