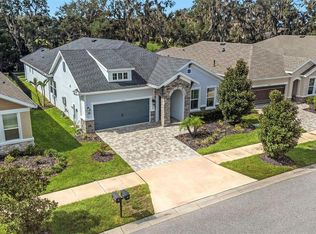
Welcome home to this beautiful 55+ gated Encore community, nestled inside the coveted FishHawk Ranch! This premier community was designed by award-winning David Weekley and offers residents an active community with resort-style amenities. There are so few lots like this one in this entire community! Best of both worlds, privacy and lock and leave! This home is gorgeous and ready for you! Nothing says welcome home like the beautiful stacked stone accents, professional tropical landscaping, and paved driveway and walkway! As you step through the beautiful glass front door you’ll immediately fall in love. Notice the stunning hardwood floors and crown moulding that span the entire house, the attention to detail is breathtaking! The heart of the home is the HGTV-worthy kitchen overlooking the open living areas, making hosting memorable! This stunning kitchen boasts an abundance of 42" soft close wood cabinets, full-extension drawers, stainless appliances, granite countertop, tiled backsplash, wine fridge, and huge center island with breakfast bar seating. The open great room and dining spaces complement the kitchen, filled with natural light from the "French" sliding glass doors that lead to a spacious covered lanai. A spacious flex room sits behind beautiful French glass doors that make for the perfect at-home office or third bedroom! Privately tucked in the back is an inviting and spacious owner’s retreat with cathedral ceiling, plantation shutters, and resort-style en-suite bath with walk-in shower and HUGE walk-in closet! The perfect secondary suite sits at the front of the house behind 8ft French doors boasting plantation shutters, huge closet, and private en-suite bath. Wait until you step outside onto the expansive screened lanai that overlooks the conservation! This lot is a one-of-a-kind and you have to come see it firsthand! You’ll love spending time outside watching all that mother nature has to offer without the distraction of backyard neighbors and no road noise! Experience the lifestyle you've earned with private amenities at the state-of-the-art Encore Oasis Club, including a resort-style heated pool, pickleball, basketball, fitness center, gathering places, and a clubhouse with a full-time activities director and staff. Additionally, Encore residents have access to neighboring FishHawk Ranch West community amenities, including a dog park, a Lake House clubhouse with a fitness center, sidewalks throughout and around Lake Hutto, and a nearby pool area with a splash pad.
Sold for $562,000
$562,000
13935 NATURES RESERVE DRIVE, LITHIA, FL 33547
2beds
2,048sqft
Single Family Residence
Built in 2019
6,974 Square Feet Lot
$516,900 Zestimate®
$274/sqft
$2,894 Estimated rent
Home value
$516,900
$491,000 - $543,000
$2,894/mo
Zestimate® history
Owner options
List your home for rent
$2,894/mo
Rent Zestimate®
Find your next renter with Zillow Rental Manager. Plus, with online applications, you can quickly screen prospective tenants – for free.
$2,894/mo
Rent Zestimate®
Refinance and save
$4,354/mo
Est. payment
Refinancing to a lower rate could help reduce your monthly payments and save thousands over the life of the loan.
$4,354/mo
Est. payment
Explore your selling options
Work with a Zillow partner agent
Leverage their expertise and Zillow's premium Showcase listings to get your home seen by more buyers.
Get startedList with your own agent
Get your home in front of millions of buyers by listing it on Zillow.
Learn how to do itSell it yourself
Take full control of how buyers see your home on Zillow by listing For Sale by Owner (FSBO).
List your homeWhat's special
Plantation shuttersFitness centerHuge center islandStunning hardwood floorsCathedral ceilingCrown mouldingBackyard neighbors
Zillow last checked:
Listing updated:
Listed by:
Brenda Wade 813-655-5333,
SIGNATURE REALTY ASSOCIATES 813-689-3115
Bought with:
Christina Myers Gehrki, 3211793
PREMIER SOTHEBYS INTL REALTY
Source: Stellar MLS,MLS#: T3487512 Originating MLS: Tampa
Originating MLS: Tampa
Facts & features
Interior
Bedrooms & bathrooms
- Bedrooms: 2
- Bathrooms: 3
- Full bathrooms: 2
- 1/2 bathrooms: 1
Rooms
- Room types: Attic, Den/Library/Office, Great Room, Utility Room
Primary bedroom
- Features: Walk-In Closet(s)
- Level: First
- Dimensions: 15x14
Bedroom 2
- Features: Walk-In Closet(s)
- Level: First
- Dimensions: 17x12
Dining room
- Level: First
- Dimensions: 12x9
Great room
- Level: First
- Dimensions: 21x15
Kitchen
- Level: First
- Dimensions: 16x14
Office
- Level: First
- Dimensions: 12x11
Heating
- Central, Electric
Cooling
- Central Air
Appliances
- Included: Oven, Dishwasher, Disposal, Gas Water Heater, Microwave, Range, Range Hood, Wine Refrigerator
- Laundry: Inside, Laundry Room
Features
- Built-in Features, Cathedral Ceiling(s), Ceiling Fan(s), Crown Molding, Eating Space In Kitchen, High Ceilings, Kitchen/Family Room Combo, Primary Bedroom Main Floor, Open Floorplan, Solid Wood Cabinets, Split Bedroom, Stone Counters, Thermostat, Tray Ceiling(s), Walk-In Closet(s)
- Flooring: Tile, Hardwood
- Doors: Sliding Doors
- Windows: Shutters, Window Treatments
- Has fireplace: No
Interior area
- Total structure area: 2,892
- Total interior livable area: 2,048 sqft
Property
Parking
- Total spaces: 2
- Parking features: Driveway, Garage Door Opener, Tandem
- Attached garage spaces: 2
- Has uncovered spaces: Yes
Features
- Levels: One
- Stories: 1
- Patio & porch: Covered, Enclosed, Patio, Rear Porch, Screened
- Exterior features: Irrigation System, Lighting, Rain Gutters, Sidewalk, Sprinkler Metered
- Has view: Yes
- View description: Trees/Woods
Lot
- Size: 6,974 Square Feet
- Dimensions: 53.24 x 131
- Features: Conservation Area, Landscaped, Level, Sidewalk, Above Flood Plain
- Residential vegetation: Oak Trees, Trees/Landscaped, Wooded
Details
- Parcel number: U253020A8K00007600021.0
- Zoning: PD
- Special conditions: None
Construction
Type & style
- Home type: SingleFamily
- Architectural style: Craftsman
- Property subtype: Single Family Residence
Materials
- Block, Stone, Stucco
- Foundation: Slab
- Roof: Shingle
Condition
- New construction: No
- Year built: 2019
Utilities & green energy
- Sewer: Public Sewer
- Water: Public
- Utilities for property: BB/HS Internet Available, Cable Available, Cable Connected, Electricity Available, Electricity Connected, Fire Hydrant, Natural Gas Available, Natural Gas Connected, Public, Sewer Available, Sewer Connected, Street Lights, Underground Utilities, Water Available, Water Connected
Green energy
- Energy efficient items: HVAC, Insulation, Water Heater, Windows
- Water conservation: Irrig. System-Drip/Microheads
Community & HOA
Community
- Features: Clubhouse, Dog Park, Fitness Center, Gated Community - No Guard, Golf Carts OK, Irrigation-Reclaimed Water, Park, Pool, Sidewalks, Wheelchair Access
- Security: Gated Community, Security System Owned, Smoke Detector(s)
- Pet fee: $0 monthly
- Senior community: Yes
- Subdivision: FISHHAWK RANCH WEST
HOA
- Has HOA: Yes
- Amenities included: Clubhouse, Fitness Center, Gated, Lobby Key Required, Maintenance, Pool, Recreation Facilities, Spa/Hot Tub, Wheelchair Access
- Services included: Cable TV, Community Pool, Internet, Maintenance Grounds, Manager, Pool Maintenance, Recreational Facilities, Security, Trash
- HOA fee: $473 monthly
- HOA name: Melissa Williams- Rizzetta & Co
- HOA phone: 813-533-2950
- Second HOA name: Fishhawk West
Location
- Region: Lithia
Financial & listing details
- Price per square foot: $274/sqft
- Tax assessed value: $424,906
- Annual tax amount: $7,593
- Date on market: 11/22/2023
- Cumulative days on market: 17 days
- Listing terms: Cash,Conventional,FHA,VA Loan
- Ownership: Fee Simple
- Total actual rent: 0
- Electric utility on property: Yes
- Road surface type: Paved
Price history
| Date | Event | Price |
|---|---|---|
| 1/22/2024 | Sold | $562,000+2.2%$274/sqft |
Source:  Stellar MLS #T3487512 Report a problem Stellar MLS #T3487512 Report a problem | ||
| 12/11/2023 | Pending sale | $550,000$269/sqft |
Source: Stellar MLS #T3487512 Report a problem | ||
| 11/22/2023 | Listed for sale | $550,000+42.9%$269/sqft |
Source: Stellar MLS #T3487512 Report a problem | ||
| 2/6/2019 | Sold | $384,800$188/sqft |
Source: Public Record Report a problem | ||
Public tax history
| Year | Property taxes | Tax assessment |
|---|---|---|
| 2025 | $9,813 -3.9% | $424,906 -0.8% |
| 2024 | $10,212 +34.5% | $428,286 +33.5% |
| 2023 | $7,593 +2% | $320,917 +3% |
| 2022 | $7,442 +1.7% | $311,570 +3% |
| 2021 | $7,316 +0.4% | $302,495 -0.6% |
| 2020 | $7,290 +79.3% | $304,437 +289% |
| 2019 | $4,066 | $78,253 +10% |
| 2018 | $4,066 +16.1% | $71,139 +66.7% |
| 2017 | $3,503 | $42,684 |
Find assessor info on the county website
Neighborhood: Fishhawk Ranch
Nearby homes
- $452,400-- bd2 ba1.9k sqft13933 Natures Reserve Dr, Lithia, FL 33547Off Market
- $555,800-- bd2 ba2.6k sqft13937 Natures Reserve Dr, Lithia, FL 33547Off Market
- $624,9003 bd3 ba2.6k sqft13931 Natures Reserve Dr, Lithia, FL 33547For Sale
- $515,200-- bd2 ba2k sqft13941 Natures Reserve Dr, Lithia, FL 33547Off Market
- $463,300-- bd2 ba1.9k sqft13929 Natures Reserve Dr, Lithia, FL 33547Off Market
- $602,500-- bd2 ba2.6k sqft13934 Natures Reserve Dr, Lithia, FL 33547Off Market
- $530,0002 bd3 ba2.4k sqft13932 Natures Reserve Dr, Lithia, FL 33547Off Market
- $647,800-- bd2 ba2.6k sqft13943 Natures Reserve Dr, Lithia, FL 33547Off Market
Nearby schools
GreatSchools rating
- 9/10Stowers Elementary SchoolGrades: PK-5Distance: 0.8 mi
- 6/10Barrington Middle SchoolGrades: 6-8Distance: 0.8 mi
- 8/10Newsome High SchoolGrades: 9-12Distance: 3.4 mi
Schools provided by the listing agent
- Elementary: Stowers Elementary
- Middle: Barrington Middle
- High: Newsome-HB
Source: Stellar MLS. This data may not be complete. We recommend contacting the local school district to confirm school assignments for this home.
Get a cash offer in 3 minutes
Find out how much your home could sell for in as little as 3 minutes with a no-obligation cash offer.
Estimated market value
$516,900
Get a cash offer in 3 minutes
Find out how much your home could sell for in as little as 3 minutes with a no-obligation cash offer.
Estimated market value
$516,900
- Florida
- Hillsborough County
- Lithia
- 33547
- Fishhawk Ranch
- 13935 NATURES RESERVE DRIVE
Nearby cities
Nearby neighborhoods
Nearby zip codes
Other Lithia Topics
