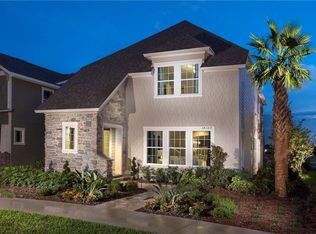
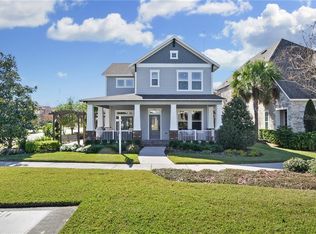
Last opportunity to own the Newburgh floorplan. This home is an exquisite model in Fishhawk Ranch featuring Old Florida architecture. This 3,032 two-story floorplan has four bedrooms, two and half baths, and a large bonus room with built-ins. The spacious master bedroom with 10' ceilings is located on the first floor with French doors opening to a wrap-around porch. The master bathroom boasts an extra-large walk-in shower with a rain-head shower, elegantly tiled from floor to ceiling. Throughout the first floor you will find hard-wood floors in the foyer, den, dining room, family room and kitchen. The gourmet kitchen is perfect for cooking and entertaining with a large granite island as a focal point. Designer pendant lighting highlights the bronze colors in the granite and designer backsplash. Whirlpool gas range, refrigerator, microwave and dishwasher are stainless steel appliances included in the kitchen. A large capacity, front-loading washer with gas dryer is located in the downstairs laundry room framed with custom bead board. The home has a detached two-car garage, extensive designer inspired landscaping and lighting, and customized exterior and interior paint selections that are truly original to the Newburgh. This energy efficient home is built to the highest standards Ashton Woods is best known for.
This property is not currently displayed as for sale or rent on Zillow. This may be different from what's on other websites or public sources.