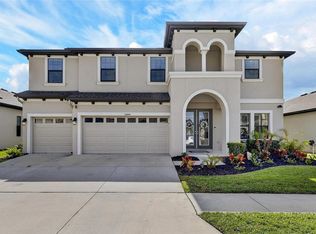
Virtually Staged. 10K Price improvement....Welcome to your own private retreat in the highly sought-after gated community of Hawks Fern with NO CDD! This exceptional 4-bedroom, 4-bathroom home offers the perfect blend of luxury, comfort, and functionality. Complete with a dedicated office/den, spacious bonus room, and a resort-style pool and spa, this home is designed for both everyday living and unforgettable entertaining. Step inside the spacious foyer and into the heart of the home, where soaring ceilings and an open-concept design create an inviting and airy atmosphere. The expansive living area flows seamlessly into the dining space and gourmet kitchen, making it ideal for both everyday living and entertaining. The kitchen is beautifully appointed with a large center island, stone countertops, stainless steel appliances, and abundant cabinetry, providing both style and functionality for the home chef. The thoughtfully designed floor plan offers generous bedroom sizes, four full bathrooms, and flexible living spaces to accommodate working from home, hosting guests, or creating the ultimate media or game room. Step outside to your private backyard oasis featuring a sparkling pool and relaxing spa—the perfect setting to enjoy Florida's year-round sunshine, host gatherings, or unwind after a long day. Located within the highly acclaimed A-rated FishHawk school district. Conveniently located near shopping, dining, and major commuter routes, this home truly offers the best of the Florida lifestyle. Don't miss this incredible opportunity to own a stunning home in one of Tampa Bay's most desirable communities. Schedule your private showing today!
For sale
Price cut: $10K (7/30)
$790,000
13712 OSPREY FERN LANE, RIVERVIEW, FL 33569
4beds
3,138sqft
:
Get pre-qualified$5,497/mo
Single Family Residence
Built in 2021
7,856 Square Feet Lot
$-- Zestimate®
$252/sqft
$130/mo HOA
What's special
Large center islandGenerous bedroom sizesPrivate backyard oasisSpacious bonus roomSparkling poolResort-style pool and spaFlexible living spaces
- 44 days |
- 1,164 |
- 82 |
Zillow last checked:
Listing updated:
Listed by:
Yulia Olivo Duran 813-297-8264,
EXP REALTY LLC 813-906-1561,
Lenora Gonzalez-Johnson 813-477-4732,
EXP REALTY LLC
Source: Stellar MLS,MLS#: TB8519882 Originating MLS: Suncoast Tampa
Originating MLS: Suncoast Tampa
Facts & features
Interior
Bedrooms & bathrooms
- Bedrooms: 4
- Bathrooms: 4
- Full bathrooms: 4
Primary bedroom
- Features: Walk-In Closet(s)
- Level: First
Bedroom 2
- Features: Built-in Closet
- Level: First
Bedroom 3
- Features: Built-in Closet
- Level: First
Bedroom 4
- Features: Built-in Closet
- Level: Second
Bonus room
- Features: No Closet
- Level: Second
Dining room
- Level: First
Kitchen
- Level: First
- Dimensions: 11x12
Living room
- Level: First
Office
- Level: First
Heating
- Central
Cooling
- Central Air
Appliances
- Included: Dishwasher, Dryer, Microwave, Range, Refrigerator, Washer
- Laundry: Inside
Features
- High Ceilings, In Wall Pest System, Open Floorplan, Stone Counters, Walk-In Closet(s)
- Flooring: Carpet, Tile
- Doors: Sliding Doors
- Has fireplace: No
Interior area
- Total structure area: 4,223
- Total interior livable area: 3,138 sqft
Property
Parking
- Total spaces: 3
- Parking features: Garage - Attached
- Attached garage spaces: 3
- Details: Garage Dimensions: 29x22
Features
- Levels: Two
- Stories: 2
- Exterior features: Irrigation System
- Has private pool: Yes
- Pool features: In Ground
Lot
- Size: 7,856 Square Feet
Details
- Parcel number: U253020B8I00000000018.0
- Zoning: RSC-9
- Special conditions: None
Construction
Type & style
- Home type: SingleFamily
- Property subtype: Single Family Residence
Materials
- Block, Stone, Stucco, Wood Frame
- Foundation: Slab
- Roof: Tile
Condition
- New construction: No
- Year built: 2021
Details
- Builder model: Biscayne II
Utilities & green energy
- Sewer: Public Sewer
- Water: Public
- Utilities for property: Electricity Connected, Natural Gas Connected, Water Connected
Community & HOA
Community
- Pet fee: $0 monthly
- Subdivision: HAWKS FERN PH 2
HOA
- Has HOA: Yes
- HOA fee: $130 monthly
- HOA name: Real Management
- HOA phone: 866-473-2573
Location
- Region: Riverview
Financial & listing details
- Price per square foot: $252/sqft
- Tax assessed value: $101,096
- Annual tax amount: $8,760
- Date on market: 6/18/2026
- Cumulative days on market: 44 days
- Listing terms: Cash,Conventional,VA Loan
- Ownership: Fee Simple
- Total actual rent: 0
- Electric utility on property: Yes
- Road surface type: Asphalt
Estimated market value
Not available
Estimated sales range
Not available
$3,456/mo
Price history
| Date | Event | Price |
|---|---|---|
| 7/30/2026 | Price change | $790,000-1.3%$252/sqft |
Source: eXp Realty #TB8519882 Report a problem | ||
| 6/18/2026 | Listed for sale | $800,000+43.3%$255/sqft |
Source:  Stellar MLS #TB8519882 Report a problem Stellar MLS #TB8519882 Report a problem | ||
| 12/30/2024 | Listing removed | $558,116$178/sqft |
Source: Stellar MLS #T3324282 Report a problem | ||
| 12/30/2023 | Listing removed | -- |
Source: Stellar MLS #T3324282 Report a problem | ||
| 12/30/2021 | Listing removed | $558,116$178/sqft |
Source: Stellar MLS #T3324282 Report a problem | ||
| 8/16/2021 | Pending sale | $558,116$178/sqft |
Source: Stellar MLS #T3324282 Report a problem | ||
Public tax history
| Year | Property taxes | Tax assessment |
|---|---|---|
| 2021 | $2,100 +39.4% | $101,096 +50% |
| 2020 | $1,506 | $67,400 |
Find assessor info on the county website
Monthly payment
Est. payment
Payment breakdown
Explore the cost of this home by adjusting the details. Changes won't be saved.Climate risks
Neighborhood: 33569
Nearby schools
GreatSchools rating
- 9/10Stowers Elementary SchoolGrades: PK-5Distance: 0.7 mi
- 6/10Barrington Middle SchoolGrades: 6-8Distance: 0.7 mi
- 8/10Newsome High SchoolGrades: 9-12Distance: 3.5 mi
Schools provided by the listing agent
- Elementary: Stowers Elementary
- Middle: Barrington Middle
- High: Newsome-HB
Source: Stellar MLS. This data may not be complete. We recommend contacting the local school district to confirm school assignments for this home.
- $570,100-- bd2 ba2.8k sqft13710 Osprey Fern Ln, Riverview, FL 33569Off Market
- $752,200-- bd4 ba3.1k sqft13714 Osprey Fern Ln, Riverview, FL 33569Off Market
- $933,500-- bd5 ba4.5k sqft13708 Osprey Fern Ln, Riverview, FL 33569Off Market
- $759,2005 bd5 ba4.2k sqft13716 Osprey Fern Ln, RIVERVIEW, FL 33569Off Market
- $486,1004 bd3 ba2.1k sqft11203 Fish Eagle Dr, Lithia, FL 33547Off Market
- $584,400-- bd3 ba2k sqft11203 Fish Eagle Dr, Riverview, FL 33569Off Market
- $693,6005 bd3 ba3.4k sqft11204 Fish Eagle Dr, Riverview, FL 33569Off Market
- $709,5005 bd4 ba3.1k sqft13706 Osprey Fern Ln, Lithia, FL 33547Off Market
A local agent can set up tours, give advice and negotiate with sellers.
Similar homes
- $820,0005 bd4 ba3.7k sqft6002 WATERCOLOR DRIVE, LITHIA, FL 33547For Sale

 MLS ID #TB8487432, George Shea, SIGNATURE REALTY ASSOCIATES. Stellar MLS
 - $779,9004 bd4 ba3.1k sqft14142 SWISS BRIDGE DRIVE, RIVERVIEW, FL 33579For Sale
 MLS ID #TB8512713, Carina Barber, RE/MAX REALTY UNLIMITED. Stellar MLS
 - $813,9005 bd4 ba3.6k sqft12444 HORSESHOE BEND DRIVE, LITHIA, FL 33547For Sale
 MLS ID #TB8493182, Cheryl White, KELLER WILLIAMS SOUTH SHORE. Stellar MLS
 - $839,0004 bd3 ba3.1k sqft14235 SWISS BRIDGE DRIVE, RIVERVIEW, FL 33579For Sale
 MLS ID #TB8511904, Carina Barber, RE/MAX REALTY UNLIMITED. Stellar MLS
 - $774,0004 bd3 ba3.2k sqft13340 FAWN LILY DRIVE, RIVERVIEW, FL 33579For SaleMLS ID #W7886997, Joseph DiPaula, RE/MAX CHAMPIONS. Stellar MLS
- $614,9994 bd4 ba3.3k sqft13017 WILLOW GROVE DRIVE, RIVERVIEW, FL 33579For SaleMLS ID #O6428550, Dennesha Leachman, GLOBAL SAPPHIRE REALTY LLC. Stellar MLS
- $880,0004 bd3 ba3.1k sqft6105 AUDUBON MANOR BOULEVARD, LITHIA, FL 33547For SaleMLS ID #TB8532375, Yulia Olivo Duran, EXP REALTY LLC. Stellar MLS
- $775,0005 bd3 ba3.4k sqft13036 PENNYBROOK DRIVE, RIVERVIEW, FL 33579For SaleMLS ID #TB8494320, Elise Raspitzi, ELEVATED REALTY. Stellar MLS
- $950,0004 bd4 ba2.9k sqft10619 LITHIA ESTATES DRIVE, LITHIA, FL 33547For SaleMLS ID #TB8515659, Michelle Fortner, FLORIDA EXECUTIVE REALTY. Stellar MLS
- $725,0004 bd3 ba2.5k sqft11882 FROST ASTER DRIVE, RIVERVIEW, FL 33579For SaleMLS ID #TB8520319, Karina Bell, AGILE GROUP REALTY. Stellar MLS
- $795,0005 bd4 ba3.6k sqft13113 WILDFLOWER MEADOW DRIVE, RIVERVIEW, FL 33579For SaleMLS ID #TB8477264, Linda Schleif, KELLER WILLIAMS SOUTH SHORE. Stellar MLS
- $754,9005 bd5 ba4.2k sqft12962 STEED TRACE LOOP, LITHIA, FL 33547For SaleMLS ID #TB8513875, Monica Guillen, WESTON GROUP. Stellar MLS
- $859,0004 bd4 ba3.4k sqft115 BROOKOVER LANE, BRANDON, FL 33511For SaleMLS ID #TB8491132, Kyla Brown, REAL BROKER, LLC. Stellar MLS
- $825,0005 bd5 ba4.2k sqft12834 BOGGY CREEK DRIVE, RIVERVIEW, FL 33579For SaleMLS ID #TB8520740, Veronica Wages, KELLER WILLIAMS TAMPA CENTRAL. Stellar MLS
- $834,8954 bd3 ba3.1k sqft14537 SWISS BRIDGE DRIVE, LITHIA, FL 33547For SaleMLS ID #TB8514732, Joanne Durann, KELLER WILLIAMS SOUTH SHORE. Stellar MLS
- $649,0004 bd3 ba2.2k sqft6135 WHIMBRELWOOD DRIVE, LITHIA, FL 33547For SaleMLS ID #TB8528075, Vera Wells, FLORIDA EXECUTIVE REALTY. Stellar MLS
- $650,0004 bd3 ba3.2k sqft13107 MONACH ISLES DRIVE, RIVERVIEW, FL 33579For SaleMLS ID #TB8516691, Carrie Beltran, MILITARY FIRST REAL ESTATE LLC. Stellar MLS
- $653,9005 bd4 ba3.6k sqft12970 STEED TRACE LOOP, LITHIA, FL 33547For SaleMLS ID #TB8527699, Monica Guillen, WESTON GROUP. Stellar MLS
- $899,0007 bd5 ba4k sqft5112 ABISHER WOOD LANE, BRANDON, FL 33511For SaleMLS ID #TB8520437, Melissa Hileman, CENTURY 21 BILL NYE REALTY. Stellar MLS
- $474,9002 bd3 ba2k sqft13928 SWALLOW HILL DRIVE, LITHIA, FL 33547For SaleMLS ID #O6408388, Steven Koleno, BEYCOME OF FLORIDA LLC. Stellar MLS
