Welcome to highly desirable Encore at FishHawk Ranch, a premier gated 55+ community offering resort-style living, outstanding amenities, and a vibrant social atmosphere. This beautifully maintained David Weekley home features 2 bedrooms, 2.5 baths, and one of the community’s most distinctive highlights—a charming full front porch, perfect for morning coffee and visiting with neighbors and friends. Inside, you’ll find a spacious open-concept design with a large family room that flows seamlessly into the kitchen and dining areas, creating an ideal layout for both everyday living and entertaining. A separate front living space offers exceptional flexibility and can easily function as a den, home office, hobby room, or additional sitting area. Located just a short walk to the clubhouse and amenities, this popular model has been thoughtfully updated with fresh interior and exterior paint, new sod in the front and back yards, updated ceiling fans, a professionally finished garage floor, and pull-down attic stairs leading to floored attic storage. Residents enjoy a heated pool, hot tub, fitness center, pickleball, bocce ball, clubhouse activities, planned social events, and a full-time activities director. HOA fees include lawn maintenance, shrub trimming, fertilization, mulching, cable TV, and internet service. Tax clarification: The 2025 annual property taxes are $6,430. The $9,175 amount shown on some websites includes other items on the county tax bill. Residents also enjoy access to FishHawk West amenities, including The Lake House, scenic walking trails, resort-style pools, fitness facilities, parks, and additional recreational amenities throughout the community. Conveniently located near shopping, dining, and medical facilities in the FishHawk Ranch area. Optional furnished purchase available for a convenient, move-in-ready transition.
For sale
$474,900
13928 SWALLOW HILL DRIVE, LITHIA, FL 33547
2beds
2,066sqft
:
Get pre-qualified$3,774/mo
Single Family Residence
Built in 2017
6,098 Square Feet Lot
$-- Zestimate®
$230/sqft
$548/mo HOA
What's special
Hot tubHeated poolUpdated ceiling fansLarge family roomProfessionally finished garage floorSeparate front living spaceCharming full front porch
- 77 days |
- 285 |
- 10 |
Zillow last checked:
Listing updated:
Listed by:
Steven Koleno 804-656-5007,
BEYCOME OF FLORIDA LLC 804-656-5007
Source: Stellar MLS,MLS#: O6408388 Originating MLS: Orlando Regional
Originating MLS: Orlando Regional
Facts & features
Interior
Bedrooms & bathrooms
- Bedrooms: 2
- Bathrooms: 3
- Full bathrooms: 2
- 1/2 bathrooms: 1
Primary bedroom
- Features: Walk-In Closet(s)
- Level: First
- Dimensions: 14x15
Den
- Level: First
- Dimensions: 11x12
Dining room
- Level: First
- Dimensions: 12x11
Kitchen
- Level: First
- Dimensions: 8x12
Living room
- Level: First
- Dimensions: 25x34
Heating
- Central, Natural Gas
Cooling
- Central Air
Appliances
- Included: Oven, Cooktop, Dishwasher, Disposal, Dryer, Exhaust Fan, Gas Water Heater, Ice Maker, Microwave, Range Hood, Refrigerator, Washer
- Laundry: Electric Dryer Hookup, Inside, Laundry Room, Washer Hookup
Features
- Ceiling Fan(s), Crown Molding, Dry Bar, Eating Space In Kitchen, High Ceilings, Kitchen/Family Room Combo, Living Room/Dining Room Combo, Open Floorplan, Primary Bedroom Main Floor, Solid Wood Cabinets, Stone Counters, Tray Ceiling(s), Walk-In Closet(s)
- Flooring: Tile
- Doors: Sliding Doors
- Windows: Window Treatments
- Has fireplace: No
Interior area
- Total structure area: 2,492
- Total interior livable area: 2,066 sqft
Property
Parking
- Total spaces: 2
- Parking features: Garage - Attached
- Attached garage spaces: 2
Features
- Levels: One
- Stories: 1
- Exterior features: Irrigation System, Other, Private Mailbox, Rain Gutters, Sidewalk, Sprinkler Metered
Lot
- Size: 6,098 Square Feet
Details
- Parcel number: U253020A0R00006900014.0
- Zoning: PD
- Special conditions: None
Construction
Type & style
- Home type: SingleFamily
- Property subtype: Single Family Residence
Materials
- HardiPlank Type, Stucco
- Foundation: Slab
- Roof: Shingle
Condition
- Completed
- New construction: No
- Year built: 2017
Utilities & green energy
- Sewer: Public Sewer
- Water: Public
- Utilities for property: Public
Community & HOA
Community
- Pet fee: $0 monthly
- Senior community: Yes
- Subdivision: FISHHAWK RANCH WEST PH 3A
HOA
- Has HOA: Yes
- Services included: Cable TV, Community Pool, Reserve Fund, Internet, Maintenance Structure, Maintenance Grounds, Manager, Other, Pool Maintenance, Private Road, Recreational Facilities, Security
- HOA fee: $548 monthly
- HOA name: Rizzetta & Company
- HOA phone: 813-533-2950
- Second HOA name: FishHawk Ranch Homeowners Association
- Second HOA phone: 813-515-5933
Location
- Region: Lithia
Financial & listing details
- Price per square foot: $230/sqft
- Tax assessed value: $394,092
- Annual tax amount: $6,430
- Date on market: 5/15/2026
- Cumulative days on market: 78 days
- Listing terms: Cash,Conventional,FHA,Other,VA Loan
- Ownership: Fee Simple
- Total actual rent: 0
- Road surface type: Paved
Estimated market value
Not available
Estimated sales range
Not available
Not available
Price history
| Date | Event | Price |
|---|---|---|
| 5/15/2026 | Listed for sale | $474,900+1.5%$230/sqft |
Source:  Stellar MLS #O6408388 Report a problem Stellar MLS #O6408388 Report a problem | ||
| 6/7/2024 | Sold | $468,000-1.9%$227/sqft |
Source: Stellar MLS #T3478959 Report a problem | ||
| 1/15/2024 | Pending sale | $477,000$231/sqft |
Source: Stellar MLS #T3478959 Report a problem | ||
| 12/13/2023 | Price change | $477,000-3.6%$231/sqft |
Source: Stellar MLS #T3478959 Report a problem | ||
| 11/10/2023 | Price change | $495,000-2.4%$240/sqft |
Source: Stellar MLS #T3478959 Report a problem | ||
| 11/2/2023 | Listed for sale | $507,000+61%$245/sqft |
Source: Stellar MLS #T3478959 Report a problem | ||
| 11/2/2020 | Listing removed | $315,000$152/sqft |
Source: Keller Williams Realty Brandon #T3273176 Report a problem | ||
| 10/31/2020 | Listed for sale | $315,000-10%$152/sqft |
Source: KELLER WILLIAMS REALTY #T3273176 Report a problem | ||
| 3/16/2018 | Sold | $350,000$169/sqft |
Source: Public Record Report a problem | ||
Public tax history
| Year | Property taxes | Tax assessment |
|---|---|---|
| 2025 | $9,175 +84.4% | $394,092 |
| 2024 | $4,977 +2.5% | $394,092 +134.8% |
| 2023 | $4,856 +2.4% | $167,836 +3% |
| 2022 | $4,742 +2.3% | $162,948 +3% |
| 2021 | $4,635 +2.7% | $158,202 +1.4% |
| 2020 | $4,515 +2.2% | $156,018 +2.3% |
| 2019 | $4,419 | $152,510 -45.7% |
| 2018 | $4,419 -41.8% | $280,922 +632.5% |
| 2017 | $7,598 +170.8% | $38,352 +8.7% |
| 2016 | $2,806 +13.2% | $35,283 +498% |
| 2015 | $2,478 | $5,900 |
Find assessor info on the county website
Monthly payment
Est. payment
Payment breakdown
Explore the cost of this home by adjusting the details. Changes won't be saved.Climate risks
Neighborhood: Fishhawk Ranch
Nearby schools
GreatSchools rating
- 9/10Stowers Elementary SchoolGrades: PK-5Distance: 0.6 mi
- 6/10Barrington Middle SchoolGrades: 6-8Distance: 0.6 mi
- 8/10Newsome High SchoolGrades: 9-12Distance: 3.5 mi
Schools provided by the listing agent
- Elementary: Stowers Elementary
- Middle: Barrington Middle
- High: Newsome-HB
Source: Stellar MLS. This data may not be complete. We recommend contacting the local school district to confirm school assignments for this home.
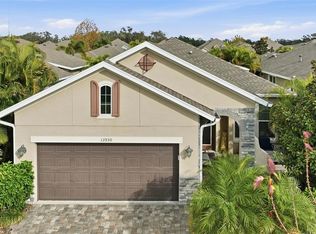
- $465,5002 bd3 ba2k sqft13930 Swallow Hill Dr, Lithia, FL 33547Sold
- $411,5002 bd2 ba1.8k sqft13926 Swallow Hill Dr, Lithia, FL 33547Off Market

- $438,1002 bd2 ba2k sqft13932 Swallow Hill Dr, Lithia, FL 33547Off Market
- $414,8002 bd2 ba1.7k sqft13924 Swallow Hill Dr, Lithia, FL 33547Off Market
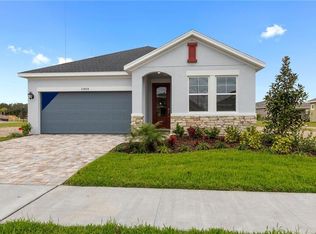
- $374,6002 bd2 ba1.5k sqft13907 Kingfisher Glen Dr, Lithia, FL 33547Off Market
- $487,8002 bd3 ba2k sqft13934 Swallow Hill Dr, Lithia, FL 33547Sold
- $398,6002 bd2 ba1.7k sqft13905 Kingfisher Glen Dr, Lithia, FL 33547Off Market
- $325,0002 bd2 ba1.5k sqft13909 Kingfisher Glen Dr, Lithia, FL 33547Sold
A local agent can set up tours, give advice and negotiate with sellers.
A local lender can help you make sure your offer is ready when you are.
Similar homes
- $485,0004 bd3 ba2.1k sqft5920 VILLAGE CENTER DRIVE, LITHIA, FL 33547For Sale
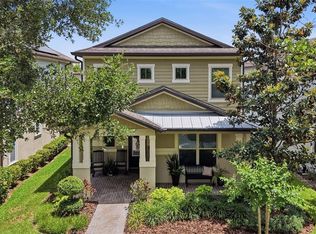
 MLS ID #TB8502912, Mark Rosenthal, RE/MAX REALTY UNLIMITED. Stellar MLS
 - $515,0004 bd4 ba2.3k sqft14310 BARRINGTON STOWERS DRIVE, LITHIA, FL 33547For Sale
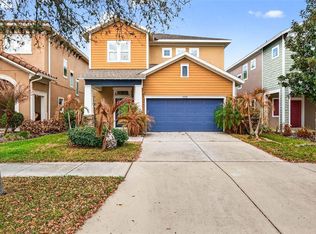 MLS ID #TB8513185, Alicia Chapman, EXP REALTY LLC. Stellar MLS
 - $340,0002 bd2 ba1.6k sqft13890 KINGFISHER GLEN DRIVE, LITHIA, FL 33547For Sale
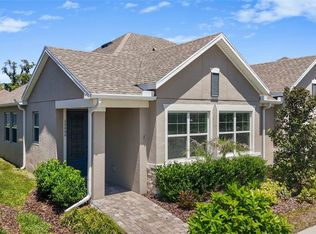 MLS ID #TB8498961, Vincent Anello, LPT REALTY, LLC. Stellar MLS
 - $345,0002 bd2 ba1.6k sqft13892 KINGFISHER GLEN DRIVE, LITHIA, FL 33547For Sale
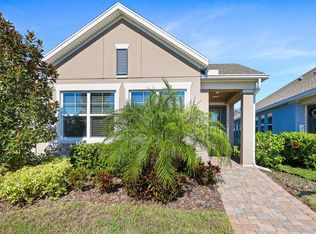 MLS ID #TB8482479, Rebecca Kelly, EATON REALTY. Stellar MLS
 - $465,9005 bd3 ba2.4k sqft14716 GALLOP RUN DRIVE, LITHIA, FL 33547For SaleMLS ID #TB8437086, Andre Smallwood Sr., IMPACT REALTY TAMPA BAY. Stellar MLS
- $365,0003 bd3 ba1.7k sqft5714 COLONY GLEN ROAD, LITHIA, FL 33547For SaleMLS ID #TB8530943, Jamal Clarke, EXP REALTY LLC. Stellar MLS
- $360,0002 bd2 ba1.5k sqft13529 CIRCA CROSSING DRIVE, LITHIA, FL 33547For SaleMLS ID #TB8524695, Doreen Jackson, BHHS FLORIDA PROPERTIES GROUP. Stellar MLS
- $565,0005 bd3 ba2.9k sqft16214 BAYBERRY VIEW DRIVE, LITHIA, FL 33547For SaleMLS ID #TB8510298, Stephanie Dean, COLDWELL BANKER REALTY. Stellar MLS
- $469,9003 bd2 ba2k sqft11623 PALMETTO PINE STREET, RIVERVIEW, FL 33569For SaleMLS ID #TB8492219, Pamela Whitlock, EXP REALTY LLC. Stellar MLS
- $480,0004 bd3 ba2.8k sqft13106 FOXTAIL FERN DRIVE, RIVERVIEW, FL 33579For SaleMLS ID #A4696207, Ty Paulk, CHARLES RUTENBERG REALTY INC. Stellar MLS
- $439,0004 bd2 ba2.2k sqft11412 LAKE LUCAYA DRIVE, RIVERVIEW, FL 33579For SaleMLS ID #TB8509023, Andrea Webb, COLDWELL BANKER REALTY. Stellar MLS
- $455,0005 bd4 ba2.8k sqft13418 LAKEVIEW OAKS LANE, RIVERVIEW, FL 33579For SaleMLS ID #TB8510241, Julia Wright, KELLER WILLIAMS TAMPA PROPERTIES. Stellar MLS
- $474,9003 bd3 ba2.1k sqft5120 FAIRWAY ONE DRIVE, VALRICO, FL 33596For SaleMLS ID #TB8492731, Sam Daniels, COLDWELL BANKER REALTY. Stellar MLS
- $539,9004 bd3 ba2.7k sqft12519 RIVER BIRCH DRIVE, RIVERVIEW, FL 33569For SaleMLS ID #TB8526893, Ann Marie Vaughan, RE/MAX ALLIANCE GROUP. Stellar MLS
- $489,9003 bd2 ba2k sqft842 VINO VERDE CIRCLE, BRANDON, FL 33511For SaleMLS ID #TB8527858, Danielle Angel, 444 REALTY GROUP LLC. Stellar MLS
- $479,0004 bd3 ba2.1k sqft6801 CAMBRIDGE PARK DRIVE, APOLLO BEACH, FL 33572For SaleMLS ID #TB8524551, Jessica Wilson, KELLER WILLIAMS SOUTH SHORE. Stellar MLS
- $425,0004 bd3 ba2.5k sqft13256 WILDFLOWER MEADOW DRIVE, RIVERVIEW, FL 33579For SaleMLS ID #TB8493244, Elise Raspitzi, ELEVATED REALTY. Stellar MLS
- $410,0004 bd3 ba2.3k sqft12413 TRIPLE CREEK BOULEVARD, RIVERVIEW, FL 33579For SaleMLS ID #TB8513314, Shawna Schoenbeck PLLC, DREAM REALTY GROUP. Stellar MLS
- $479,9994 bd3 ba2.4k sqft7705 NOTTINGHILL SKY DRIVE, APOLLO BEACH, FL 33572For SaleMLS ID #TB8514033, Mark Longenecker, YELLOWFIN REALTY. Stellar MLS
- $559,9004 bd3 ba3k sqft10708 PLANER PICKET DRIVE, RIVERVIEW, FL 33569For SaleMLS ID #TB8530060, Heidi Seddon, CENTURY 21 BEGGINS ENTERPRISES. Stellar MLS
