Welcome to this model like home located in Encore, a gated community in FishHawk Ranch. Encore is one of Tampa Bay's premier 55+ Communities. This gorgeous home offers 2 large bedrooms and 2.5 baths, a den, a laundry room, and an open concept living area featuring a kitchen, dining room, and living room. This large and inviting space features a Chef's kitchen with a large island and an abundance of cabinet and counter space. The dining room has a beautiful built in wall unit, which offers extra storage, and a glass display for your China or collectables. The spacious living area has tons of natural light. This model also offers a built-in office space with extra cabinet space. The owner's retreat is a generous size with a large bath and walk-in closet. This home has an oversized covered lanai with an outdoor kitchen and plenty of room for a Hot Tub. A perfect place to entertain and enjoy Florida weather. This home comes with a brand new whole house generator. The exterior was painted in 2024. Encore offers a state-of-the-art clubhouse, The Oasis Club, which features a resort-style heated infinity pool and spa, covered lanai with grilling stations, tables and chairs, comfortable seating, TV's, pickle ball, bocce ball courts, fitness center, card rooms, and much more. A full-tine Lifestyle Director provides a monthly calendar of events which are open to all residents. Encore Residents also have access to amenities at Fish Hawk Ranch West which includes the Lakehouse, community pool, fitness, and recreational facilities. This EXCEPTIONAL home with too many upgrades to list is waiting for you. Priced below appraisal. Please call for a private tour.
Sold for $487,800
$487,800
13934 SWALLOW HILL DRIVE, LITHIA, FL 33547
2beds
2,048sqft
Single Family Residence
Built in 2016
5,895 Square Feet Lot
$471,500 Zestimate®
$238/sqft
$2,518 Estimated rent
Home value
$471,500
Estimated sales range
Not available
$2,518/mo
Zestimate® history
Owner options
List your home for rent
$2,518/mo
Rent Zestimate®
Find your next renter with Zillow Rental Manager. Plus, with online applications, you can quickly screen prospective tenants – for free.
$2,518/mo
Rent Zestimate®
Refinance and save
$3,878/mo
Est. payment
Refinancing to a lower rate could help reduce your monthly payments and save thousands over the life of the loan.
$3,878/mo
Est. payment
Explore your selling options
Work with a Zillow partner agent
Leverage their expertise and Zillow's premium Showcase listings to get your home seen by more buyers.
Get startedList with your own agent
Get your home in front of millions of buyers by listing it on Zillow.
Learn how to do itSell it yourself
Take full control of how buyers see your home on Zillow by listing For Sale by Owner (FSBO).
List your homeWhat's special
Large islandOutdoor kitchenBuilt-in office spaceBuilt in wall unitOversized covered lanaiTons of natural lightWalk-in closet
Zillow last checked:
Listing updated:
Listed by:
Anne Nymark 813-293-9236,
SIGNATURE REALTY ASSOCIATES 813-689-3115
Bought with:
Abby Rothrock, 3609646
EATON REALTY
Craig Eaton, 3021998
EATON REALTY
Source: Stellar MLS,MLS#: T3530543 Originating MLS: Pinellas Suncoast
Originating MLS: Pinellas Suncoast
Facts & features
Interior
Bedrooms & bathrooms
- Bedrooms: 2
- Bathrooms: 3
- Full bathrooms: 2
- 1/2 bathrooms: 1
Rooms
- Room types: Den/Library/Office, Great Room
Primary bedroom
- Description: Room1
- Features: Walk-In Closet(s)
- Level: First
- Dimensions: 13.1x15
Bedroom 1
- Description: Room3
- Features: Built-in Closet
- Level: First
- Dimensions: 12.2x13.7
Primary bathroom
- Description: Room2
- Level: First
- Dimensions: 10.11x13
Balcony porch lanai
- Description: Room8
- Level: First
- Dimensions: 18x30.6
Den
- Description: Room4
- Level: First
- Dimensions: 13.3x14.3
Dining room
- Description: Room7
- Level: First
- Dimensions: 11.7x12.8
Kitchen
- Description: Room5
- Level: First
- Dimensions: 12x19
Living room
- Description: Room6
- Level: First
- Dimensions: 16x21
Heating
- Electric, Heat Pump
Cooling
- Central Air
Appliances
- Included: Oven, Dishwasher, Dryer, Microwave, Range, Range Hood, Refrigerator, Washer
- Laundry: Gas Dryer Hookup, Laundry Room, Washer Hookup
Features
- Built-in Features, Ceiling Fan(s), Crown Molding, In Wall Pest System, Kitchen/Family Room Combo, Living Room/Dining Room Combo, Open Floorplan, Primary Bedroom Main Floor, Smart Home, Solid Surface Counters, Solid Wood Cabinets, Split Bedroom, Stone Counters, Thermostat, Walk-In Closet(s)
- Flooring: Carpet, Laminate
- Doors: Outdoor Grill, Outdoor Kitchen
- Windows: Storm Window(s), Shutters, Window Treatments, Wood Frames
- Has fireplace: No
Interior area
- Total structure area: 2,862
- Total interior livable area: 2,048 sqft
Property
Parking
- Total spaces: 2
- Parking features: Garage - Attached
- Attached garage spaces: 2
Features
- Levels: One
- Stories: 1
- Exterior features: Irrigation System, Outdoor Grill, Outdoor Kitchen, Private Mailbox, Rain Gutters, Sidewalk, Sprinkler Metered
Lot
- Size: 5,895 Square Feet
Details
- Parcel number: U253020A0R00006900017.0
- Zoning: SINGLE FAMILY
- Special conditions: None
Construction
Type & style
- Home type: SingleFamily
- Property subtype: Single Family Residence
Materials
- Stucco
- Foundation: Slab
- Roof: Shingle
Condition
- New construction: No
- Year built: 2016
Utilities & green energy
- Sewer: Public Sewer
- Water: None
- Utilities for property: Cable Available, Electricity Connected, Natural Gas Available, Phone Available, Sewer Connected, Sprinkler Meter, Street Lights, Water Connected
Community & HOA
Community
- Features: Buyer Approval Required, Clubhouse, Fitness Center, Gated Community - No Guard, Golf Carts OK, Pool, Sidewalks
- Security: Gated Community
- Pet fee: $0 monthly
- Senior community: Yes
- Subdivision: FISHHAWK RANCH WEST PH 3A
HOA
- Has HOA: Yes
- Amenities included: Clubhouse, Fitness Center, Gated, Pickleball Court(s), Pool, Security, Spa/Hot Tub
- HOA fee: $524 monthly
- HOA name: Michelle George
- HOA phone: 813-533-2950
- Second HOA name: Fishhawk Ranch West
- Second HOA phone: 813-533-2950
Location
- Region: Lithia
Financial & listing details
- Price per square foot: $238/sqft
- Tax assessed value: $393,129
- Annual tax amount: $6,023
- Date on market: 6/3/2024
- Cumulative days on market: 223 days
- Listing terms: Cash,Conventional,VA Loan
- Ownership: Fee Simple
- Total actual rent: 0
- Electric utility on property: Yes
- Road surface type: Asphalt
Price history
| Date | Event | Price |
|---|---|---|
| 3/3/2025 | Sold | $487,800-2.4%$238/sqft |
Source:  Stellar MLS #T3530543 Report a problem Stellar MLS #T3530543 Report a problem | ||
| 1/31/2025 | Pending sale | $499,999$244/sqft |
Source: Stellar MLS #T3530543 Report a problem | ||
| 11/3/2024 | Price change | $499,999-5.1%$244/sqft |
Source: Stellar MLS #T3530543 Report a problem | ||
| 10/4/2024 | Listed for sale | $527,000$257/sqft |
Source: Stellar MLS #T3530543 Report a problem | ||
| 9/16/2024 | Pending sale | $527,000$257/sqft |
Source: Stellar MLS #T3530543 Report a problem | ||
| 8/4/2024 | Price change | $527,000-2.4%$257/sqft |
Source: Stellar MLS #T3530543 Report a problem | ||
| 6/20/2024 | Price change | $540,000-1.8%$264/sqft |
Source: Stellar MLS #T3530543 Report a problem | ||
| 6/3/2024 | Listed for sale | $550,000+53.8%$269/sqft |
Source: Stellar MLS #T3530543 Report a problem | ||
| 10/21/2016 | Sold | $357,600$175/sqft |
Source: Stellar MLS #T2850733 Report a problem | ||
Public tax history
| Year | Property taxes | Tax assessment |
|---|---|---|
| 2025 | $6,527 +5.7% | $393,129 +62.5% |
| 2024 | $6,175 +2.5% | $241,989 +3% |
| 2023 | $6,023 +2.4% | $234,941 +3% |
| 2022 | $5,883 +2% | $228,098 +3% |
| 2021 | $5,767 +2.3% | $221,454 +1.4% |
| 2020 | $5,640 +2% | $218,396 +2.3% |
| 2019 | $5,530 | $213,486 +1.9% |
| 2018 | $5,530 +1% | $209,505 -13.5% |
| 2017 | $5,474 -3.2% | $242,259 +587.2% |
| 2016 | $5,653 +128.1% | $35,255 +498% |
| 2015 | $2,478 | $5,895 |
Find assessor info on the county website
Neighborhood: Fishhawk Ranch
Nearby homes
- $449,0002 bd2 ba2k sqft13936 Swallow Hill Dr, Lithia, FL 33547Off Market

- $438,1002 bd2 ba2k sqft13932 Swallow Hill Dr, Lithia, FL 33547Off Market
- $383,9002 bd3 ba1.7k sqft13938 Swallow Hill Dr, Lithia, FL 33547Off Market

- $465,5002 bd3 ba2k sqft13930 Swallow Hill Dr, Lithia, FL 33547Sold
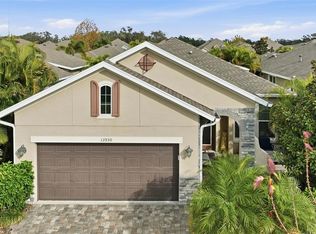
- $483,5002 bd2 ba2k sqft13940 Swallow Hill Dr, Lithia, FL 33547Off Market
- $442,0002 bd2 ba2k sqft13913 Kingfisher Glen Dr, Lithia, FL 33547Off Market
- $474,9002 bd3 ba2k sqft13928 Swallow Hill Dr, Lithia, FL 33547For Sale
- $419,0002 bd2 ba1.8k sqft13911 Kingfisher Glen Dr, Lithia, FL 33547Off Market
Nearby schools
GreatSchools rating
- 9/10Stowers Elementary SchoolGrades: PK-5Distance: 0.6 mi
- 6/10Barrington Middle SchoolGrades: 6-8Distance: 0.5 mi
- 8/10Newsome High SchoolGrades: 9-12Distance: 3.5 mi
Get a cash offer in 3 minutes
Find out how much your home could sell for in as little as 3 minutes with a no-obligation cash offer.
Estimated market value
$471,500
Get a cash offer in 3 minutes
Find out how much your home could sell for in as little as 3 minutes with a no-obligation cash offer.
Estimated market value
$471,500
- Florida
- Hillsborough County
- Lithia
- 33547
- Fishhawk Ranch
- 13934 SWALLOW HILL DRIVE
Nearby cities
Nearby neighborhoods
Nearby zip codes
Other Lithia Topics
