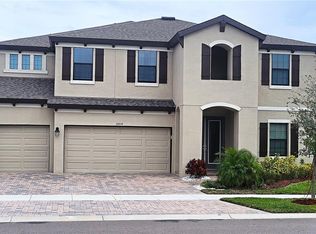
MAJOR PRICE IMPROVEMENT ** SELLER OFFERING $15,000 IN CLOSING COSTS ** $40K UNDER APPRAISED VALUE ** QUICK CLOSE ** BETTER THAN NEW CONSTRUCTION! This Homes by WestBay Virginia Park model showcases over $150K in SELLER UPGRADES! Featuring 5 BED, 4 FULL BATHS, PRIVATE OFFICE/FLEX ROOM (or 6th bedroom), LARGE LOFT/BONUS SPACE, and 3-CAR GARAGE, this home truly has it all! Experience resort-style Florida living with a heated saltwater pool, spa, and solar, all overlooking a peaceful pond and conservation views in the highly desirable Triple Creek community. This beautifully upgraded two-story home features an elegant, spacious open floor plan designed for everyday living and entertaining, with multi-generational living possibilities. A covered front porch welcomes you into a grand foyer through double entry doors, setting the tone for the home’s refined design. Just off the entry is a private office/den with double doors, perfect for working from home. The heart of the home is the expansive grand room, dining area, and chef’s kitchen, complete with stainless steel GE appliances, Calacatta Novello Corian Quartz countertops, Sonoma Duraform Linen cabinetry with upgraded hardware, and a designer backsplash. Luxury vinyl plank flooring flows seamlessly throughout the main living areas, adding both beauty and durability. Sliding glass doors open to a spacious covered lanai and extended paver patio, creating the perfect indoor-outdoor living space. The backyard is a private retreat, featuring a heated saltwater pool and spa (2025) with serene water and conservation views. The FIRST-FLOOR also includes a PRIVATE GUEST SUITE WITH A FULL BATH, IDEAL for visitors, multi-generational living, teens, or a live-in caretaker. Upstairs, you’ll find a large loft/bonus room. The owner’s retreat is a private sanctuary with double-door entry, a spacious walk-in closet, and a well-appointed en-suite bath. Plus, three generously sized guest bedrooms with walk-in closets, a Jack-and-Jill bathroom, another full bathroom, and a convenient upstairs oversized laundry room. Additional upgrades include solar panels, custom interior paint, upgraded lighting fixtures, designer window treatments, surround-sound wiring (GREAT ROOM & LOFT/BONUS), a whole-home water treatment system, and more! Located in the sought-after Triple Creek master-planned community, residents enjoy two Clubhouses, Resort-style pools & splash pad, Tennis & basketball courts, Fitness centers, Playgrounds, and Miles of walking and biking trails! Schedule your private showing today! ** Pre-Appraisal and Upgrade List with Costs is Available **
For sale
Price cut: $30K (5/29)
$795,000
13113 WILDFLOWER MEADOW DRIVE, RIVERVIEW, FL 33579
5beds
3,686sqft
Single Family Residence
Built in 2022
7,200 Square Feet Lot
$-- Zestimate®
$216/sqft
$6/mo HOA
What's special
Heated saltwater poolCustom interior paintJack-and-jill bathroomCovered front porchDesigner window treatmentsWhole-home water treatment systemLuxury vinyl plank flooring
- 161 days |
- 1,145 |
- 119 |
Zillow last checked:
Listing updated:
Listed by:
Linda Schleif 813-203-8216,
KELLER WILLIAMS SOUTH SHORE 813-641-8300
Source: Stellar MLS,MLS#: TB8477264 Originating MLS: Suncoast Tampa
Originating MLS: Suncoast Tampa
Facts & features
Interior
Bedrooms & bathrooms
- Bedrooms: 5
- Bathrooms: 4
- Full bathrooms: 4
Rooms
- Room types: Bonus Room, Breakfast Room Separate, Den/Library/Office, Great Room, Utility Room, Loft
Primary bedroom
- Features: Walk-In Closet(s)
- Level: Second
- Area: 252 Square Feet
- Dimensions: 14x18
Bedroom 5
- Features: Walk-In Closet(s)
- Level: Second
- Area: 144 Square Feet
- Dimensions: 12x12
Bathroom 2
- Features: Walk-In Closet(s)
- Level: First
- Area: 156 Square Feet
- Dimensions: 12x13
Bathroom 3
- Features: Walk-In Closet(s)
- Level: Second
- Area: 168 Square Feet
- Dimensions: 12x14
Bathroom 4
- Features: Walk-In Closet(s)
- Level: Second
- Area: 156 Square Feet
- Dimensions: 12x13
Bonus room
- Features: Storage Closet
- Level: Second
- Area: 399 Square Feet
- Dimensions: 21x19
Den
- Level: First
- Area: 168 Square Feet
- Dimensions: 12x14
Dinette
- Level: First
- Area: 121 Square Feet
- Dimensions: 11x11
Great room
- Level: First
- Area: 462 Square Feet
- Dimensions: 22x21
Kitchen
- Level: First
- Area: 132 Square Feet
- Dimensions: 11x12
Heating
- Central, Electric, Heat Pump, Solar
Cooling
- Central Air
Appliances
- Included: Oven, Cooktop, Dishwasher, Disposal, Electric Water Heater, Ice Maker, Microwave, Water Filtration System, Whole House R.O. System
- Laundry: Inside, Laundry Room, Upper Level
Features
- Ceiling Fan(s), Eating Space In Kitchen, High Ceilings, In Wall Pest System, Kitchen/Family Room Combo, Open Floorplan, PrimaryBedroom Upstairs, Solid Surface Counters, Solid Wood Cabinets, Split Bedroom, Thermostat, Walk-In Closet(s), In-Law Floorplan
- Flooring: Carpet, Ceramic Tile, Luxury Vinyl
- Doors: Sliding Doors
- Windows: Window Treatments, Hurricane Shutters
- Has fireplace: No
Interior area
- Total structure area: 4,676
- Total interior livable area: 3,686 sqft
Video & virtual tour
Property
Parking
- Total spaces: 3
- Parking features: Driveway, Garage Door Opener
- Attached garage spaces: 3
- Has uncovered spaces: Yes
Features
- Levels: Two
- Stories: 2
- Patio & porch: Covered, Front Porch, Rear Porch
- Exterior features: Irrigation System, Lighting, Other, Sidewalk, Sprinkler Metered
- Has private pool: Yes
- Pool features: Heated, In Ground, Infinity, Lighting, Salt Water, Solar Heat, Solar Power Pump
- Has spa: Yes
- Spa features: Heated, In Ground
- Has view: Yes
- View description: Pool, Trees/Woods, Water, Pond
- Has water view: Yes
- Water view: Water,Pond
- Waterfront features: Pond
Lot
- Size: 7,200 Square Feet
- Dimensions: 60 x 120
- Features: In County, Landscaped, Near Golf Course, Near Marina, Sidewalk
- Residential vegetation: Mature Landscaping, Trees/Landscaped
Details
- Parcel number: U123120B6E00000000003.0
- Zoning: PD
- Special conditions: None
Construction
Type & style
- Home type: SingleFamily
- Architectural style: Contemporary
- Property subtype: Single Family Residence
Materials
- Block, Stucco
- Foundation: Slab
- Roof: Shingle
Condition
- New construction: No
- Year built: 2022
Details
- Builder model: Virginia Park
- Builder name: HOMES BY WEST BAY LLC
Utilities & green energy
- Electric: Photovoltaics Seller Owned
- Sewer: Public Sewer
- Water: Public
- Utilities for property: BB/HS Internet Available, Cable Available, Fire Hydrant, Public, Sprinkler Meter, Street Lights, Underground Utilities
Green energy
- Energy generation: Solar
Community & HOA
Community
- Features: Clubhouse, Community Mailbox, Deed Restrictions, Dog Park, Fitness Center, Golf Carts OK, Park, Playground, Pool, Sidewalks, Special Community Restrictions, Tennis Court(s)
- Security: Security System, Security System Leased, Smoke Detector(s)
- Pet fee: $0 monthly
- Subdivision: TRIPLE CRK PH 4 VILLAGE G2
HOA
- Has HOA: Yes
- Amenities included: Clubhouse, Fitness Center, Maintenance, Park, Playground, Pool, Recreation Facilities, Tennis Court(s), Trail(s)
- Services included: Community Pool, Reserve Fund, Maintenance Grounds, Manager, Pool Maintenance
- HOA fee: $6 monthly
- HOA name: Greenpointe
Location
- Region: Riverview
Financial & listing details
- Price per square foot: $216/sqft
- Tax assessed value: $539,926
- Annual tax amount: $12,509
- Date on market: 3/13/2026
- Cumulative days on market: 160 days
- Listing terms: Cash,Conventional,FHA,VA Loan
- Ownership: Fee Simple
- Total actual rent: 0
- Road surface type: Paved, Asphalt
Estimated market value
Not available
Estimated sales range
Not available
Not available
Price history
| Date | Event | Price |
|---|---|---|
| 5/29/2026 | Price change | $795,000-3.6%$216/sqft |
Source:  Stellar MLS #TB8477264 Report a problem Stellar MLS #TB8477264 Report a problem | ||
| 5/9/2026 | Price change | $824,999-1.8%$224/sqft |
Source: Stellar MLS #TB8477264 Report a problem | ||
| 4/24/2026 | Price change | $839,900-0.6%$228/sqft |
Source: Stellar MLS #TB8477264 Report a problem | ||
| 4/15/2026 | Price change | $844,900-0.1%$229/sqft |
Source: Stellar MLS #TB8477264 Report a problem | ||
| 4/8/2026 | Price change | $845,900-0.5%$229/sqft |
Source: Stellar MLS #TB8477264 Report a problem | ||
| 3/13/2026 | Listed for sale | $849,900+40.5%$231/sqft |
Source: Stellar MLS #TB8477264 Report a problem | ||
| 3/18/2022 | Sold | $605,000+0%$164/sqft |
Source: Public Record Report a problem | ||
| 7/26/2021 | Pending sale | $604,990$164/sqft |
Source: Stellar MLS #T3317821 Report a problem | ||
| 7/13/2021 | Price change | $604,990+0.4%$164/sqft |
Source:  Homes By WestBay Report a problem Homes By WestBay Report a problem | ||
| 7/1/2021 | Listed for sale | $602,712$164/sqft |
Source: Homes By WestBay Report a problem | ||
Public tax history
| Year | Property taxes | Tax assessment |
|---|---|---|
| 2025 | $14,008 +12% | $539,926 +8% |
| 2024 | $12,509 +2.8% | $499,978 +2.5% |
| 2023 | $12,164 +111.7% | $487,584 +585.2% |
| 2022 | $5,745 +23.3% | $71,156 +10% |
| 2021 | $4,658 +5.2% | $64,687 +10% |
| 2020 | $4,426 | $58,806 |
Find assessor info on the county website
Monthly payment
Est. payment
Payment breakdown
Explore the cost of this home by adjusting the details. Changes won't be saved.Climate risks
Neighborhood: Triple Creek
Nearby schools
GreatSchools rating
- 3/10Warren Hope Dawson ElementaryGrades: PK-5Distance: 0.5 mi
- 6/10Barrington Middle SchoolGrades: 6-8Distance: 3.2 mi
- 3/10Jule F Sumner High SchoolGrades: 9-12Distance: 4.5 mi
Schools provided by the listing agent
- Middle: Barrington Middle
- High: Sumner High School
Source: Stellar MLS. This data may not be complete. We recommend contacting the local school district to confirm school assignments for this home.
- $605,3007,405 sqft13111 Wildflower Meadow Dr, Riverview, FL 33579Off Market
- $512,9004 bd3 ba2.5k sqft13115 Wildflower Meadow Dr, Riverview, FL 33579Off Market

- $731,8005 bd5 ba4.3k sqft13008 Minty Chapel Ct, Riverview, FL 33579Off Market
- $443,9767,405 sqft13109 Wildflower Meadow Dr, Riverview, FL 33579Off Market
- $646,9006 bd4 ba3.1k sqft13117 Wildflower Meadow Dr, Riverview, FL 33579Off Market
- $532,000-- bd3 ba2.6k sqft13004 Minty Chapel Ct, Riverview, FL 33579Off Market
- $355,9004 bd2 ba1.9k sqft13005 Minty Chapel Ct, Riverview, FL 33579Off Market
- $543,8005 bd4 ba3.1k sqft13006 Minty Chapel Ct, Riverview, FL 33579Off Market
A local agent can set up tours, give advice and negotiate with sellers.
Similar homes
- $775,0005 bd3 ba3.4k sqft13036 PENNYBROOK DRIVE, RIVERVIEW, FL 33579For Sale

 MLS ID #TB8494320, Elise Raspitzi, ELEVATED REALTY. Stellar MLS
 - $799,9006 bd5 ba4.8k sqft12854 BOGGY CREEK DRIVE, RIVERVIEW, FL 33579For Sale
 MLS ID #TB8522799, Amos Tunsil, PROPERTY SCHOLARS REALTY & DEV. Stellar MLS
 - $869,9006 bd6 ba4.9k sqft13249 WILDFLOWER MEADOW DRIVE, RIVERVIEW, FL 33579For Sale
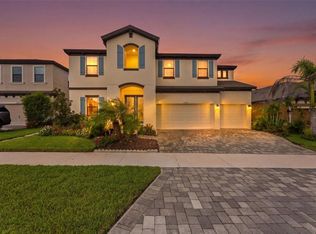 MLS ID #TB8537698, Vasilios Sinagridis, HOMESMART. Stellar MLS
 - $774,9996 bd4 ba4.2k sqft13816 GALWAY SAND ROAD, RIVERVIEW, FL 33579For Sale
 MLS ID #TB8491589, Cheryl Lee, RE/MAX ALLIANCE GROUP. Stellar MLS
 - $747,5005 bd5 ba4.2k sqft12962 STEED TRACE LOOP, LITHIA, FL 33547For SaleMLS ID #TB8539594, Brenda Wade, KELLER WILLIAMS SOUTH TAMPA. Stellar MLS
- $829,0004 bd3 ba3.1k sqft14235 SWISS BRIDGE DRIVE, RIVERVIEW, FL 33579For SaleMLS ID #TB8511904, Carina Barber, RE/MAX REALTY UNLIMITED. Stellar MLS
- $650,0005 bd3 ba3.2k sqft11702 LAKE LUCAYA DRIVE, RIVERVIEW, FL 33579For SaleMLS ID #TB8516986, Matt Pace, JOSEPH SULLIVAN REAL ESTATE. Stellar MLS
- $799,0005 bd4 ba3.7k sqft6002 WATERCOLOR DRIVE, LITHIA, FL 33547For SaleMLS ID #TB8487432, George Shea, SIGNATURE REALTY ASSOCIATES. Stellar MLS
- $813,9005 bd4 ba3.6k sqft12444 HORSESHOE BEND DRIVE, LITHIA, FL 33547For SaleMLS ID #TB8493182, Cheryl White, KELLER WILLIAMS SOUTH SHORE. Stellar MLS
- $775,0005 bd4 ba3.5k sqft6334 KNOB TREE DRIVE, LITHIA, FL 33547For SaleMLS ID #TB8522931, Danielle Redner, FLORIDA EXECUTIVE REALTY. Stellar MLS
- $778,6905 bd4 ba3.9k sqft13710 BROOKSIDE HAVEN STREET, RIVERVIEW, FL 33578New ConstructionStellar MLS
- $675,0004 bd3 ba2.6k sqft13819 MOONSTONE CANYON DRIVE, RIVERVIEW, FL 33579For SaleMLS ID #TB8508767, Natasha Gobeli, MARZUCCO REAL ESTATE. Stellar MLS
- $835,0004 bd5 ba3.2k sqft5805 WATERCOLOR DRIVE, LITHIA, FL 33547For SaleMLS ID #TB8520613, Steve Storms, STORMS REALTY. Stellar MLS
- $412,0005 bd3 ba2.9k sqft13524 WILD GINGER STREET, RIVERVIEW, FL 33579For SaleMLS ID #TB8533172, Linda Schleif, KELLER WILLIAMS SOUTH SHORE. Stellar MLS
- $525,0005 bd3 ba2.4k sqft12908 BROOKSIDE MOSS DRIVE, RIVERVIEW, FL 33579For SaleMLS ID #TB8497162, Andrew Duncan, LPT REALTY LLC. Stellar MLS
- $499,0004 bd3 ba3.2k sqft11718 STONEWOOD GATE DRIVE, RIVERVIEW, FL 33579For SaleMLS ID #TB8499452, Rob Williams, ELEVATE REAL ESTATE BROKERS OF FLORIDA LLC. Stellar MLS
- $849,0004 bd4 ba3.3k sqft6323 HAVENSPORT DRIVE, APOLLO BEACH, FL 33572For SaleMLS ID #TB8537370, Jaqueline Coons, DALTON WADE INC. Stellar MLS
- $467,5004 bd3 ba2.6k sqft13530 PALMERA VISTA DRIVE, RIVERVIEW, FL 33579For SaleMLS ID #TB8485025, William Morris, YELLOWFIN REALTY. Stellar MLS
- $634,9905 bd4 ba3.6k sqft11490 CALUSA TRAILS WAY, RIVERVIEW, FL 33569For SaleMLS ID #L4963080, Alicia Self, OPULENT REALTY INTERNATIONAL. Stellar MLS
- $649,9004 bd4 ba3k sqft14103 BARRINGTON STOWERS DRIVE, LITHIA, FL 33547For SaleMLS ID #TB8531187, Ann Johnston, EATON REALTY. Stellar MLS
