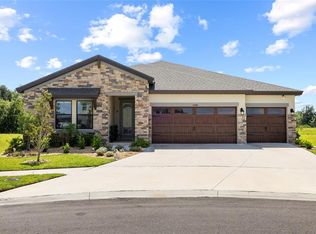
SELLER OFFERING BUYER CONCESSIONS! STUNNING HOME! Located in the master planned community of Hawkstone, this modern 2023 built home features 5 bedrooms, 4 full bathrooms, and a 3-car garage. Upon arrival, you'll notice the many exterior upgrades which include stacked-stone, wood-look garage door, front porch with pavers, and double glass front doors which allow for plenty of natural light. Step inside, into a desirable open floorplan with a spacious foyer and a private office with French doors near the entryway. WOOD LOOK TILE FLOORS AND HIGH CEILINGS THROUGHOUT! The kitchen has many appealing features, with a large extended island with seating space & pendant lights, quartz countertops, ample cabinetry with crown molding, tiled backsplash, walk-in pantry, farmhouse sink, stainless-steel appliances with a stainless rangehood, gas cooktop, and built-in oven! There is a bedroom and full bathroom on the main floor, perfect to use as a guest suite. Upstairs, is a BONUS ROOM for plenty of extra space to use as desired. The remaining bedrooms are upstairs with one of the bedrooms having its own private bathroom, and two of the bedrooms joined with a jack and jill bathroom which has a double sink vanity so everyone can have their own bathroom space! The Primary Suite has all you could ever want, with a luxurious ensuite bathroom with tile floors and a fully tiled walk-in shower with a built-in bench & frameless glass enclosure, separate garden tub, dual vanities each with sinks, and an oversized walk-in closet. The backyard has triple sliding glass doors leading to a covered screened-in lanai with pavers and ceiling fans to comfortably enjoy Florida living. There is also a Firepit, plenty of backyard space, and a private pond view! NO REAR NEIGHBORS! Hawkstone is Zoned for A-rated Barrington Middle School and Newsome High School! This community has so much to offer with amenities that include a dog park, two pools, playgrounds, clubhouse, sports courts, and many walking/biking trails. This home is a must see! Don't miss out, call today to schedule your private viewing!
Pending
Price cut: $1K (7/16)
$653,900
12970 STEED TRACE LOOP, LITHIA, FL 33547
5beds
3,606sqft
:
Get pre-qualified$4,454/mo
Single Family Residence
Built in 2023
7,200 Square Feet Lot
$-- Zestimate®
$181/sqft
$12/mo HOA
What's special
Private pond viewQuartz countertopsHigh ceilings throughoutPlenty of backyard spaceBuilt-in ovenDesirable open floorplanSeparate garden tub
- 31 days |
- 725 |
- 45 |
Zillow last checked:
Listing updated:
Listed by:
Monica Guillen 813-245-7668,
WESTON GROUP 813-530-4338
Source: Stellar MLS,MLS#: TB8527699 Originating MLS: Suncoast Tampa
Originating MLS: Suncoast Tampa
Facts & features
Interior
Bedrooms & bathrooms
- Bedrooms: 5
- Bathrooms: 4
- Full bathrooms: 4
Primary bedroom
- Features: Walk-In Closet(s)
- Level: Second
- Area: 266 Square Feet
- Dimensions: 14x19
Bedroom 2
- Features: Walk-In Closet(s)
- Level: First
- Area: 173.16 Square Feet
- Dimensions: 11.1x15.6
Bedroom 3
- Features: Built-in Closet
- Level: Second
- Area: 168 Square Feet
- Dimensions: 12x14
Bedroom 4
- Features: Built-in Closet
- Level: Second
- Area: 168 Square Feet
- Dimensions: 12x14
Great room
- Level: First
- Area: 437 Square Feet
- Dimensions: 23x19
Kitchen
- Features: Walk-In Closet(s)
- Level: First
- Area: 176 Square Feet
- Dimensions: 16x11
Heating
- Central
Cooling
- Central Air
Appliances
- Included: Cooktop, Dishwasher, Microwave, Range, Refrigerator, Water Filtration System
- Laundry: Inside, Laundry Room
Features
- Ceiling Fan(s), Crown Molding, High Ceilings, Open Floorplan, PrimaryBedroom Upstairs, Stone Counters, Tray Ceiling(s), Walk-In Closet(s)
- Flooring: Carpet, Tile
- Doors: Sliding Doors
- Has fireplace: No
Interior area
- Total structure area: 4,797
- Total interior livable area: 3,606 sqft
Video & virtual tour
Property
Parking
- Total spaces: 3
- Parking features: Garage - Attached
- Attached garage spaces: 3
Features
- Levels: Two
- Stories: 2
- Exterior features: Irrigation System, Lighting, Private Yard, Sidewalk
Lot
- Size: 7,200 Square Feet
Details
- Parcel number: U083121C8X00002100024.0
- Zoning: PD
- Special conditions: None
Construction
Type & style
- Home type: SingleFamily
- Property subtype: Single Family Residence
Materials
- Block, Stone
- Foundation: Slab
- Roof: Shingle
Condition
- New construction: No
- Year built: 2023
Details
- Builder model: Virgina Park
Utilities & green energy
- Sewer: Public Sewer
- Water: Public
- Utilities for property: Natural Gas Connected, Public
Community & HOA
Community
- Features: Dog Park, Fitness Center, Pool, Sidewalks
- Pet fee: $0 monthly
- Subdivision: HINTON HAWKSTONE PHASE 1A2
HOA
- Has HOA: Yes
- Amenities included: Fitness Center, Park, Playground, Pool, Recreation Facilities
- HOA fee: $12 monthly
- HOA name: Hawkstone HOA
- HOA phone: 813-533-2950
Location
- Region: Lithia
Financial & listing details
- Price per square foot: $181/sqft
- Tax assessed value: $483,867
- Annual tax amount: $13,033
- Date on market: 7/9/2026
- Cumulative days on market: 100 days
- Listing terms: Cash,Conventional,FHA,VA Loan
- Ownership: Fee Simple
- Total actual rent: 0
- Road surface type: Asphalt
Estimated market value
Not available
Estimated sales range
Not available
Not available
Price history
| Date | Event | Price |
|---|---|---|
| 8/6/2026 | Pending sale | $653,900$181/sqft |
Source:  Stellar MLS #TB8527699 Report a problem Stellar MLS #TB8527699 Report a problem | ||
| 7/16/2026 | Price change | $653,900-0.2%$181/sqft |
Source: Stellar MLS #TB8527699 Report a problem | ||
| 7/9/2026 | Listed for sale | $654,900-3.7%$182/sqft |
Source: Stellar MLS #TB8527699 Report a problem | ||
| 6/25/2026 | Listing removed | $680,000$189/sqft |
Source: Stellar MLS #TB8496964 Report a problem | ||
| 5/28/2026 | Price change | $680,000-2.8%$189/sqft |
Source: Stellar MLS #TB8496964 Report a problem | ||
| 5/8/2026 | Price change | $699,500-2.8%$194/sqft |
Source: Stellar MLS #TB8496964 Report a problem | ||
| 4/13/2026 | Listed for sale | $720,000+2.9%$200/sqft |
Source: Stellar MLS #TB8496964 Report a problem | ||
| 9/29/2023 | Sold | $700,000-6.7%$194/sqft |
Source: Stellar MLS #T3425525 Report a problem | ||
| 8/22/2023 | Pending sale | $749,990$208/sqft |
Source: Stellar MLS #T3425525 Report a problem | ||
| 8/8/2023 | Price change | $749,990-3.4%$208/sqft |
Source: Stellar MLS #T3425525 Report a problem | ||
| 4/3/2023 | Price change | $776,516-3.1%$215/sqft |
Source: Stellar MLS #T3425525 Report a problem | ||
| 1/26/2023 | Listed for sale | $801,516$222/sqft |
Source:  Homes By WestBay Report a problem Homes By WestBay Report a problem | ||
Public tax history
| Year | Property taxes | Tax assessment |
|---|---|---|
| 2025 | $13,034 -0.2% | $483,867 -3.5% |
| 2024 | $13,064 +202.2% | $501,652 +712% |
| 2023 | $4,323 | $61,776 |
Find assessor info on the county website
Monthly payment
Est. payment
Payment breakdown
Explore the cost of this home by adjusting the details. Changes won't be saved.Climate risks
Neighborhood: 33547
Nearby schools
GreatSchools rating
- 4/10Pinecrest Elementary SchoolGrades: PK-5Distance: 5.7 mi
- 6/10Barrington Middle SchoolGrades: 6-8Distance: 3.4 mi
- 8/10Newsome High SchoolGrades: 9-12Distance: 3.9 mi
Schools provided by the listing agent
- Elementary: Pinecrest-HB
- Middle: Barrington Middle
- High: Newsome-HB
Source: Stellar MLS. This data may not be complete. We recommend contacting the local school district to confirm school assignments for this home.
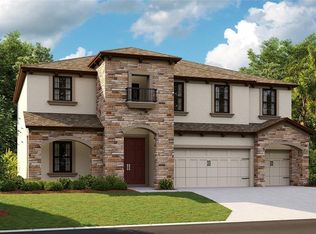
- $754,9005 bd5 ba4.2k sqft12962 Steed Trace Loop, Lithia, FL 33547For Sale

- $750,0005 bd4 ba3.5k sqft12976 Steed Trace Loop, Lithia, FL 33547Sold
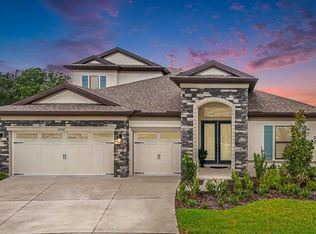
- $746,0004 bd4 ba3.1k sqft12956 Steed Trace Loop, Lithia, FL 33547Sold
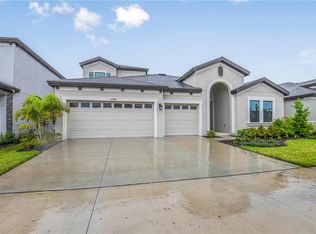
- $670,0004 bd4 ba3.1k sqft12984 Steed Trace Loop, Lithia, FL 33547Sold
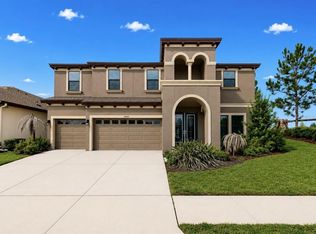
- $444,4433 bd3 ba2.1k sqft14659 Gallop Run Dr, Lithia, FL 33547Sold
- $580,0003 bd3 ba2.6k sqft12990 Steed Trace Loop, Lithia, FL 33547Sold
- $501,6963 bd2 ba2.1k sqft14649 Gallop Run Dr, Lithia, FL 33547Sold
- $477,9905 bd3 ba2.8k sqft14688 Gallop Run Dr, Lithia, FL 33547Sold
A local agent can set up tours, give advice and negotiate with sellers.
A local lender can help you make sure your offer is ready when you are.
Similar homes
- $585,0005 bd4 ba3.6k sqft14403 WOODLAND SPUR DRIVE, LITHIA, FL 33547For Sale
 MLS ID #TB8531550, Victor Crespo, FUTURE HOME REALTY INC. Stellar MLS
 - $649,9004 bd4 ba3k sqft14103 BARRINGTON STOWERS DRIVE, LITHIA, FL 33547For Sale
 MLS ID #TB8531187, Ann Johnston, EATON REALTY. Stellar MLS
 - $583,0005 bd3 ba3.4k sqft14633 RED CASTLE AVENUE, LITHIA, FL 33547For Sale
 MLS ID #TB8501977, Carol Romeo, COLDWELL BANKER REALTY. Stellar MLS
 - $679,9004 bd3 ba2.5k sqft13098 WELLSPRING DRIVE, LITHIA, FL 33547For Sale
 MLS ID #TB8532493, Cheryl Thompson, RE/MAX REALTY UNLIMITED. Stellar MLS
 - $580,0004 bd3 ba3.2k sqft14825 PADDOCK POND AVENUE, LITHIA, FL 33547For SaleMLS ID #O6417104, Thomas Nickley, Jr, KELLER WILLIAMS REALTY AT THE PARKS. Stellar MLS
- $754,9005 bd5 ba4.2k sqft12962 STEED TRACE LOOP, LITHIA, FL 33547For SaleMLS ID #TB8513875, Monica Guillen, WESTON GROUP. Stellar MLS
- $545,0005 bd3 ba3.3k sqft14759 GALLOP RUN DRIVE, LITHIA, FL 33547For SaleMLS ID #TB8524330, Monica Guillen, WESTON GROUP. Stellar MLS
- $575,0005 bd3 ba3.3k sqft14806 SUMMER BRANCH DRIVE, LITHIA, FL 33547For SaleMLS ID #A4687961, Kathryn Newman, ALLISON JAMES ESTATES & HOMES. Stellar MLS
- $813,9005 bd4 ba3.6k sqft12444 HORSESHOE BEND DRIVE, LITHIA, FL 33547For SaleMLS ID #TB8493182, Cheryl White, KELLER WILLIAMS SOUTH SHORE. Stellar MLS
- $629,9995 bd4 ba3.6k sqft12795 FISHERVILLE WAY, RIVERVIEW, FL 33579For SaleMLS ID #TB8532985, Sean McDermott II, LPT REALTY, LLC. Stellar MLS
- $565,0005 bd3 ba2.9k sqft16214 BAYBERRY VIEW DRIVE, LITHIA, FL 33547For SaleMLS ID #TB8510298, Stephanie Dean, COLDWELL BANKER REALTY. Stellar MLS
- $834,8954 bd3 ba3.1k sqft14537 SWISS BRIDGE DRIVE, LITHIA, FL 33547For SaleMLS ID #TB8514732, Joanne Durann, KELLER WILLIAMS SOUTH SHORE. Stellar MLS
- $471,0004 bd3 ba2.8k sqft14733 GALLOP RUN DRIVE, LITHIA, FL 33547For SaleMLS ID #TB8500899, Steven Moran, KELLER WILLIAMS SUBURBAN TAMPA. Stellar MLS
- $639,9905 bd4 ba3.6k sqft11490 CALUSA TRAILS WAY, RIVERVIEW, FL 33569For SaleMLS ID #L4963080, Alicia Self, OPULENT REALTY INTERNATIONAL. Stellar MLS
- $779,9004 bd4 ba3.1k sqft14142 SWISS BRIDGE DRIVE, RIVERVIEW, FL 33579For SaleMLS ID #TB8512713, Carina Barber, RE/MAX REALTY UNLIMITED. Stellar MLS
- $729,0005 bd4 ba3.5k sqft14930 RIDER PASS DRIVE, LITHIA, FL 33547For SaleMLS ID #TB8525077, Carina Barber, RE/MAX REALTY UNLIMITED. Stellar MLS
- $839,0004 bd3 ba3.1k sqft14235 SWISS BRIDGE DRIVE, RIVERVIEW, FL 33579For SaleMLS ID #TB8511904, Carina Barber, RE/MAX REALTY UNLIMITED. Stellar MLS
- $599,9005 bd4 ba4.2k sqft12071 ORCHID ASH STREET, RIVERVIEW, FL 33579For SaleMLS ID #TB8520181, Andrea Stoll, CHARLES RUTENBERG REALTY INC. Stellar MLS
- $485,0004 bd3 ba2.1k sqft5920 VILLAGE CENTER DRIVE, LITHIA, FL 33547For SaleMLS ID #TB8502912, Mark Rosenthal, RE/MAX REALTY UNLIMITED. Stellar MLS
- $397,0004 bd3 ba2k sqft12950 PASTURE WOODS PLACE, LITHIA, FL 33547For SaleMLS ID #TB8516496, Monica Guillen, WESTON GROUP. Stellar MLS
