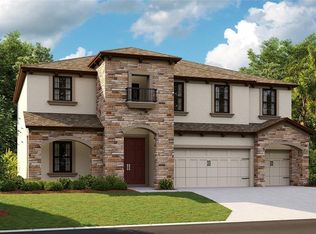
*MOTIVATED SELLER* Sellers offering $10,000 in Closing Cost Assistance, Rate Buy Down, Price Reduction, Concessions, etc. with acceptable offer. Welcome to this remarkable, newer Homes by West Bay home, where luxury meets comfort in every corner. Peaceful cul-de-sac location with no rear neighbors, this 4-bedroom + Den + Bonus Room, 4-bathroom home is a true gem, boasting an array of upgrades including Epoxy Garage Floor. Gourmet kitchen designed to impress. This culinary haven features two ovens, including a microwave that also functions as an oven and air fryer, and 5 burner gas cooktop. It showcases the "Tranquil Transitional" Design Collection interior, with Kinsdale Maple Slate cabinets, Snow Flurry Quartz countertops, and Floorte Prominence Plus Executive Oak LVP flooring. The large pantry offers plenty of storage, while the built-in eating area, extending seamlessly from the island, makes this space perfect for both everyday meals and entertaining. Picture yourself hosting friends and family in this inviting space, where every detail has been carefully considered. The Great Room is equally captivating, featuring tray ceilings adorned with pine wood accent beams that add a touch of rustic charm. Pocket doors provide seamless indoor-outdoor living, leading to the extended screened lanai complete with an outdoor kitchen. Enjoy the tranquility of your conservation lot with no rear neighbors in sight. The Bayshore II model offers easy living with an open floorplan, while still ensuring privacy for the primary suite and secondary bedrooms. The spacious primary suite is a serene retreat, featuring two generous walk-in closets, dual sinks, a garden tub, and a shower with rain showerhead. Secondary bedrooms are conveniently located next to a full bath, making mornings a breeze for the whole household. Upstairs, you’ll find a versatile bonus room along with a fourth bedroom and additional bathroom—ideal for a movie room, game room, or an extra living area. This home is equipped with modern amenities like a water softener and a tankless gas water heater, ensuring you’ll enjoy comfort and convenience for years to come. Located in the master-planned community of Hawkstone in Lithia, FL, residents enjoy the best of both worlds with resort-style amenities, including two refreshing pools, a splash zone, playground, pickleball courts, a dog park, and a scenic lake with a fishing pier. Plus, you’re just moments away from top-rated Lithia schools, nature preserves, US-301, and I-75. Enjoy the pet-friendly hiking trails at the 969-acre Triple Creek Nature Preserve, less than 2 miles south, or try your hand at bicycle motocross at Triple Creek BMX, 1 mile south of Hawkstone. Don’t miss out on this extraordinary opportunity to own a piece of paradise!
Sold for $746,000
Zillow last checked:
Listing updated:
Bought with:
Raju Gupta, 3452495
DALTON WADE INC
Source: Stellar MLS,MLS#: T3550785 Originating MLS: Pinellas Suncoast
Originating MLS: Pinellas Suncoast
Price history
| Date | Event | Price |
|---|---|---|
| 11/15/2024 | Sold | $746,000-0.4%$233/sqft |
Source:  Stellar MLS #T3550785 Report a problem Stellar MLS #T3550785 Report a problem | ||
| 10/6/2024 | Pending sale | $749,000$234/sqft |
Source: Stellar MLS #T3550785 Report a problem | ||
| 10/3/2024 | Price change | $749,000-0.1%$234/sqft |
Source: Stellar MLS #T3550785 Report a problem | ||
| 9/20/2024 | Price change | $750,000-2.6%$235/sqft |
Source: Stellar MLS #T3550785 Report a problem | ||
| 9/9/2024 | Price change | $769,900-0.7%$241/sqft |
Source: Stellar MLS #T3550785 Report a problem | ||
| 8/22/2024 | Listed for sale | $775,000+6.5%$242/sqft |
Source: Stellar MLS #T3550785 Report a problem | ||
| 12/17/2023 | Sold | $727,500-6.1%$227/sqft |
Source: Stellar MLS #T3422579 Report a problem | ||
| 11/21/2023 | Pending sale | $774,990$242/sqft |
Source: Stellar MLS #T3422579 Report a problem | ||
| 11/1/2023 | Price change | $774,990+3.3%$242/sqft |
Source: Stellar MLS #T3422579 Report a problem | ||
| 8/8/2023 | Price change | $749,990-5.5%$235/sqft |
Source: Stellar MLS #T3422579 Report a problem | ||
| 4/3/2023 | Price change | $793,464-3.1%$248/sqft |
Source: Stellar MLS #T3422579 Report a problem | ||
| 1/18/2023 | Price change | $818,464+0.1%$256/sqft |
Source: Stellar MLS #T3422579 Report a problem | ||
| 1/5/2023 | Listed for sale | $817,982$256/sqft |
Source:  Homes By WestBay Report a problem Homes By WestBay Report a problem | ||



Get a cash offer in 3 minutes
Find out how much your home could sell for in as little as 3 minutes with a no-obligation cash offer.
Estimated market value
$696,400
