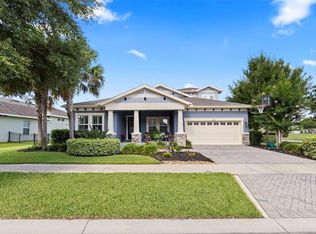
PRIVATE POOL & SPA HOME! WATER VIEW! This extraordinary home features 5 bedrooms, 4 and a half bathrooms, and a 3-car garage. Located in the Hawkstone Community, this 2022 built home has so much to offer. The exterior has great curb appeal with a separate side entry 1-car garage in addition to a full 2-car garage. Inside the home, is an open foyer with soaring ceilings, an elegant chandelier, and a grand staircase. WOOD TILE FLOORS THROUGHOUT! There is an office and formal dining room near the entry way and a convenient downstairs half bathroom. The kitchen has it ALL, with features including a center Island with extended seating, modern stainless-steel appliances with a gas cooktop and built-in oven, stainless range hood, farmhouse sink, cabinetry with crown molding and fully extended past the breakfast nook, stone countertops, tiled backsplash, and a walk-in pantry! The kitchen overlooks the family room for an open concept living space, perfect for entertaining guests. There is a private guest suite with it's own bathroom for extra privacy. The second floor has a BONUS ROOM AND UPSTAIRS BALCONY, for endless possibilities, as well as the remaining bedrooms and bathrooms, two joined with a jack and jill bathroom and the 4th bedrooms with an additional full bathroom. The primary suite has a spacious ensuite bathroom with two separate vanities with sinks, separate tiled garden tub & fully tiled walk-in shower, plus an OVERSIZED WALK-IN CLOSET. The backyard is your own private oasis with a HEATED POOL & SPA BUILT IN 2023, fully caged with the screened in lanai, overlooking a beautiful pond view to really enjoy those Florida sunsets, and with a spacious fenced in yard! NO REAR NEIGHBORS! The Hawkstone community has so much to offer, a dog park, two pools, playgrounds, sports courts, trails, and a dock! Your opportunity awaits! Call today to schedule your private viewing!
Pending
$849,900
12940 STEED TRACE LOOP, LITHIA, FL 33547
5beds
4,295sqft
:
Get pre-qualified$5,723/mo
Single Family Residence
Built in 2022
10,029 Square Feet Lot
$-- Zestimate®
$198/sqft
$12/mo HOA
What's special
Water viewGreat curb appealBonus roomBeautiful pond viewStainless range hoodCabinetry with crown moldingJack and jill bathroom
- 118 days |
- 186 |
- 8 |
Zillow last checked:
Listing updated:
Listed by:
Monica Guillen 813-245-7668,
WESTON GROUP 813-530-4338
Source: Stellar MLS,MLS#: TB8497238 Originating MLS: Suncoast Tampa
Originating MLS: Suncoast Tampa
Facts & features
Interior
Bedrooms & bathrooms
- Bedrooms: 5
- Bathrooms: 5
- Full bathrooms: 4
- 1/2 bathrooms: 1
Primary bedroom
- Features: Walk-In Closet(s)
- Level: Second
- Area: 252 Square Feet
- Dimensions: 18x14
Great room
- Level: First
- Area: 480 Square Feet
- Dimensions: 20x24
Kitchen
- Level: First
- Area: 132 Square Feet
- Dimensions: 12x11
Heating
- Central
Cooling
- Central Air
Appliances
- Included: Oven, Cooktop, Dishwasher, Disposal, Microwave, Range Hood, Refrigerator
- Laundry: Laundry Room
Features
- Ceiling Fan(s), High Ceilings, In Wall Pest System, Open Floorplan, PrimaryBedroom Upstairs, Stone Counters, Thermostat, Tray Ceiling(s), Walk-In Closet(s)
- Flooring: Carpet, Tile
- Doors: Sliding Doors
- Has fireplace: No
Interior area
- Total structure area: 5,714
- Total interior livable area: 4,295 sqft
Video & virtual tour
Property
Parking
- Total spaces: 3
- Parking features: Garage - Attached
- Attached garage spaces: 3
Features
- Levels: Two
- Stories: 2
- Patio & porch: Covered, Rear Porch, Screened
- Exterior features: Balcony, Irrigation System
- Has private pool: Yes
- Pool features: Heated, In Ground, Screen Enclosure
- Has spa: Yes
- Spa features: Heated
- Has view: Yes
- View description: Pond
- Has water view: Yes
- Water view: Pond
Lot
- Size: 10,029 Square Feet
Details
- Parcel number: U083121C8X00002100018.0
- Zoning: RESI
- Special conditions: None
Construction
Type & style
- Home type: SingleFamily
- Property subtype: Single Family Residence
Materials
- Block, Stucco
- Foundation: Slab
- Roof: Shingle
Condition
- New construction: No
- Year built: 2022
Details
- Builder model: Belmar
Utilities & green energy
- Sewer: Public Sewer
- Water: Public
- Utilities for property: Natural Gas Connected, Public
Community & HOA
Community
- Features: Clubhouse, Deed Restrictions, Playground, Pool, Sidewalks
- Pet fee: $0 monthly
- Subdivision: HINTON HAWKSTONE PHASE 1A2 LOT 18 BLOCK 21
HOA
- Has HOA: Yes
- Amenities included: Clubhouse, Park, Pool, Recreation Facilities
- HOA fee: $12 monthly
- HOA name: Rizzetta & Company
Location
- Region: Lithia
Financial & listing details
- Price per square foot: $198/sqft
- Tax assessed value: $635,381
- Annual tax amount: $15,799
- Date on market: 4/13/2026
- Cumulative days on market: 74 days
- Listing terms: Cash,Conventional,FHA,VA Loan
- Ownership: Fee Simple
- Total actual rent: 0
- Road surface type: Asphalt
Estimated market value
Not available
Estimated sales range
Not available
Not available
Price history
| Date | Event | Price |
|---|---|---|
| 6/16/2026 | Pending sale | $849,900$198/sqft |
Source:  Stellar MLS #TB8497238 Report a problem Stellar MLS #TB8497238 Report a problem | ||
| 4/29/2026 | Price change | $849,900-0.6%$198/sqft |
Source: Stellar MLS #TB8497238 Report a problem | ||
| 4/14/2026 | Listed for sale | $854,900+8.2%$199/sqft |
Source: Stellar MLS #TB8497238 Report a problem | ||
| 5/31/2023 | Sold | $790,000-11.2%$184/sqft |
Source: Public Record Report a problem | ||
| 1/23/2023 | Pending sale | $889,952$207/sqft |
Source: Stellar MLS #T3418288 Report a problem | ||
| 12/12/2022 | Listed for sale | $889,952$207/sqft |
Source: Stellar MLS #T3418288 Report a problem | ||
Public tax history
| Year | Property taxes | Tax assessment |
|---|---|---|
| 2025 | $15,799 +9.4% | $635,381 +4.2% |
| 2024 | $14,446 +172.1% | $609,675 +608.5% |
| 2023 | $5,308 | $86,054 |
Find assessor info on the county website
Monthly payment
Est. payment
Payment breakdown
Explore the cost of this home by adjusting the details. Changes won't be saved.Climate risks
Neighborhood: 33547
Nearby schools
GreatSchools rating
- 4/10Pinecrest Elementary SchoolGrades: PK-5Distance: 5.7 mi
- 6/10Barrington Middle SchoolGrades: 6-8Distance: 3.5 mi
- 8/10Newsome High SchoolGrades: 9-12Distance: 3.9 mi
Schools provided by the listing agent
- Elementary: Pinecrest-HB
- Middle: Barrington Middle
- High: Newsome-HB
Source: Stellar MLS. This data may not be complete. We recommend contacting the local school district to confirm school assignments for this home.
- $746,0004 bd4 ba3.1k sqft12956 Steed Trace Loop, Lithia, FL 33547Sold
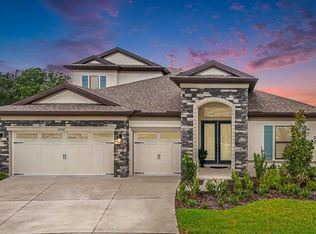
- $754,9005 bd5 ba4.2k sqft12962 Steed Trace Loop, Lithia, FL 33547For Sale

- $586,1005 bd3 ba3.3k sqft14719 Gallop Run Dr, Lithia, FL 33547Sold
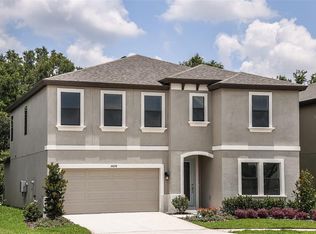
- $653,9005 bd4 ba3.6k sqft12970 Steed Trace Loop, Lithia, FL 33547Pending

- $599,9903 bd3 ba2.6k sqft12908 Steed Trace Loop, Lithia, FL 33547Sold
- $750,0005 bd4 ba3.5k sqft12976 Steed Trace Loop, Lithia, FL 33547Sold
- $670,0004 bd4 ba3.1k sqft12984 Steed Trace Loop, Lithia, FL 33547Sold
- $477,9905 bd3 ba2.8k sqft14688 Gallop Run Dr, Lithia, FL 33547Sold
A local agent can set up tours, give advice and negotiate with sellers.
A local lender can help you make sure your offer is ready when you are.
Similar homes
- $813,9005 bd4 ba3.6k sqft12444 HORSESHOE BEND DRIVE, LITHIA, FL 33547For Sale
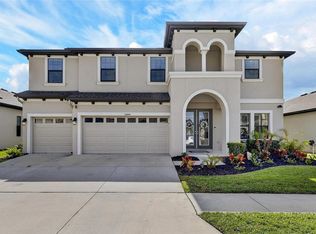
 MLS ID #TB8493182, Cheryl White, KELLER WILLIAMS SOUTH SHORE. Stellar MLS
 - $754,9005 bd5 ba4.2k sqft12962 STEED TRACE LOOP, LITHIA, FL 33547For SaleMLS ID #TB8513875, Monica Guillen, WESTON GROUP. Stellar MLS
- $834,8954 bd3 ba3.1k sqft14537 SWISS BRIDGE DRIVE, LITHIA, FL 33547For Sale
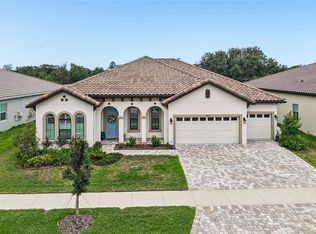 MLS ID #TB8514732, Joanne Durann, KELLER WILLIAMS SOUTH SHORE. Stellar MLS
 - $845,0004 bd5 ba3.2k sqft5805 WATERCOLOR DRIVE, LITHIA, FL 33547For Sale
 MLS ID #TB8520613, Steve Storms, STORMS REALTY. Stellar MLS
 - $839,0004 bd3 ba3.1k sqft14235 SWISS BRIDGE DRIVE, RIVERVIEW, FL 33579For SaleMLS ID #TB8511904, Carina Barber, RE/MAX REALTY UNLIMITED. Stellar MLS
- $679,9004 bd3 ba2.5k sqft13098 WELLSPRING DRIVE, LITHIA, FL 33547For SaleMLS ID #TB8532493, Cheryl Thompson, RE/MAX REALTY UNLIMITED. Stellar MLS
- $585,0005 bd3 ba3.4k sqft14734 HORSE TROT ROAD, LITHIA, FL 33547For SaleMLS ID #TB8494278, Kenny Reisner, REALTY ONE GROUP MVP. Stellar MLS
- $1,199,9995 bd4 ba4.6k sqft14421 SWISS BRIDGE DRIVE, LITHIA, FL 33547For SaleMLS ID #TB8372949, Becky Sigler, VINTAGE REAL ESTATE SERVICES. Stellar MLS
- $583,0005 bd3 ba3.4k sqft14633 RED CASTLE AVENUE, LITHIA, FL 33547For SaleMLS ID #TB8501977, Carol Romeo, COLDWELL BANKER REALTY. Stellar MLS
- $580,0004 bd3 ba3.2k sqft14825 PADDOCK POND AVENUE, LITHIA, FL 33547For SaleMLS ID #O6417104, Thomas Nickley, Jr, KELLER WILLIAMS REALTY AT THE PARKS. Stellar MLS
- $779,9004 bd4 ba3.1k sqft14142 SWISS BRIDGE DRIVE, RIVERVIEW, FL 33579For SaleMLS ID #TB8512713, Carina Barber, RE/MAX REALTY UNLIMITED. Stellar MLS
- $624,9003 bd3 ba2.6k sqft13931 NATURES RESERVE DRIVE, LITHIA, FL 33547For SaleMLS ID #TB8536645, Scott Rehm, REHM REALTY GROUP LLC. Stellar MLS
- $545,0005 bd3 ba3.3k sqft14759 GALLOP RUN DRIVE, LITHIA, FL 33547For SaleMLS ID #TB8524330, Monica Guillen, WESTON GROUP. Stellar MLS
- $823,0005 bd5 ba4.5k sqft13816 SHARP HAWK DRIVE, RIVERVIEW, FL 33569For SaleMLS ID #TB8512296, Eddie Meza, EXP REALTY LLC. Stellar MLS
- $799,9006 bd5 ba4.8k sqft12854 BOGGY CREEK DRIVE, RIVERVIEW, FL 33579For SaleMLS ID #TB8522799, Amos Tunsil, PROPERTY SCHOLARS REALTY & DEV. Stellar MLS
- $775,0005 bd3 ba3.4k sqft13036 PENNYBROOK DRIVE, RIVERVIEW, FL 33579For SaleMLS ID #TB8494320, Elise Raspitzi, ELEVATED REALTY. Stellar MLS
- $729,0005 bd4 ba3.5k sqft14930 RIDER PASS DRIVE, LITHIA, FL 33547For SaleMLS ID #TB8525077, Carina Barber, RE/MAX REALTY UNLIMITED. Stellar MLS
- $564,9004 bd4 ba2.7k sqft16220 BAYBERRY VIEW DRIVE, LITHIA, FL 33547For SaleMLS ID #TB8532833, Denny Sierra, LPT REALTY, LLC. Stellar MLS
- $565,0005 bd3 ba2.9k sqft16214 BAYBERRY VIEW DRIVE, LITHIA, FL 33547For SaleMLS ID #TB8510298, Stephanie Dean, COLDWELL BANKER REALTY. Stellar MLS
- $814,9995 bd4 ba3.5k sqft4593 SHORELEAF LOOP, VALRICO, FL 33596For SaleMLS ID #TB8489231, Nicole Leicht, REAL BROKER, LLC. Stellar MLS
