Skip main navigation
Sold for $474,000
  • $474,000

    544 WATERFERN TRAIL DRIVE, AUBURNDALE, FL 33823

    3beds
    2,475sqft
    Single Family Residence
    Built in 2023
    9,400 Square Feet Lot
    $466,400 Zestimate®
    $192/sqft
    $3,089 Estimated rent

    Home value

    $466,400

    $424,000 - $513,000

    $3,089/mo

    Zestimate® history
    Loading
    Loading...

    Owner options

    List your home for rent

    $3,089/mo

    Rent Zestimate®

    Find your next renter with Zillow Rental Manager. Plus, with online applications, you can quickly screen prospective tenants – for free.

    Learn more

    $3,089/mo

    Rent Zestimate®

    Refinance and save

    $3,354/mo

    Est. payment

    Refinancing to a lower rate could help reduce your monthly payments and save thousands over the life of the loan.

    See today's rates

    $3,354/mo

    Est. payment

    Explore your selling options

    Work with a Zillow partner agent

    Leverage their expertise and Zillow's premium Showcase listings to get your home seen by more buyers.

    Get started

    List with your own agent

    Get your home in front of millions of buyers by listing it on Zillow.

    Learn how to do it

    Sell it yourself

    Take full control of how buyers see your home on Zillow by listing For Sale by Owner (FSBO).

    List your home

    What's special

    Three en-suite bedroomsGranite countertopsAbundant natural lightPorcelain tileTile bathsStainless steel farm sinkSoaring vaulted ceilings
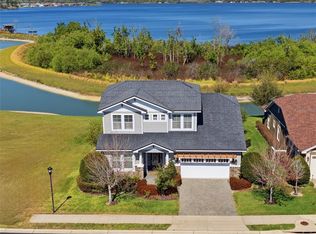
    Recently appraised at $585,000! Contemporary Custom-Built Home. Step into this stunning contemporary designer custom-built home and prepare to be amazed. Upon entering, you'll be welcomed by abundant natural light streaming through the soaring vaulted ceilings. The expansive great room, perfect for entertaining, seamlessly connects to a chef's dream kitchen featuring top-of-the-line stainless steel appliances, a wine fridge, granite countertops, a stainless steel farm sink, and more. This thoughtfully designed split floor plan includes three en-suite bedrooms, a half bath, and a versatile bonus room/den that can easily serve as a fourth bedroom, providing privacy and comfort for all. Elegance and attention to detail shine throughout the home with upgraded lighting, porcelain tile, wood cabinetry, walk-in closets, tile baths, tray ceilings, and a charming back patio. Located in Water Ridge, an award-winning gated community nestled between three serene lakes, you'll enjoy a wealth of amenities. These include a spacious clubhouse, four tennis courts, two boat ramps, a fitness center, boat storage, three pools, a fishing pier, and onsite management. Don't miss the chance to make this luxurious home yours!

    Zillow last checked:

    Listing updated:

    Listed by:

    James Franklin 407-956-0417,

    CHARLES RUTENBERG REALTY ORLANDO 407-622-2122

    Bought with:

    Non-Member Agent

    STELLAR NON-MEMBER OFFICE

    Source: Stellar MLS,MLS#: O6104322MLS LogoOriginating MLS: Orlando Regional

    Facts & features

    Interior

    Bedrooms & bathrooms
    • Bedrooms: 3
    • Bathrooms: 4
    • Full bathrooms: 3
    • 1/2 bathrooms: 1
    Rooms
    • Room types: Bonus Room
    Primary bedroom
    • Level: First
    • Area: 224 Square Feet
    • Dimensions: 16x14
    Bedroom 2
    • Features: En Suite Bathroom
    • Level: First
    • Area: 192 Square Feet
    • Dimensions: 16x12
    Bedroom 3
    • Features: En Suite Bathroom
    • Level: First
    • Area: 156 Square Feet
    • Dimensions: 13x12
    Bonus room
    • Level: First
    • Area: 154 Square Feet
    • Dimensions: 14x11
    Dining room
    • Level: First
    Great room
    • Features: Ceiling Fan(s)
    • Level: First
    Kitchen
    • Level: First
    Laundry
    • Level: First
    • Area: 72 Square Feet
    • Dimensions: 8x9
    Heating
    • Electric
    Cooling
    • Central Air
    Appliances
    • Included: Cooktop, Dishwasher, Disposal, Electric Water Heater, Ice Maker, Microwave, Range, Range Hood, Refrigerator, Wine Refrigerator
    • Laundry: Laundry Room
    Features
    • Ceiling Fan(s), High Ceilings, Kitchen/Family Room Combo, Living Room/Dining Room Combo, Primary Bedroom Main Floor, Open Floorplan, Solid Surface Counters, Stone Counters, Thermostat, Tray Ceiling(s), Walk-In Closet(s)
    • Flooring: Porcelain Tile
    • Has fireplace: No
    Interior area
    • Total structure area: 3,538
    • Total interior livable area: 2,475 sqft

    Property

    Parking
    • Total spaces: 2
    • Parking features: Garage - Attached
    • Attached garage spaces: 2
    Features
    • Levels: One
    • Stories: 1
    • Patio & porch: Enclosed, Front Porch
    • Exterior features: Irrigation System, Sidewalk
    • Waterfront features: Lake
    Lot
    • Size: 9,400 Square Feet
    • Features: Sidewalk
    • Residential vegetation: Trees/Landscaped
    Details
    • Parcel number: 252736305501002400
    • Special conditions: None

    Construction

    Type & style
    • Home type: SingleFamily
    • Property subtype: Single Family Residence
    Materials
    • Block
    • Foundation: Slab
    • Roof: Shingle
    Condition
    • Completed
    • New construction: Yes
    • Year built: 2023
    Details
    • Builder name: JAV Contractors, Inc

    Utilities & green energy

    • Sewer: Public Sewer
    • Water: Public
    • Utilities for property: BB/HS Internet Available, Cable Available, Electricity Connected, Fire Hydrant, Public, Sewer Connected, Underground Utilities, Water Connected

    Community & HOA

    Community
    • Features: Community Boat Ramp, Lake, Private Boat Ramp, Water Access, Clubhouse, Fitness Center, Gated Community - Guard, Pool
    • Pet fee: $0 monthly
    • Subdivision: WATER RIDGE SUB
    HOA
    • Has HOA: Yes
    • Amenities included: Fitness Center, Gated, Pool, Tennis Court(s)
    • HOA fee: $175 monthly
    • HOA name: Courtney
    • HOA phone: 863-845-7940
    Location
    • Region: Auburndale

    Financial & listing details

    • Price per square foot: $192/sqft
    • Tax assessed value: $520,698
    • Annual tax amount: $750
    • Date on market: 4/26/2023
    • Cumulative days on market: 806 days
    • Listing terms: Cash,Conventional,FHA,VA Loan
    • Ownership: Fee Simple
    • Total actual rent: 0
    • Electric utility on property: Yes
    • Road surface type: Asphalt

    Price history

    DateEventPrice
    8/12/2025Sold$474,000$192/sqft
    Source: Stellar MLS #O6104322 Report a problem
    7/18/2025Pending sale$474,000$192/sqft
    Source: Stellar MLS #O6104322 Report a problem
    7/10/2025Price change$474,000-5%$192/sqft
    Source: Stellar MLS #O6104322 Report a problem
    6/11/2025Price change$499,000-5.8%$202/sqft
    Source: Stellar MLS #O6104322 Report a problem
    4/25/2025Price change$529,900-3.3%$214/sqft
    Source: Stellar MLS #O6104322 Report a problem
    3/25/2025Price change$548,000-2%$221/sqft
    Source: Stellar MLS #O6104322 Report a problem
    1/17/2025Price change$559,000-1.6%$226/sqft
    Source: Stellar MLS #O6104322 Report a problem
    1/10/2025Pending sale$568,000$229/sqft
    Source: Stellar MLS #O6104322 Report a problem
    1/4/2025Price change$568,000-3.1%$229/sqft
    Source: Stellar MLS #O6104322 Report a problem
    12/5/2024Price change$586,000-5.5%$237/sqft
    Source: Stellar MLS #O6104322 Report a problem
    11/1/2024Price change$620,000-3.9%$251/sqft
    Source: Stellar MLS #O6104322 Report a problem
    7/4/2024Price change$645,000-0.3%$261/sqft
    Source: Stellar MLS #O6104322 Report a problem
    6/27/2024Price change$647,000-0.3%$261/sqft
    Source: Stellar MLS #O6104322 Report a problem
    5/14/2024Price change$649,000-0.9%$262/sqft
    Source: Stellar MLS #O6104322 Report a problem
    1/23/2024Price change$655,000-0.8%$265/sqft
    Source: Stellar MLS #O6104322 Report a problem
    12/15/2023Price change$660,000-2.2%$267/sqft
    Source: Stellar MLS #O6104322 Report a problem
    9/25/2023Price change$675,000-2%$273/sqft
    Source: Stellar MLS #O6104322 Report a problem
    8/5/2023Price change$688,9990%$278/sqft
    Source: Stellar MLS #O6104322 Report a problem
    7/27/2023Price change$689,000-1.3%$278/sqft
    Source: Stellar MLS #O6104322 Report a problem
    4/26/2023Listed for sale$698,000+1103.4%$282/sqft
    Source: Stellar MLS #O6104322 Report a problem
    5/10/2022Sold$58,000+0.2%$23/sqft
    Source: Public Record Report a problem
    9/18/2017Sold$57,900-55.4%$23/sqft
    Source: Public Record Report a problem
    3/21/2006Sold$129,900$52/sqft
    Source: Public Record Report a problem

    Public tax history

    YearProperty taxesTax assessment
    2025$8,518 -0.3%$520,698 +0.1%
    2024$8,542 +760.2%$520,385 +767.3%
    2023$993 +32.2%$60,000 +33.3%
    2022$751 +16.8%$45,000 +25.2%
    2021$643 +5.3%$35,937 +10%
    2020$610 +3.4%$32,670 +10%
    2019$591 $29,700 +10%
    2018$591 +21.8%$27,000 +212.1%
    2017$485 +155.9%$8,652 +10%
    2016$189 +4.3%$7,865 +10%
    2015$182 +55.5%$7,150 +10%
    2014$117 +6.5%$6,500 +13%
    2013$110 +0.2%$5,750
    2012$109 -51.4%$5,750 -52.1%
    2011$225 -53.2%$12,000 -52.9%
    2010$482 -51.3%$25,500 -49%
    2009$989 -42.9%$50,000 -47.4%
    2008$1,731 $95,000
    2007-- --
    2006$354 --
    Find assessor info on the county website

    Neighborhood: 33823

    Nearby schools

    GreatSchools rating
    Get a cash offer in 3 minutes
    Find out how much your home could sell for in as little as 3 minutes with a no-obligation cash offer.
    Estimated market value
    $466,400
    Get a cash offer in 3 minutes
    Find out how much your home could sell for in as little as 3 minutes with a no-obligation cash offer.
    Estimated market value
    $466,400