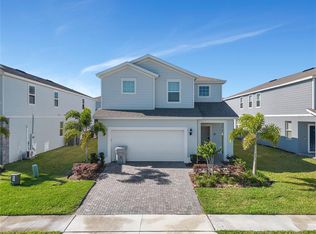
Welcome to this beautifully maintained newer-construction home in the desirable Tierra Del Sol community of Davenport. Built in 2022, this spacious two-story residence offers 5 bedrooms, 3 full bathrooms, and over 2,700 square feet of thoughtfully designed living space, set on a premium oversized corner lot providing extra outdoor space, enhanced privacy, and great curb appeal. The open-concept layout features a modern kitchen with contemporary cabinetry, ample counter space, and a seamless flow into the dining and living areas, making it ideal for both everyday living and entertaining. A first-floor bedroom and full bathroom add flexibility for guests, a home office, or multigenerational living. Upstairs, the spacious primary suite offers a private retreat with an ensuite bath and convenient access to the laundry area. Three additional bedrooms provide ample space for family and visitors. The second floor also features a huge loft area, offering exceptional flexibility as a media room, game room, home office, playroom, fitness space, or additional family lounge. This expansive bonus area creates the perfect separation of living spaces and adds tremendous functionality to the home. Step outside to enjoy your private backyard oasis featuring a pool installed in 2023, perfect for relaxing, entertaining, and enjoying Florida’s year-round sunshine. Residents of Tierra Del Sol enjoy community amenities including a resort-style pool and cabana, while the convenient location places you just minutes from shopping, dining, major highways, and world-famous Central Florida attractions. Whether as a primary residence or investment opportunity, this move-in-ready home stands out with its newer construction, oversized corner lot, expansive loft space, and recently added private pool, offering exceptional value and lifestyle appeal.
For sale
$599,000
5166 TUSCANY LANE, DAVENPORT, FL 33897
5beds
2,707sqft
Single Family Residence
Built in 2022
5,715 Square Feet Lot
$581,400 Zestimate®
$221/sqft
$95/mo HOA
What's special
Recently added private poolGreat curb appealEnhanced privacySpacious two-story residenceEnsuite bathOpen-concept layoutAmple counter space
- 74 days |
- 131 |
- 9 |
Zillow last checked:
Listing updated:
Listed by:
Ursula Garcia Moraes 407-429-1417,
PRISTINE INTERNATIONAL REALTY LLC 407-286-3846
Source: Stellar MLS,MLS#: O6412053 Originating MLS: Orlando Regional
Originating MLS: Orlando Regional
Facts & features
Interior
Bedrooms & bathrooms
- Bedrooms: 5
- Bathrooms: 3
- Full bathrooms: 3
Primary bedroom
- Features: En Suite Bathroom, Walk-In Closet(s)
- Level: Second
Bedroom 2
- Features: Built-in Closet
- Level: First
Bedroom 3
- Features: Built-in Closet
- Level: Second
Bedroom 4
- Features: Built-in Closet
- Level: Second
Bedroom 5
- Features: Built-in Closet
- Level: Second
Primary bathroom
- Features: Dual Sinks
- Level: Second
Bathroom 2
- Features: Shower No Tub
- Level: First
Kitchen
- Features: Storage Closet
- Level: First
Laundry
- Level: Second
Living room
- Features: No Closet
- Level: First
Loft
- Level: Second
Heating
- Central, Electric
Cooling
- Central Air
Appliances
- Included: Dishwasher, Dryer, Microwave, Range, Refrigerator, Washer
- Laundry: Laundry Room
Features
- Kitchen/Family Room Combo, Living Room/Dining Room Combo, Open Floorplan, Thermostat
- Flooring: Carpet, Ceramic Tile
- Has fireplace: No
Interior area
- Total structure area: 3,184
- Total interior livable area: 2,707 sqft
Video & virtual tour
Property
Parking
- Total spaces: 2
- Parking features: Garage - Attached
- Attached garage spaces: 2
Features
- Levels: One
- Stories: 1
- Exterior features: Fire Pit, Other
- Has private pool: Yes
- Pool features: In Ground
Lot
- Size: 5,715 Square Feet
Details
- Parcel number: 262525998495001420
- Special conditions: None
Construction
Type & style
- Home type: SingleFamily
- Property subtype: Single Family Residence
Materials
- Block, Brick, Concrete
- Foundation: Slab
- Roof: Shingle
Condition
- New construction: No
- Year built: 2022
Utilities & green energy
- Sewer: Public Sewer
- Water: Public
- Utilities for property: Electricity Connected, Sewer Connected, Water Connected
Community & HOA
Community
- Pet fee: $0 monthly
- Subdivision: TIERRA DEL SOL EAST PH 2
HOA
- Has HOA: Yes
- HOA fee: $95 monthly
- HOA name: Terri Carr, Lcam - Empire Management Group
- HOA phone: 407-770-1748
Location
- Region: Davenport
Financial & listing details
- Price per square foot: $221/sqft
- Tax assessed value: $389,961
- Annual tax amount: $6,419
- Date on market: 6/1/2026
- Cumulative days on market: 28 days
- Ownership: Fee Simple
- Total actual rent: 0
- Electric utility on property: Yes
- Road surface type: Asphalt
Estimated market value
$581,400
$552,000 - $610,000
$3,230/mo
Price history
| Date | Event | Price |
|---|---|---|
| 6/1/2026 | Listed for sale | $599,000+39.3%$221/sqft |
Source:  Stellar MLS #O6412053 Report a problem Stellar MLS #O6412053 Report a problem | ||
| 5/2/2022 | Sold | $430,100$159/sqft |
Source: Public Record Report a problem | ||
Public tax history
| Year | Property taxes | Tax assessment |
|---|---|---|
| 2025 | $4,522 +0.9% | $389,961 +1% |
| 2024 | $4,480 +8.1% | $385,937 +8.5% |
| 2023 | $4,145 +578.4% | $355,667 +673.2% |
| 2022 | $611 +441.3% | $46,000 +464.6% |
| 2021 | $113 | $8,148 |
Find assessor info on the county website
Monthly payment
Est. payment
Payment breakdown
Explore the cost of this home by adjusting the details. Changes won't be saved.Climate risks
Neighborhood: 33897
Nearby schools
GreatSchools rating
- 3/10Bella CittaGrades: K-7Distance: 30.4 mi
- 3/10Davenport High SchoolGrades: 9-12Distance: 5.8 mi
- $6,300-- bd-- ba-- sqft2671 Tranquila Ln, Davenport, FL 33837Off Market
- $6,300-- bd-- ba-- sqft2675 Tranquila Ln, Davenport, FL 33837Off Market
- $6,300-- bd-- ba-- sqft2679 Tranquila Ln, Davenport, FL 33897Off Market
- $374,8004 bd2 ba1.9k sqft5160 Tuscany Ln, Davenport, FL 33897Off Market
- $6,300-- bd-- ba-- sqft2683 Tranquila Ln, Davenport, FL 33837Off Market
- $6,300-- bd-- ba-- sqft2663 Tranquila Ln, Davenport, FL 33837Off Market
- $6,300-- bd-- ba-- sqft2687 Tranquila Ln, Davenport, FL 33837Off Market
- $393,7005 bd3 ba2.3k sqft5178 Tuscany Ln, Davenport, FL 33897Off Market
A local agent can set up tours, give advice and negotiate with sellers.
A local lender can help you make sure your offer is ready when you are.
Similar homes
- $639,9505 bd5 ba3k sqft621 DROP SHOT DRIVE, DAVENPORT, FL 33896For Sale

 MLS ID #O6407918, Jorge Perez Gonzalez, TBRO REALTY LLC. Stellar MLS
 - $615,0006 bd6 ba3.3k sqft1520 FLANGE DRIVE, DAVENPORT, FL 33896For Sale
 MLS ID #O6431853, Jen Dantas, THE FLORIDA LOUNGE REALTY LLC. Stellar MLS
 - $619,9006 bd5 ba3.1k sqft2201 LELANI CIRCLE, DAVENPORT, FL 33897For Sale
 MLS ID #A4613388, Tony Pandzic, REAL BROKER, LLC. Stellar MLS
 - $720,0008 bd6 ba4k sqft2123 LELANI CIRCLE, DAVENPORT, FL 33897For Sale
 MLS ID #O6431292, Rubens Aranha, MS LAND & BUILDING LLC. Stellar MLS
 - $675,0006 bd5 ba2.9k sqft8987 AMELIA DOWNS TRAIL, KISSIMMEE, FL 34747For SaleMLS ID #S5155573, James Donovan, TEAM DONOVAN. Stellar MLS
- $648,8005 bd5 ba3.5k sqft9083 SUNSHINE RIDGE LOOP, KISSIMMEE, FL 34747For SaleMLS ID #O6430256, Renato Alves, ALVES AND HOWELL REALTY. Stellar MLS
- $629,9997 bd6 ba3.2k sqft3344 LILAC WAY, DAVENPORT, FL 33897For SaleMLS ID #O6380154, Vinny Machado Da Silva, ONLI REALTY GROUP LLC. Stellar MLS
- $749,9008 bd5 ba3.9k sqft561 PEBBLE BEACH DRIVE, DAVENPORT, FL 33896For SaleMLS ID #L4964197, David Small, KELLER WILLIAMS REALTY SMART 1. Stellar MLS
- $670,0006 bd5 ba3.1k sqft3883 LANA AVENUE, DAVENPORT, FL 33897New ConstructionMLS ID #O6411602, Manzurul Haque, LINART REALTY, LLC. Stellar MLS
- $630,0006 bd5 ba3.3k sqft436 ALDRIDGE LANE, DAVENPORT, FL 33897For SaleMLS ID #O6346661, Leandro Alves de Araujo, WRA BUSINESS & REAL ESTATE. Stellar MLS
- $525,0005 bd5 ba2.2k sqft3954 LANA AVENUE, DAVENPORT, FL 33897For SaleMLS ID #O6430300, Marta Faustino, DTB FLORIDA REALTY, INC.. Stellar MLS
- $549,0005 bd5 ba2.2k sqft227 JETTY WAY, DAVENPORT, FL 33897For SaleMLS ID #O6381756, Gabriela Miyamoto, LA ROSA REALTY LLC. Stellar MLS
- $719,0007 bd6 ba3.3k sqft1806 SUMMER DRIVE, DAVENPORT, FL 33897For SaleMLS ID #O6383749, Flavia Cabral, FLORIDA SCANDI REALTY LLC. Stellar MLS
- $515,0005 bd5 ba3k sqft1568 FLANGE DRIVE, DAVENPORT, FL 33896For SaleMLS ID #O6397771, Ken Pozek, REAL BROKER, LLC. Stellar MLS
- $530,0005 bd5 ba3k sqft1646 MOON VALLEY DRIVE, DAVENPORT, FL 33896For SaleMLS ID #O6397295, Geciane Centurion, PA, C23 REALTY LLC. Stellar MLS
- $549,9005 bd5 ba2.2k sqft127 JETTY WAY, DAVENPORT, FL 33897For SaleMLS ID #O6360180, Braner De Lima Dantas, FLORIDA CONNEXION PROPERTIES. Stellar MLS
- $599,9006 bd5 ba2.9k sqft8913 COCONUT BREEZE DRIVE, KISSIMMEE, FL 34747For SaleMLS ID #O6372799, Steven Horner, RE/MAX PRIME PROPERTIES. Stellar MLS
- $558,9905 bd5 ba2.2k sqft4322 LANA AVENUE, DAVENPORT, FL 33897For SaleMLS ID #O6397142, Braner De Lima Dantas, FLORIDA CONNEXION PROPERTIES. Stellar MLS
- $419,9005 bd4 ba2.1k sqft302 OCEAN COURSE AVENUE, DAVENPORT, FL 33896For SaleMLS ID #O6432403, Yvonne Barrero, PREFERRED REAL ESTATE BROKERS. Stellar MLS
- $588,9005 bd5 ba2.9k sqft2811 BOOKMARK DRIVE, KISSIMMEE, FL 34746For SaleMLS ID #S5155614, Jose Collado, DECONOVA INTERNATIONAL REALTY. Stellar MLS
