Spacious 6-Bedroom Pool Home in Prime Davenport Location – Over $100,000 in Renovations! Welcome to your dream home in the heart of Davenport! This stunning two-story residence has been meticulously updated, with over $100,000 in recent renovations, a new roof installed in 2023, and solar panels for energy efficiency and long-term savings. Featuring 6 spacious bedrooms, 4 full bathrooms, and 1 half bathroom, this home offers the perfect blend of comfort, style, and functionality for families of all sizes. Step inside and enjoy a bright open floor plan, a formal dining room, and a gourmet kitchen with solid wood cabinets, stone countertops, and plenty of space for cooking and storage. The upgrades continue throughout the home, with new granite countertops in the kitchen, replaced flooring on the main level and staircase, and a fully renovated spa. Outside, you’ll love the brand-new fence enclosing the entire property, plus the upgraded pool screens that create a fresh and inviting backyard oasis. The large in-ground pool is fully enclosed, offering year-round enjoyment, while the spacious patio surrounded by mature trees is ideal for barbecuing, relaxing, or entertaining. Additional features include a 2-car attached garage, prime location near schools, shopping, dining, and major highways. Don’t miss this rare opportunity to own a move-in ready home with luxury upgrades and modern efficiency. Schedule your private showing today and fall in love with everything this Davenport property has to offer!
For sale
$630,000
436 ALDRIDGE LANE, DAVENPORT, FL 33897
6beds
3,396sqft
:
Get pre-qualified$4,178/mo
Single Family Residence
Built in 2005
6,499 Square Feet Lot
$608,600 Zestimate®
$186/sqft
$50/mo HOA
What's special
Large in-ground poolFully renovated spaUpgraded pool screensNew granite countertopsMature treesBright open floor planGourmet kitchen
- 308 days |
- 56 |
- 4 |
Zillow last checked:
Listing updated:
Listed by:
Leandro Alves de Araujo 772-284-9705,
WRA BUSINESS & REAL ESTATE 407-512-1008,
Poliana De Souza 772-284-9682,
WRA BUSINESS & REAL ESTATE
Source: Stellar MLS,MLS#: O6346661 Originating MLS: Orlando Regional
Originating MLS: Orlando Regional
Facts & features
Interior
Bedrooms & bathrooms
- Bedrooms: 6
- Bathrooms: 5
- Full bathrooms: 4
- 1/2 bathrooms: 1
Primary bedroom
- Features: Built-in Closet
- Level: Second
Bedroom 1
- Features: Built-in Closet
- Level: Second
Bedroom 2
- Features: Built-in Closet
- Level: Second
Bedroom 3
- Features: No Closet
- Level: Second
Bedroom 4
- Features: No Closet
- Level: Second
Bedroom 5
- Features: No Closet
- Level: Second
Primary bathroom
- Level: Second
Dining room
- Level: First
Kitchen
- Level: First
Laundry
- Level: Second
Living room
- Level: First
Heating
- Central
Cooling
- Central Air
Appliances
- Included: Dishwasher, Dryer, Microwave, Range, Refrigerator, Washer
- Laundry: Inside, Laundry Room
Features
- Eating Space In Kitchen, Kitchen/Family Room Combo, Living Room/Dining Room Combo, Open Floorplan, PrimaryBedroom Upstairs, Solid Wood Cabinets, Stone Counters, Thermostat
- Flooring: Carpet, Ceramic Tile, Vinyl
- Doors: Sliding Doors
- Has fireplace: No
- Furnished: Yes
Interior area
- Total structure area: 3,929
- Total interior livable area: 3,396 sqft
Video & virtual tour
Property
Parking
- Total spaces: 2
- Parking features: Driveway, Garage Door Opener
- Attached garage spaces: 2
- Has uncovered spaces: Yes
Features
- Levels: Two
- Stories: 2
- Patio & porch: Front Porch, Patio
- Exterior features: Garden, Lighting, Rain Gutters, Sidewalk
- Has private pool: Yes
- Pool features: Child Safety Fence, Deck, Heated, In Ground, Lighting, Screen Enclosure
- Fencing: Vinyl
- Has view: Yes
- View description: Pool, Trees/Woods
Lot
- Size: 6,499 Square Feet
Details
- Parcel number: 262511486251002560
- Special conditions: None
Construction
Type & style
- Home type: SingleFamily
- Architectural style: Mediterranean
- Property subtype: Single Family Residence
Materials
- Block, Stucco
- Foundation: Slab
- Roof: Shingle
Condition
- New construction: No
- Year built: 2005
Utilities & green energy
- Sewer: Public Sewer
- Water: Public
- Utilities for property: Electricity Available, Sewer Available, Water Available
Community & HOA
Community
- Features: Playground, Sidewalks
- Pet fee: $0 monthly
- Subdivision: LEGACY PARK PH 02
HOA
- Has HOA: Yes
- HOA fee: $50 monthly
- HOA name: Extreme Management Team LLC
- HOA phone: 352-366-0234
Location
- Region: Davenport
Financial & listing details
- Price per square foot: $186/sqft
- Tax assessed value: $391,512
- Annual tax amount: $5,497
- Date on market: 9/29/2025
- Cumulative days on market: 289 days
- Listing terms: Cash,Conventional,FHA,Other,VA Loan
- Ownership: Fee Simple
- Total actual rent: 0
- Electric utility on property: Yes
- Road surface type: Asphalt
Estimated market value
$608,600
$578,000 - $639,000
$4,045/mo
Price history
| Date | Event | Price |
|---|---|---|
| 3/4/2026 | Price change | $630,000-3.1%$186/sqft |
Source:  Stellar MLS #O6346661 Report a problem Stellar MLS #O6346661 Report a problem | ||
| 9/29/2025 | Listed for sale | $650,000+38.3%$191/sqft |
Source: Stellar MLS #O6346661 Report a problem | ||
| 5/11/2023 | Sold | $470,000$138/sqft |
Source: Public Record Report a problem | ||
| 3/23/2023 | Pending sale | $470,000$138/sqft |
Source: Stellar MLS #P4922116 Report a problem | ||
| 3/16/2023 | Price change | $470,000-7.8%$138/sqft |
Source: Stellar MLS #P4922116 Report a problem | ||
| 12/5/2022 | Price change | $510,000+1%$150/sqft |
Source: Stellar MLS #P4922116 Report a problem | ||
| 10/20/2022 | Price change | $505,000-1%$149/sqft |
Source: Stellar MLS #P4922116 Report a problem | ||
| 9/23/2022 | Price change | $510,000-5.6%$150/sqft |
Source: Stellar MLS #P4922116 Report a problem | ||
| 8/2/2022 | Listed for sale | $540,000+52.4%$159/sqft |
Source: Stellar MLS #P4922116 Report a problem | ||
| 6/16/2005 | Sold | $354,400$104/sqft |
Source: Public Record Report a problem | ||
Public tax history
| Year | Property taxes | Tax assessment |
|---|---|---|
| 2025 | $5,062 -2% | $391,512 -1.9% |
| 2024 | $5,167 +10.1% | $399,213 +23.7% |
| 2023 | $4,691 +13.5% | $322,601 +10% |
| 2022 | $4,132 +11.9% | $293,274 +10% |
| 2021 | $3,694 +8.5% | $266,613 +9.4% |
| 2020 | $3,405 +1.7% | $243,698 +4.8% |
| 2019 | $3,347 -6.8% | $232,491 +5.7% |
| 2018 | $3,590 +4.4% | $220,028 +0.5% |
| 2017 | $3,437 +13.5% | $218,913 +8.8% |
| 2016 | $3,027 +3.1% | $201,152 +10% |
| 2015 | $2,935 +3.6% | $182,865 +10% |
| 2014 | $2,832 +17.9% | $166,241 +10% |
| 2013 | $2,403 +13.7% | $151,128 +10% |
| 2012 | $2,114 -0.1% | $137,389 +1.1% |
| 2011 | $2,115 -22.2% | $135,933 -21.7% |
| 2010 | $2,721 -27.7% | $173,539 -23.1% |
| 2009 | $3,764 -14.5% | $225,594 -20.5% |
| 2008 | $4,404 | $283,739 |
| 2007 | -- | -- |
| 2006 | $5,411 | -- |
| 2005 | -- | -- |
Find assessor info on the county website
Monthly payment
Est. payment
Payment breakdown
Explore the cost of this home by adjusting the details. Changes won't be saved.Climate risks
Neighborhood: 33897
Nearby schools
GreatSchools rating
- 4/10Citrus Ridge: A Civics AcademyGrades: PK-8Distance: 1.6 mi
- 3/10Davenport High SchoolGrades: 9-12Distance: 8.8 mi
Schools provided by the listing agent
- Elementary: Citrus Ridge
- Middle: Citrus Ridge
- High: Davenport High School
Source: Stellar MLS. This data may not be complete. We recommend contacting the local school district to confirm school assignments for this home.
- $412,4004 bd4 ba2.5k sqft426 Aldridge Ln, Davenport, FL 33897Off Market

- $438,6005 bd4 ba3k sqft446 Aldridge Ln, Davenport, FL 33897Off Market
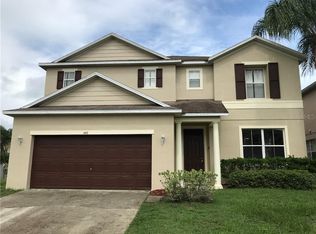
- $1004,617 Square Feet456 Aldridge Ln, Davenport, FL 33897Off Market
- $500,0005 bd5 ba3.3k sqft416 Aldridge Ln, Davenport, FL 33897Sold
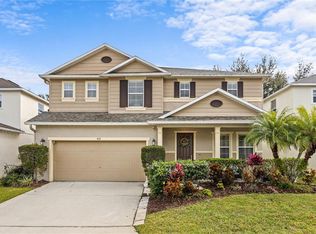
- $439,0005 bd4 ba3.1k sqft339 Andover Dr, Davenport, FL 33897Off Market
- $397,2004 bd4 ba2.5k sqft329 Andover Dr, Davenport, FL 33897Off Market
- $456,4005 bd5 ba3.4k sqft349 Andover Ct, Davenport, FL 33897Off Market
- $457,2005 bd5 ba3.3k sqft319 Andover Dr, Davenport, FL 33897Off Market
A local agent can set up tours, give advice and negotiate with sellers.
A local lender can help you make sure your offer is ready when you are.
Similar homes
- $619,9006 bd5 ba3.1k sqft2201 LELANI CIRCLE, DAVENPORT, FL 33897For Sale
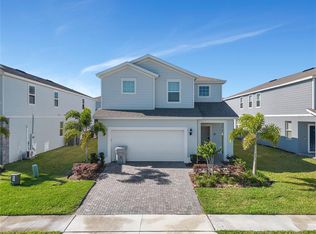
 MLS ID #A4613388, Tony Pandzic, REAL BROKER, LLC. Stellar MLS
 - $670,0006 bd5 ba3.1k sqft3883 LANA AVENUE, DAVENPORT, FL 33897New Construction
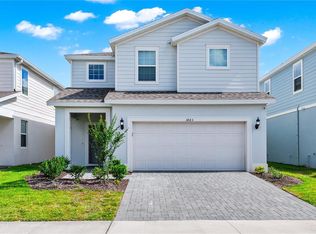 MLS ID #O6411602, Manzurul Haque, LINART REALTY, LLC. Stellar MLS
 - $437,0004 bd3 ba1.9k sqft232 ALDRIDGE LANE, DAVENPORT, FL 33897For Sale
 MLS ID #L4961030, Don Tilack, EXP REALTY LLC. Stellar MLS
 - $709,1007 bd6 ba3.1k sqft3436 LILAC WAY, DAVENPORT, FL 33897For Sale
 MLS ID #O6413915, Brandon Ramirez, REAL BROKER, LLC. Stellar MLS
 - $525,0005 bd5 ba3k sqft2908 BANANA PALM DRIVE, KISSIMMEE, FL 34747For SaleMLS ID #O6430071, Amber Burt, THE SIMON SIMAAN GROUP. Stellar MLS
- $630,0006 bd5 ba2.9k sqft5427 OAKGRAIN COURT, DAVENPORT, FL 33837For SaleMLS ID #O6396211, Sally Wallace, SHINE VILLAS REALTY LLC. Stellar MLS
- $614,9007 bd5 ba3.3k sqft(Undisclosed Address), KISSIMMEE, FL 34747For SaleMLS ID #O6373101, Katie Berk, CHARLES RUTENBERG REALTY ORLANDO. Stellar MLS
- $589,0006 bd5 ba2.8k sqft8675 LA ISLA DRIVE, KISSIMMEE, FL 34747For SaleMLS ID #O6415825, Daniel Araque, KELLER WILLIAMS LEGACY REALTY. Stellar MLS
- $599,0007 bd7 ba3.5k sqft8931 AMELIA DOWNS TRAIL, KISSIMMEE, FL 34747For SaleMLS ID #TB8450000, Sunny Xu, ELEVATED REALTY. Stellar MLS
- $629,9009 bd6 ba4.3k sqft1678 LIMA AVE, KISSIMMEE, FL 34747For SaleMLS ID #O6420335, Matt Dixon, COMPASS FLORIDA LLC. Stellar MLS
- $550,0006 bd5 ba3.2k sqft1581 TEMPO LANE, DAVENPORT, FL 33896For SaleMLS ID #O6415815, Tiago Ferreira, AUTHENTIC REAL ESTATE TEAM. Stellar MLS
- $696,9008 bd5 ba3.9k sqft8888 CABOT CLIFFS DRIVE, DAVENPORT, FL 33896For SaleMLS ID #GC541459, Ying Yan, FLORIDA HOMES REALTY & MORTGAGE GVILLE. Stellar MLS
- $539,0005 bd5 ba2.2k sqft830 PARADISE DRIVE, DAVENPORT, FL 33897For SaleMLS ID #O6391388, Juliana Garcia Moraes, PRISTINE INTERNATIONAL REALTY LLC. Stellar MLS
- $579,0006 bd4 ba2.3k sqft8426 SECRET KEY COVE, KISSIMMEE, FL 34747For SaleMLS ID #O6399313, Gabriela Miyamoto, LA ROSA REALTY LLC. Stellar MLS
- $524,9006 bd5 ba3.1k sqft8936 PRAGUE WAY, KISSIMMEE, FL 34747For SaleMLS ID #O6414964, Cristina Perez Rodriguez, COMPASS FLORIDA LLC. Stellar MLS
- $634,9886 bd5 ba3.3k sqft2748 BOOKMARK DRIVE, KISSIMMEE, FL 34746For SaleMLS ID #O6424671, Eileen Li, TOPSKY REALTY INC. Stellar MLS
- $529,0007 bd7 ba3.5k sqft8951 AMELIA DOWNS TRAIL, KISSIMMEE, FL 34747For SaleMLS ID #O6411198, Andre Kressler, KRESSLER REAL ESTATE. Stellar MLS
- $530,0005 bd5 ba3k sqft1646 MOON VALLEY DRIVE, DAVENPORT, FL 33896For SaleMLS ID #O6397295, Geciane Centurion, PA, C23 REALTY LLC. Stellar MLS
- $570,0007 bd6 ba3.2k sqft1861 NICE CT, KISSIMMEE, FL 34747For SaleMLS ID #O6363676, Michael Steward, EXP REALTY LLC. Stellar MLS
- $650,0006 bd7 ba3.3k sqft7483 MARKER AVENUE, KISSIMMEE, FL 34747For SaleMLS ID #O6290419, Khadija Webber, EPIQUE REALTY INC.. Stellar MLS
