One of the most popular floorplans in the Four Corners area, located on the highly sought-after community of Legacy Park just minutes from theme parks, shopping, restaurants, and golf courses. Boasting over 3300 sqft feet, this spacious home makes the perfect residential home for large or growing families or for investors that are looking to maximize their return in the vacation or long term rental markets. The roof was just replaced in 2022. High ceilings, 3 primary bedrooms with full en-suites, 4.5 bathrooms overall, private pool with spa, huge kitchen with granite countertops and center breakfast bar as well as a fully fenced in backyard are just some of the highlights of this light and well thought out property. Entering the property in to the large formal living and dining room you will feel a sense of space immediately with 10ft ceilings, dual aspect windows inviting natural light in to your new home along with upgraded ceramic wood look tile which creates a sense of elegance and keeps the home cool during the hot summer months. Moving through to the rear of the home you are welcomed by the open-plan kitchen with granite countertops and center breakfast bar, casual dining area and family room with patio sliding doors leading to the private pool and spa. For those with in-laws there is a primary bedroom with en-suite downstairs or maybe utilize this area as a home office. Moving upstairs you will be immediately welcomed by the huge bonus room, use this space as a play area, make it in to a home movie room or for those looking to use the home as a vacation rental you could even change this area into 2 further bedrooms its so big. The main primary bedroom with dual aspect windows, large walk in double closet and en-suite includes a garden tub for those times you just need to lay back and relax. Two more bedrooms share another bathroom and the third primary bedroom has its own en-suite. The private pool and spa has a half bath accessible from the pool deck.
Sold for $500,000
$500,000
416 Aldridge Ln, Davenport, FL 33897
5beds
3,396sqft
Single Family Residence
Built in 2005
6,495 Square Feet Lot
$492,900 Zestimate®
$147/sqft
$3,262 Estimated rent
Home value
$492,900
$468,000 - $518,000
$3,262/mo
Zestimate® history
Owner options
List your home for rent
$3,262/mo
Rent Zestimate®
Find your next renter with Zillow Rental Manager. Plus, with online applications, you can quickly screen prospective tenants – for free.
$3,262/mo
Rent Zestimate®
Refinance and save
$3,439/mo
Est. payment
Refinancing to a lower rate could help reduce your monthly payments and save thousands over the life of the loan.
$3,439/mo
Est. payment
Explore your selling options
Work with a Zillow partner agent
Leverage their expertise and Zillow's premium Showcase listings to get your home seen by more buyers.
Get startedList with your own agent
Get your home in front of millions of buyers by listing it on Zillow.
Learn how to do itSell it yourself
Take full control of how buyers see your home on Zillow by listing For Sale by Owner (FSBO).
List your homeWhat's special
Private poolGolf coursesFull en - suitesHalf bathPool deckHuge bonus roomDual aspect windows
Zillow last checked:
Listing updated:
Listed by:
Alexis McKenzie 321-438-9670,
REAL BROKER, LLC 855-450-0442
Bought with:
Crystal Jenkins, 3238808
RE/MAX DOWNTOWN
Source: Stellar MLS,MLS#: O6169664 Originating MLS: Orlando Regional
Originating MLS: Orlando Regional
Facts & features
Interior
Bedrooms & bathrooms
- Bedrooms: 5
- Bathrooms: 5
- Full bathrooms: 4
- 1/2 bathrooms: 1
Rooms
- Room types: Family Room, Dining Room, Loft
Primary bedroom
- Features: Walk-In Closet(s)
- Level: Second
- Dimensions: 22x18
Bedroom 2
- Features: Built-in Closet
- Level: Second
- Dimensions: 12x11
Bedroom 3
- Features: Built-in Closet
- Level: Second
- Dimensions: 13x14
Bedroom 4
- Features: Built-in Closet
- Level: Second
- Dimensions: 12x14
Bedroom 5
- Features: Built-in Closet
- Level: First
- Dimensions: 12x12
Dining room
- Level: First
- Dimensions: 19x22
Great room
- Level: First
- Dimensions: 19x18
Kitchen
- Level: First
- Dimensions: 18x12
Loft
- Level: Second
- Dimensions: 19x17
Heating
- Electric
Cooling
- Central Air
Appliances
- Included: Dishwasher, Disposal, Microwave, Range, Refrigerator
- Laundry: Laundry Room
Features
- Ceiling Fan(s), Eating Space In Kitchen, High Ceilings, Kitchen/Family Room Combo, Living Room/Dining Room Combo, Open Floorplan, Primary Bedroom Main Floor, Thermostat, Walk-In Closet(s)
- Flooring: Carpet, Laminate, Tile
- Doors: Sliding Doors
- Windows: Blinds
- Has fireplace: No
Interior area
- Total structure area: 3,952
- Total interior livable area: 3,396 sqft
Property
Parking
- Total spaces: 2
- Parking features: Driveway, Garage Door Opener
- Attached garage spaces: 2
- Has uncovered spaces: Yes
Features
- Levels: Two
- Stories: 2
- Patio & porch: Porch, Screened
- Exterior features: Irrigation System, Private Mailbox, Rain Gutters, Sprinkler Metered
- Has private pool: Yes
- Pool features: Child Safety Fence, Gunite, Heated, In Ground, Screen Enclosure
- Has spa: Yes
- Spa features: Heated, In Ground
- Fencing: Vinyl
Lot
- Size: 6,495 Square Feet
- Residential vegetation: Mature Landscaping
Details
- Parcel number: 262511486251002580
- Zoning: RESIDENTIAL
- Special conditions: None
Construction
Type & style
- Home type: SingleFamily
- Property subtype: Single Family Residence
Materials
- Stucco, Wood Siding
- Foundation: Slab
- Roof: Shingle
Condition
- New construction: No
- Year built: 2005
Utilities & green energy
- Sewer: Public Sewer
- Water: Public
- Utilities for property: Cable Available, Electricity Available, Water Available
Community & HOA
Community
- Security: Smoke Detector(s)
- Pet fee: $0 monthly
- Subdivision: LEGACY PARK PH 02
HOA
- Has HOA: Yes
- HOA fee: $63 monthly
- HOA name: Extreme Management
- HOA phone: 352-366-0234
- Second HOA name: The Retreat
- Second HOA phone: 352-366-0234
Location
- Region: Davenport
Financial & listing details
- Price per square foot: $147/sqft
- Tax assessed value: $402,634
- Annual tax amount: $5,026
- Date on market: 1/13/2024
- Cumulative days on market: 48 days
- Listing terms: Cash,Conventional,FHA,VA Loan
- Ownership: Fee Simple
- Total actual rent: 0
- Electric utility on property: Yes
- Road surface type: Paved
Price history
| Date | Event | Price |
|---|---|---|
| 4/5/2024 | Sold | $500,000-2%$147/sqft |
Source:  Stellar MLS #O6169664 Report a problem Stellar MLS #O6169664 Report a problem | ||
| 3/2/2024 | Pending sale | $510,000$150/sqft |
Source: Stellar MLS #O6169664 Report a problem | ||
| 2/20/2024 | Price change | $510,000-1.9%$150/sqft |
Source: Stellar MLS #O6169664 Report a problem | ||
| 1/14/2024 | Listed for sale | $520,000+160%$153/sqft |
Source: Stellar MLS #O6169664 Report a problem | ||
| 3/23/2012 | Sold | $200,000-18.4%$59/sqft |
Source: Public Record Report a problem | ||
| 12/22/2011 | Listed for sale | $245,000-32.9%$72/sqft |
Source: Vflyer Homes #O5053246 Report a problem | ||
| 4/13/2006 | Sold | $365,100$108/sqft |
Source: Public Record Report a problem | ||
Public tax history
| Year | Property taxes | Tax assessment |
|---|---|---|
| 2025 | $5,206 +7.6% | $402,634 +13.2% |
| 2024 | $4,839 +2.9% | $355,675 +10% |
| 2023 | $4,703 +13.6% | $323,341 +10% |
| 2022 | $4,141 +11.9% | $293,946 +10% |
| 2021 | $3,702 +8.5% | $267,224 +9.4% |
| 2020 | $3,413 +1.8% | $244,247 +4.8% |
| 2019 | $3,354 -6.8% | $233,000 +5.7% |
| 2018 | $3,597 +4.4% | $220,510 +0.5% |
| 2017 | $3,444 +11.3% | $219,380 +4.8% |
| 2016 | $3,095 +2.8% | $209,343 +9% |
| 2015 | $3,012 +3.9% | $192,094 +10% |
| 2014 | $2,898 +17.6% | $174,631 +10% |
| 2013 | $2,465 +16.5% | $158,755 +15.4% |
| 2012 | $2,116 -0.1% | $137,565 +1.1% |
| 2011 | $2,118 -22.3% | $136,098 -21.7% |
| 2010 | $2,724 -27.7% | $173,776 -23.1% |
| 2009 | $3,770 -14.5% | $225,939 -20.5% |
| 2008 | $4,411 | $284,223 |
| 2007 | -- | -- |
| 2006 | $5,419 | -- |
| 2005 | -- | -- |
Find assessor info on the county website
Neighborhood: 33897
Nearby homes
- $410,8004 bd4 ba2.5k sqft426 Aldridge Ln, Davenport, FL 33897Off Market

- $362,8004 bd3 ba1.9k sqft344 Aldridge Ln, Davenport, FL 33897Off Market
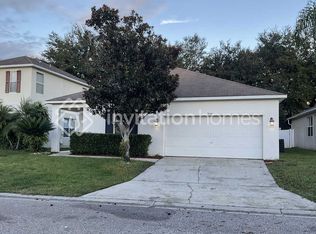
- $630,0006 bd5 ba3.3k sqft436 Aldridge Ln, Davenport, FL 33897For Sale

- $457,2005 bd5 ba3.3k sqft319 Andover Dr, Davenport, FL 33897Off Market

- $355,8004 bd3 ba1.9k sqft309 Andover Dr, Davenport, FL 33897Off Market
- $397,2004 bd4 ba2.5k sqft329 Andover Dr, Davenport, FL 33897Off Market
- $435,4005 bd4 ba3k sqft446 Aldridge Ln, Davenport, FL 33897Off Market
- $375,8004 bd3 ba1.9k sqft334 Aldridge Ln, Davenport, FL 33897Off Market
Nearby schools
GreatSchools rating
- 4/10Citrus Ridge: A Civics AcademyGrades: PK-8Distance: 1.6 mi
- 3/10Davenport High SchoolGrades: 9-12Distance: 8.8 mi
Get a cash offer in 3 minutes
Find out how much your home could sell for in as little as 3 minutes with a no-obligation cash offer.
Estimated market value
$492,900
Get a cash offer in 3 minutes
Find out how much your home could sell for in as little as 3 minutes with a no-obligation cash offer.
Estimated market value
$492,900
- Florida
- Polk County
- Davenport
- 33897
- 416 Aldridge Ln
Nearby cities
Nearby neighborhoods
Nearby zip codes
Other Davenport Topics
