Skip main navigation
Off market
  • $410,800

    426 Aldridge Ln, Davenport, FL 33897

    4beds
    2,571sqft
    Single Family Residence
    Built in 2005
    6,494 Square Feet Lot
    $410,800 Zestimate®
    $160/sqft
    $2,698 Estimated rent

    Home value

    $410,800

    $390,000 - $431,000

    $2,698/mo

    Zestimate® history
    Loading
    Loading...

    Owner options

    List your home for rent

    $2,698/mo

    Rent Zestimate®

    Find your next renter with Zillow Rental Manager. Plus, with online applications, you can quickly screen prospective tenants – for free.

    Learn more

    $2,698/mo

    Rent Zestimate®

    Refinance and save

    $2,816/mo

    Est. payment

    Refinancing to a lower rate could help reduce your monthly payments and save thousands over the life of the loan.

    See today's rates

    $2,816/mo

    Est. payment

    Explore your selling options

    Work with a Zillow partner agent

    Leverage their expertise and Zillow's premium Showcase listings to get your home seen by more buyers.

    Get started

    List with your own agent

    Get your home in front of millions of buyers by listing it on Zillow.

    Learn how to do it

    Sell it yourself

    Take full control of how buyers see your home on Zillow by listing For Sale by Owner (FSBO).

    List your home

    What's special

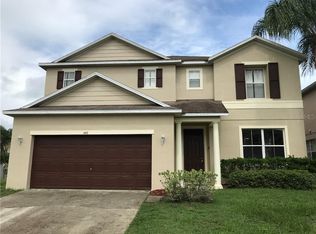
    Welcome to the popular, sought-after community of Legacy Park! You will not want to miss your chance to own this 2571 sq. ft, updated, 4 bedroom 3 1/2 bath pool home. As you enter the home, you have a spacious formal living area which can be used to entertain family and friends. A few steps away you are greeted by a newly renovated kitchen with all stainless-steel appliances, double ovens, flat stove top, dishwasher, granite countertops with a spacious island, 42inch cabinets, crown molding and LED track lighting. Across from the kitchen you have a spacious living and dining area, welcoming you with beautiful French doors, leading to a screened in pool and backyard where you have a choice to enjoy loads of fun or simply relax. As you transition upstairs, the home offers two master suites, the larger of the two has a double walk in closet, accented by a separate garden tub and walk-in shower. Updates to this beautiful home includes double vanity sinks in the master bedroom, along with bathroom vanities throughout. Additional updates include new flooring, fresh paint, lighted ceiling fans in each bedroom and both living rooms. The A/C unit was installed in late 2018, followed by more recent updates of vinyl panel fencing with two gates and garage panels. The property is located less than 10 miles from Disney, close to top medical centers, luxurious shopping centers and restaurants, as well as quality schools and much more. Don't wait, schedule your appointment right away!

    This property is off market, which means it's not currently listed for sale or rent on Zillow. This may be different from what's available on other websites or public sources.

    Originating MLS: Orlando Regional

    Facts & features

    Interior

    Bedrooms & bathrooms
    • Bedrooms: 4
    • Bathrooms: 4
    • Full bathrooms: 3
    • 1/2 bathrooms: 1
    Heating
    • Forced air, Electric
    Cooling
    • Central
    Appliances
    • Included: Dryer, Garbage disposal, Microwave, Refrigerator, Washer
    Features
    • Ceiling Fans(s), Walk-In Closet(s), Crown Molding, Living Room/Dining Room Combo
    • Flooring: Tile, Carpet
    • Has fireplace: No
    Interior area
    • Total interior livable area: 2,571 sqft

    Property

    Parking
    • Total spaces: 2
    • Parking features: Garage - Attached
    Features
    • Levels: One
    • Exterior features: Stucco
    • Pool features: Child Safety Fence, In Ground, Screen Enclosure
    • Fencing: Vinyl
    Lot
    • Size: 6,494 Square Feet
    • Features: Level/Flat, Unincorporated
    Details
    • Parcel number: 262511486251002570

    Construction

    Type & style
    • Home type: SingleFamily
    • Property subtype: Single Family Residence
    Materials
    • Wood
    • Foundation: Retaining Wall
    • Roof: Shake / Shingle
    Condition
    • Year built: 2005

    Utilities & green energy

    • Sewer: Public Sewer
    • Water: Public
    • Utilities for property: Cable Available, Public, Electricity Available, Water Connected

    Community & HOA

    Community
    • Subdivision: LEGACY PARK PH 02
    HOA
    • Has HOA: Yes
    • HOA fee: $36 monthly
    Location
    • Region: Davenport

    Financial & listing details

    • Price per square foot: $160/sqft
    • Tax assessed value: $342,188
    • Annual tax amount: $2,897
    • Listing terms: Cash, Conventional, FHA, VA Loan
    • Ownership: Fee Simple

    Price history

    DateEventPrice
    6/18/2020Sold$310,000$121/sqft
    Source: Public Record Report a problem
    5/5/2020Pending sale$310,000$121/sqft
    Source: VANTAGE POINT REALTY CO. #O5860207 Report a problem
    5/1/2020Listed for sale$310,000+30.3%$121/sqft
    Source: VANTAGE POINT REALTY CO. #O5860207 Report a problem
    6/12/2018Sold$238,000+1.3%$93/sqft
    Source: Public Record Report a problem
    4/24/2018Listed for sale$235,000$91/sqft
    Source: ENGEL & VOLKERS CLERMONT #G4849321 Report a problem
    4/24/2018Pending sale$235,000$91/sqft
    Source: Engel & Volkers Clermont #G4849321 Report a problem
    1/29/2018Price change$235,000-6%$91/sqft
    Source: Engel & Volkers Clermont #G4849321 Report a problem
    11/10/2017Listed for sale$249,9000%$97/sqft
    Source: ENGEL & VOLKERS CLERMONT #G4849321 Report a problem
    10/30/2007Sold$250,000-17.8%$97/sqft
    Source: Public Record Report a problem
    8/1/2005Sold$304,000$118/sqft
    Source: Public Record Report a problem

    Public tax history

    YearProperty taxesTax assessment
    2025$2,897 +3.1%$264,273 +2.9%
    2024$2,809 +2.1%$256,825 +3%
    2023$2,750 +2.3%$249,345 +3%
    2022$2,690 -0.7%$242,083 +3%
    2021$2,709 -6%$235,032 +14%
    2020$2,881 +1.4%$206,169 +4.4%
    2019$2,842 -7.9%$197,445 +5.4%
    2018$3,085 +4.2%$187,316 +0.7%
    2017$2,960 +15.2%$185,968 +8.1%
    2016$2,569 +3.2%$171,997 +10%
    2015$2,489 +1.2%$156,361 +10%
    2014$2,460 +20.4%$142,146 +10%
    2013$2,043 +13%$129,224 +10%
    2012$1,807 -1.3%$117,476 -0.2%
    2011$1,832 -21.1%$117,695 -20.5%
    2010$2,322 -27.2%$148,118 -22.5%
    2009$3,188 -14.1%$191,043 -20.1%
    2008$3,713 $239,246
    2007-- --
    2006$4,432 --
    2005-- --
    Find assessor info on the county website

    Neighborhood: 33897

    Nearby schools

    GreatSchools rating
    Schools provided by the listing agent
    • Elementary: Loughman Oaks Elem
    • High: Ridge Community Senior High

    Source: The MLS. This data may not be complete. We recommend contacting the local school district to confirm school assignments for this home.

    Get a cash offer in 3 minutes
    Find out how much your home could sell for in as little as 3 minutes with a no-obligation cash offer.
    Estimated market value
    $410,800
    Get a cash offer in 3 minutes
    Find out how much your home could sell for in as little as 3 minutes with a no-obligation cash offer.
    Estimated market value
    $410,800