Under contract-accepting backup offers. Welcome to this stunning fully furnished 6-bedroom, 5-bathroom vacation home located in the sought-after Stoneybrook South community in Davenport, FL. This exceptional property is designed to impress from the moment you walk in, featuring themed bedrooms that create a one-of-a-kind experience for every guest. The home boasts a spacious loft area with a large projection screen and recliner seating — perfect for movie nights. The garage has been converted into a dedicated game room with gaming chairs, foosball table, and a themed mural, providing endless entertainment for all ages. Bedrooms include uniquely decorated spaces with custom murals and furnishings. Step outside to your private screened-in pool and spa, ideal for year-round relaxation. Located just minutes from Walt Disney World, Universal Studios, and ChampionsGate, this home is perfectly positioned for Central Florida's best attractions, dining, and shopping. Whether you are looking for a turnkey investment property with strong short-term rental potential or a personal vacation retreat, this home delivers an unmatched experience. Schedule your private showing today!
Under contract
$550,000
1581 TEMPO LANE, DAVENPORT, FL 33896
6beds
3,291sqft
:
Get pre-qualified$4,249/mo
Single Family Residence
Built in 2017
4,792 Square Feet Lot
$525,000 Zestimate®
$167/sqft
$687/mo HOA
What's special
Themed bedroomsThemed muralLarge projection screenSpacious loft areaRecliner seatingDedicated game roomGaming chairs
- 59 days |
- 85 |
- 8 |
Zillow last checked:
Listing updated:
Listed by:
Tiago Ferreira 407-440-1010,
AUTHENTIC REAL ESTATE TEAM 407-440-1010,
Nathalya Ferreira da Silva,
AUTHENTIC REAL ESTATE TEAM
Source: Stellar MLS,MLS#: O6415815 Originating MLS: Orlando Regional
Originating MLS: Orlando Regional
Facts & features
Interior
Bedrooms & bathrooms
- Bedrooms: 6
- Bathrooms: 5
- Full bathrooms: 5
Primary bedroom
- Features: Walk-In Closet(s)
- Level: Second
Bedroom 1
- Features: Built-in Closet
- Level: Second
Bedroom 2
- Features: Built-in Closet
- Level: Second
Bedroom 3
- Features: Built-in Closet
- Level: Second
Bedroom 4
- Features: Built-in Closet
- Level: Second
Bedroom 5
- Features: Built-in Closet
- Level: Second
Kitchen
- Level: First
Living room
- Level: First
Heating
- Electric
Cooling
- Central Air
Appliances
- Included: Convection Oven, Dishwasher, Dryer, Microwave, Refrigerator, Washer
- Laundry: Laundry Room
Features
- Kitchen/Family Room Combo, Living Room/Dining Room Combo, Open Floorplan, Walk-In Closet(s)
- Flooring: Carpet, Ceramic Tile
- Doors: Sliding Doors
- Has fireplace: No
- Furnished: Yes
Interior area
- Total structure area: 3,275
- Total interior livable area: 3,291 sqft
Video & virtual tour
Property
Features
- Levels: Two
- Stories: 2
- Exterior features: Irrigation System, Lighting, Sidewalk
- Has private pool: Yes
- Pool features: In Ground, Screen Enclosure
- Has spa: Yes
- Spa features: In Ground
Lot
- Size: 4,792 Square Feet
Details
- Parcel number: 312527512600012170
- Zoning: STR
- Special conditions: None
Construction
Type & style
- Home type: SingleFamily
- Property subtype: Single Family Residence
Materials
- Stucco
- Foundation: Block
- Roof: Tile
Condition
- New construction: No
- Year built: 2017
Utilities & green energy
- Sewer: Public Sewer
- Water: Public
- Utilities for property: Electricity Available, Electricity Connected, Public, Water Available, Water Connected
Community & HOA
Community
- Pet fee: $0 monthly
- Subdivision: STONEYBROOK SOUTH PH I-1 & J-1
HOA
- Has HOA: Yes
- Amenities included: Clubhouse, Fitness Center, Gated, Pool, Security, Spa/Hot Tub, Tennis Court(s)
- Services included: 24-Hour Guard, Community Pool
- HOA fee: $687 monthly
- HOA name: Natalie Sanchez
- HOA phone: 407-516-5739
- Second HOA name: ICON MANAGMENT SERVICES
- Second HOA phone: 407-516-5739
Location
- Region: Davenport
Financial & listing details
- Price per square foot: $167/sqft
- Tax assessed value: $513,500
- Annual tax amount: $9,252
- Date on market: 6/10/2026
- Cumulative days on market: 55 days
- Listing terms: Cash,Conventional,VA Loan
- Ownership: Fee Simple
- Total actual rent: 0
- Electric utility on property: Yes
- Road surface type: Asphalt
Estimated market value
$525,000
$499,000 - $551,000
$4,088/mo
Price history
| Date | Event | Price |
|---|---|---|
| 8/3/2026 | Contingent | $550,000$167/sqft |
Source:  Stellar MLS #O6415815 Report a problem Stellar MLS #O6415815 Report a problem | ||
| 6/10/2026 | Listed for sale | $550,000+37%$167/sqft |
Source: Stellar MLS #O6415815 Report a problem | ||
| 8/3/2017 | Sold | $401,500$122/sqft |
Source: Public Record Report a problem | ||
Public tax history
| Year | Property taxes | Tax assessment |
|---|---|---|
| 2025 | $9,252 +1.4% | $513,500 -8.6% |
| 2024 | $9,127 +3.8% | $561,600 +2% |
| 2023 | $8,790 +10.6% | $550,700 +18.5% |
| 2022 | $7,948 +11.1% | $464,700 +33% |
| 2021 | $7,157 -1.8% | $349,400 -1.5% |
| 2020 | $7,285 -1.5% | $354,900 -0.1% |
| 2019 | $7,398 | $355,100 +2% |
| 2018 | $7,398 -2.1% | $348,200 +918.1% |
| 2017 | $7,552 +218% | $34,200 |
| 2016 | $2,375 -0.2% | $34,200 +90% |
| 2015 | $2,381 | $18,000 |
Find assessor info on the county website
Monthly payment
Est. payment
Payment breakdown
Explore the cost of this home by adjusting the details. Changes won't be saved.Climate risks
Neighborhood: 33896
Nearby schools
GreatSchools rating
- 5/10Westside K-8 SchoolGrades: PK-8Distance: 4 mi
- 4/10Poinciana High SchoolGrades: 9-12Distance: 9.7 mi
Schools provided by the listing agent
- Elementary: Westside K-8
- High: Poinciana High School
Source: Stellar MLS. This data may not be complete. We recommend contacting the local school district to confirm school assignments for this home.
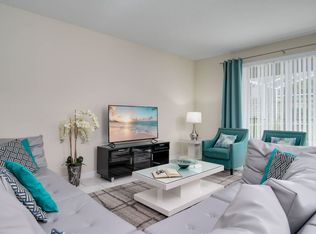
- $4,9836 bd5 ba4.7k sqft1580 Tempo Ln #ID1336799P, Davenport, FL 33896For Rent
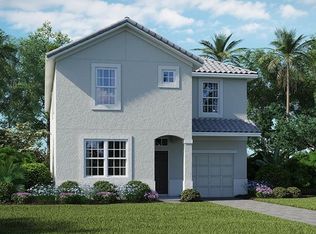
- $528,5006 bd5 ba3.2k sqft1580 Tempo Ln, Champions Gate, FL 33896Off Market
- $535,5006 bd5 ba3.2k sqft1580 Tempo Ln, Davenport, FL 33896For Sale

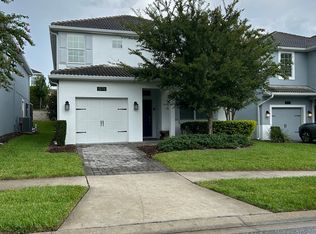
- $509,5005 bd5 ba3k sqft1576 Tempo Ln, Davenport, FL 33896Off Market
- $482,0005 bd5 ba3k sqft1576 Tempo Ln, Champions Gate, FL 33896Off Market
- $504,6005 bd5 ba3k sqft1584 Tempo Ln, Davenport, FL 33896Off Market
- $603,3006 bd5 ba3.2k sqft1572 Tempo Ln, Davenport, FL 33896Off Market
- $517,9006 bd5 ba3.2k sqft1572 Tempo Ln, Champions Gate, FL 33896Off Market
A local agent can set up tours, give advice and negotiate with sellers.
A local lender can help you make sure your offer is ready when you are.
Similar homes
- $615,0006 bd6 ba3.3k sqft1520 FLANGE DRIVE, DAVENPORT, FL 33896For Sale

 MLS ID #O6431853, Jen Dantas, THE FLORIDA LOUNGE REALTY LLC. Stellar MLS
 - $585,0006 bd5 ba3.5k sqft1565 MULLIGAN BOULEVARD, DAVENPORT, FL 33896For Sale
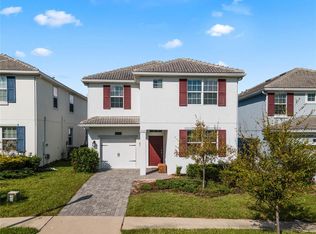 MLS ID #O6291126, David Johnston, CREEGAN GROUP. Stellar MLS
 - $530,0005 bd5 ba3k sqft1646 MOON VALLEY DRIVE, DAVENPORT, FL 33896For Sale
 MLS ID #O6397295, Geciane Centurion, PA, C23 REALTY LLC. Stellar MLS
 - $515,0005 bd5 ba3k sqft1568 FLANGE DRIVE, DAVENPORT, FL 33896For Sale
 MLS ID #O6397771, Ken Pozek, REAL BROKER, LLC. Stellar MLS
 - $599,9996 bd6 ba3.3k sqft9038 STINGER DRIVE, DAVENPORT, FL 33896For SaleMLS ID #S5147802, James Donovan, TEAM DONOVAN. Stellar MLS
- $549,9005 bd5 ba3k sqft800 STICKS STREET, DAVENPORT, FL 33896For SaleMLS ID #S5147481, Jose Collado, DECONOVA INTERNATIONAL REALTY. Stellar MLS
- $615,0006 bd6 ba3.8k sqft740 DROP SHOT DRIVE, DAVENPORT, FL 33896For SaleMLS ID #O6427332, Vickie Canto, EXP REALTY LLC. Stellar MLS
- $577,9006 bd5 ba3.2k sqft8986 CABOT CLIFFS DRIVE, DAVENPORT, FL 33896For SaleMLS ID #S5143528, Jim McQuade, AVANTI WAY REALTY LLC. Stellar MLS
- $529,0005 bd5 ba3k sqft8942 CABOT CLIFFS DRIVE, DAVENPORT, FL 33896For SaleMLS ID #O6371301, Veronica Li, RATIO REAL ESTATE, LLC. Stellar MLS
- $535,0006 bd5 ba3.4k sqft1113 PINE RIDGE DRIVE, DAVENPORT, FL 33896For SaleMLS ID #S5121315, James Song, MULTI CHOICE REALTY LLC. Stellar MLS
- $675,0008 bd5 ba3.9k sqft9045 STINGER DRIVE, DAVENPORT, FL 33896For SaleMLS ID #S5145641, Steven Tavarez, MILA REALTY. Stellar MLS
- $399,9004 bd3 ba1.9k sqft9053 DOGLEG DRIVE, DAVENPORT, FL 33896For SaleMLS ID #O6328880, Veronica Figueroa, EXP REALTY LLC. Stellar MLS
- $769,0008 bd5 ba3.9k sqft1594 SANDBAGGER DRIVE, DAVENPORT, FL 33896For SaleMLS ID #S5152007, Allison Godkin, LPT REALTY, LLC. Stellar MLS
- $705,0008 bd5 ba3.9k sqft1584 SANDBAGGER DRIVE, DAVENPORT, FL 33896For SaleMLS ID #O6357127, Chad Vaughan, REAL BROKER, LLC. Stellar MLS
- $429,9905 bd4 ba2k sqft9017 DOGLEG DRIVE, DAVENPORT, FL 33896For SaleMLS ID #S5149379, Ernesto Pineda, AGENT TRUST REALTY CORPORATION. Stellar MLS
- $549,9905 bd4 ba2.4k sqft1917 NICE COURT, KISSIMMEE, FL 34747For SaleMLS ID #O6428506, Manny Acosta, EMPIRE NETWORK REALTY. Stellar MLS
- $524,9006 bd5 ba3.1k sqft8936 PRAGUE WAY, KISSIMMEE, FL 34747For SaleMLS ID #O6414964, Cristina Perez Rodriguez, COMPASS FLORIDA LLC. Stellar MLS
- $744,0006 bd5 ba3.8k sqft8995 CROQUET COURT, DAVENPORT, FL 33896For SaleMLS ID #S5145206, Liesl Butler Burke, 1ST FOR ORLANDO REALTY INC.. Stellar MLS
- $696,9008 bd5 ba3.9k sqft8888 CABOT CLIFFS DRIVE, DAVENPORT, FL 33896For SaleMLS ID #GC541459, Ying Yan, FLORIDA HOMES REALTY & MORTGAGE GVILLE. Stellar MLS
- $599,0005 bd6 ba2.6k sqft1870 SUMMER DRIVE, DAVENPORT, FL 33897For SaleMLS ID #O6218294, Tammy Moore, CHAMPION HOMES. Stellar MLS
